A rare opportunity to own a completely rebuilt home where every detail is new, every finish has been thoughtfully curated, and every window frames the beauty of the surrounding pines. Nestled on two private wooded acres, this beautifully designed single-story residence offers the perfect blend of contemporary style, quality craftsmanship, and peaceful foothill living all just minutes from the charm of historic Grass Valley and Nevada City. Inside, soaring vaulted ceilings, wide-plank high-end floors, expansive windows, and a dramatic floor-to-ceiling stacked stone fireplace create a warm and inviting great room designed for both everyday living and effortless entertaining. The chef-inspired kitchen is equally impressive, featuring an oversized quartz island, custom cabinetry, quartz countertops, farmhouse sink, stainless steel appliances, designer lighting, abundant storage, and a spacious walk-in pantry. The private primary suite offers a spa-like retreat, while two additional bedrooms provide flexibility for family, guests, or a dedicated home office. The primary shower is plumbed to add a spa like steam shower, the garage is EV charger ready and wired to add the wall charger of choice. The home is also equipped with a $7,000.oo whole-house water filtration system that provides clean, filtered water to every faucet, shower and appliance throughout the home. Thoughtfully designed with an open, flowing floor plan, the home is filled with natural light and showcases quality finishes throughout. Rebuilt from the ground up, this home offers the confidence and peace of mind of essentially new construction with all-new roof, electrical, plumbing, HVAC, windows, insulation, cabinetry, flooring, fixtures, appliances, and finishes. Enjoy exceptional privacy in a serene forest setting while remaining just minutes from shopping, dining, outdoor recreation, and the vibrant restaurants, boutiques, and community events that make both Grass Valley and Nevada City so special. Contemporary design. Timeless setting. Truly move-in ready. Original unedited photo link: https://nevcotours.com/12176-E-Bennett-Rd
Active
Price cut: $4.9K (9/5)
$729,999
12176 E Bennett Rd, Grass Valley, CA 95945
3beds
1,949sqft
Single Family Residence
Built in ----
2.19 Acres Lot
$725,000 Zestimate®
$375/sqft
$-- HOA
What's special
Farmhouse sinkChef-inspired kitchenExpansive windowsCustom cabinetryQuality finishes throughoutWide-plank high-end floorsQuartz countertops
- 74 days
- 1,053
- 99
Zillow last checked:
Listing updated:
Listed by:
Daniela Darrow DRE #01513288 916-704-0783,
CLA Realty
Source: MetroList Services of CA,MLS#: 226089720Originating MLS: MetroList Services, Inc.
Facts & features
Interior
Bedrooms & bathrooms
- Bedrooms: 3
- Bathrooms: 2
- Full bathrooms: 2
Dining room
- Features: Dining/Family Combo
Kitchen
- Features: Kitchen Island, Kitchen/Family Combo
Heating
- Central
Cooling
- Ceiling Fan(s), Central Air
Appliances
- Laundry: Inside
Features
- Flooring: Carpet, Luxury Vinyl Plank
- Number of fireplaces: 2
- Fireplace features: Family Room
Interior area
- Total structure area: 0
- Total interior livable area: 1,949 sqft
Property
Parking
- Total spaces: 2
- Parking features: Garage Faces Front, Gentle Up Driveway/Sidewalks
- Garage spaces: 2
Lot
- Size: 2.19 Acres
- Features: Private
Details
- Parcel number: 009600010000
- Zoning: res
- Special conditions: Standard
Construction
Type & style
- Home type: SingleFamily
- Property subtype: Single Family Residence
Materials
- Frame, Wood
- Foundation: Raised
- Roof: Composition
Condition
- New construction: Yes
Utilities & green energy
- Electric: 220 Volts
- Sewer: Septic System
- Water: Well
- Utilities for property: Propane
Community & HOA
Location
- Region: Grass Valley
Financial & listing details
- Price per square foot: $375/sqft
- Tax assessed value: $181,750
- Price range: $730K - $730K
- Date on market: 7/15/2026
Estimated market value
$725,000
$689,000 - $761,000
$2,967/mo
Price history
| Date | Event | Price |
|---|---|---|
| 9/5/2026 | Price change | $729,999-0.7%$375/sqft |
Source: MetroList Services of CA #226089720 Report a problem | ||
| 8/27/2026 | Price change | $734,900-0.6%$377/sqft |
Source: MetroList Services of CA #226089720 Report a problem | ||
| 8/12/2026 | Price change | $739,000-1.3%$379/sqft |
Source: MetroList Services of CA #226089720 Report a problem | ||
| 7/15/2026 | Listed for sale | $749,000+328%$384/sqft |
Source: MetroList Services of CA #226089720 Report a problem | ||
| 10/3/2023 | Sold | $175,000-37.5%$90/sqft |
Source: Public Record Report a problem | ||
| 2/27/2001 | Sold | $280,000$144/sqft |
Source: MetroList Services of CA #99602063 Report a problem | ||
Public tax history
| Year | Property taxes | Tax assessment |
|---|---|---|
| 2026 | -- | $181,750 +1.8% |
| 2025 | $2,136 +2.2% | $178,500 +2% |
| 2024 | $2,090 +27.1% | $175,000 +31.4% |
| 2023 | $1,644 -62% | $133,226 -66.5% |
| 2022 | $4,323 +2.8% | $397,421 +2% |
| 2021 | $4,206 +0.3% | $389,629 +1% |
| 2020 | $4,194 +2.1% | $385,635 +2% |
| 2019 | $4,107 +2% | $378,074 +2% |
| 2018 | $4,025 +2% | $370,662 +2% |
| 2017 | $3,946 +3.8% | $363,395 +2% |
| 2016 | $3,802 +1.5% | $356,271 +1.5% |
| 2015 | $3,746 +8.3% | $350,920 +9% |
| 2014 | $3,458 | $322,000 +15% |
| 2013 | -- | $280,000 |
| 2012 | -- | $280,000 -14.9% |
| 2011 | -- | $329,195 +0.8% |
| 2010 | -- | $326,735 -0.2% |
| 2009 | -- | $327,512 +2% |
| 2008 | -- | $321,091 +2% |
| 2007 | -- | $314,796 +2% |
| 2006 | -- | $308,624 +2% |
| 2005 | -- | $302,574 +2% |
| 2004 | -- | $296,642 +1.9% |
| 2003 | -- | $291,207 +2% |
| 2002 | $308 | $285,498 +104.4% |
| 2001 | $308 | $139,707 |
Find assessor info on the county website
Monthly payment
Est. payment
Payment breakdown
Explore the cost of this home by adjusting the details. Changes won't be saved.Climate risks
Neighborhood: 95945
- $497,7002 bd3 ba1.5k sqft14069 Diamond Ct, Grass Valley, CA 95945Off Market
- $614,4003 bd3 ba2.6k sqft12228 E Bennett Rd, Grass Valley, CA 95945Off Market

- $10,700-- bd-- ba-- sqft12195 E Bennett Rd, Grass Valley, CA 95945Off Market
- $10,700-- bd-- ba-- sqft12195 E Bennett Rd, Grass Valley, CA 95945Off Market
Similar homes
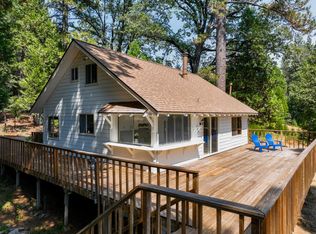
- $699,0003 bd2 ba1.4k sqft12117 Boundary Way, Grass Valley, CA 95945For Sale
 MLS ID #226099460, Jeffrey Wood. MetroList Services of CA
 - $699,0003 bd2 ba2k sqft15241 Birch Meadows Cir, Grass Valley, CA 95945For Sale
 MLS ID #226087037, Barbara Parrott. MetroList Services of CA
 - $649,0003 bd2 ba1.9k sqft11000 Bubbling Wells Rd, Grass Valley, CA 95945For Sale
 MLS ID #226036764, April Noessel. MetroList Services of CA
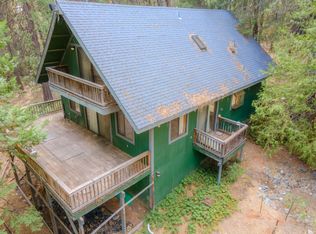
 - $385,0003 bd3 ba1.8k sqft13075 Heigen Ct, Grass Valley, CA 95945For Sale
 MLS ID #226104307, Cindy McIntosh. MetroList Services of CA
