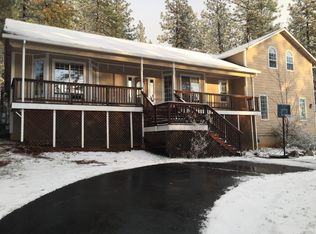
This 2826 square foot single family home has 3 bedrooms and 3.0 bathrooms. This home is located at 14011 La Barr Pines Dr, Grass Valley, CA 95949.
Pre-foreclosure
Est. $795,800
14011 La Barr Pines Dr, Grass Valley, CA 95949
3beds
2,826sqft
1 House on Lot
Built in 1998
1.53 Acres Lot
$795,800 Zestimate®
$282/sqft
$-- HOA
Overview
- 95 days |
- 31 |
- 2 |
Facts & features
Interior
Bedrooms & bathrooms
- Bedrooms: 3
- Bathrooms: 3
- Full bathrooms: 3
Heating
- Forced air, Electric, Gas
Cooling
- Central
Appliances
- Included: Dishwasher, Garbage disposal, Microwave, Refrigerator
- Laundry: Inside Area
Features
- Ceiling Fan(s), Workshop, Living Room, Master Suite, Downstairs Bedroom
- Flooring: Tile, Carpet, Hardwood
- Has fireplace: Yes
- Fireplace features: Living Room
Interior area
- Total interior livable area: 2,826 sqft
Property
Parking
- Total spaces: 6
- Parking features: Garage - Attached, Garage - Detached
Features
- Patio & porch: Patio Covered
- Exterior features: Wood
- Fencing: Wood, Back Yard
- Has view: Yes
- View description: Territorial
Lot
- Size: 1.53 Acres
- Features: Lot Grade Varies, Snow Line Below, Sprinkler Man F&R
Details
- Additional structures: Storage, Second Garage, Guest Quarters Attch
- Parcel number: 023320029000
- Zoning: RA 1.5
- Other equipment: Antenna Dish
Construction
Type & style
- Home type: SingleFamily
- Architectural style: Contemporary
- Property subtype: 1 House on Lot
Materials
- Roof: Composition
Condition
- Year built: 1998
Utilities & green energy
- Electric: 220 Volts, 220 Volts in Laundry
- Sewer: Septic System
- Water: Public District, Meter on Site
- Utilities for property: Natural Gas Connected
Green energy
- Energy efficient items: WHOLE HOUSE FAN
Community & HOA
Location
- Region: Grass Valley
Financial & listing details
- Price per square foot: $282/sqft
- Tax assessed value: $746,768
- Annual tax amount: $8,504
- Road surface type: Paved
Visit our professional directory to find a foreclosure specialist in your area that can help with your home search.
Find a foreclosure agentForeclosure details
Estimated market value
$795,800
$748,000 - $852,000
$3,653/mo
Price history
| Date | Event | Price |
|---|---|---|
| 9/21/2020 | Sold | $690,000+0.1%$244/sqft |
Source: MetroList Services of CA #20054965 Report a problem | ||
| 9/14/2020 | Pending sale | $689,000$244/sqft |
Source: Gateway Sotheby's Int. Realty #20054965 Report a problem | ||
| 9/14/2020 | Price change | $689,000-0.1%$244/sqft |
Source: Gateway Sotheby's Int. Realty #20054965 Report a problem | ||
| 7/15/2020 | Pending sale | $689,900$244/sqft |
Source: Gateway Sotheby's Int. Realty #20016399 Report a problem | ||
| 6/9/2020 | Price change | $689,900-1.1%$244/sqft |
Source: Gateway Sotheby's Int. Realty #20016399 Report a problem | ||
| 3/21/2020 | Price change | $697,872-2.9%$247/sqft |
Source: Golden Gate Sotheby's International Realty #20016399 Report a problem | ||
| 2/19/2020 | Price change | $719,000-2.2%$254/sqft |
Source: CENTURY 21 Davis Realty, Inc. #19062371 Report a problem | ||
| 10/18/2019 | Price change | $735,000-1.3%$260/sqft |
Source: CENTURY 21 Davis Realty, Inc. #19062371 Report a problem | ||
| 9/3/2019 | Listed for sale | $745,000$264/sqft |
Source: Century 21 Davis Realty, Inc. #19062371 Report a problem | ||
| 11/1/2018 | Listing removed | $745,000$264/sqft |
Source: CENTURY 21 Davis Realty, Inc. #20181301 Report a problem | ||
| 9/6/2018 | Price change | $745,000-0.5%$264/sqft |
Source: CENTURY 21 Davis Realty, Inc. #20181301 Report a problem | ||
| 5/8/2018 | Listed for sale | $749,000$265/sqft |
Source: CENTURY 21 DAVIS REALTY, Inc. #20181301 Report a problem | ||
Public tax history
| Year | Property taxes | Tax assessment |
|---|---|---|
| 2025 | $8,504 +4% | $746,768 +2% |
| 2024 | $8,179 +1.9% | $732,126 +2% |
| 2023 | $8,029 +1.6% | $717,771 +2% |
| 2022 | $7,906 +2.5% | $703,698 +2% |
| 2021 | $7,715 +36.2% | $689,900 +41.1% |
| 2020 | $5,665 +2% | $489,073 +2% |
| 2019 | $5,556 +1.9% | $479,484 +2% |
| 2018 | $5,453 +1.8% | $470,083 +2% |
| 2017 | $5,354 +3.5% | $460,869 +2% |
| 2016 | $5,172 +31.8% | $451,835 +36.5% |
| 2015 | $3,925 +5.9% | $331,000 +7.1% |
| 2014 | $3,708 | $309,000 +14.9% |
| 2013 | -- | $269,000 -28.2% |
| 2012 | -- | $374,541 +2% |
| 2011 | -- | $367,198 +0.8% |
| 2010 | -- | $364,454 -0.2% |
| 2009 | -- | $365,322 +2% |
| 2008 | -- | $358,160 +2% |
| 2007 | -- | $351,138 +2% |
| 2006 | -- | $344,254 +2% |
| 2005 | -- | $337,506 +2% |
| 2004 | -- | $330,889 +1.9% |
| 2003 | -- | $324,826 +2.2% |
| 2002 | -- | $317,958 +4.2% |
| 2001 | -- | $305,070 |
Find assessor info on the county website
Monthly payment
Climate risks
Neighborhood: 95949
Nearby schools
GreatSchools rating
- 7/10Alta Sierra Elementary SchoolGrades: K-5Distance: 3.2 mi
- 7/10Magnolia Intermediate SchoolGrades: 6-8Distance: 7.8 mi
- 7/10Nevada Union High SchoolGrades: 9-12Distance: 5.2 mi
Schools provided by the listing agent
- High: Njusd/Nevada Union
Source: The MLS. This data may not be complete. We recommend contacting the local school district to confirm school assignments for this home.
- $695,4003 bd2 ba1.9k sqft13975 La Barr Pines Dr, Grass Valley, CA 95949Off Market
- $689,5003 bd3 ba2.2k sqft14049 La Barr Pines Dr, Grass Valley, CA 95949Off Market
- $701,0003 bd2 ba2.2k sqft14002 La Barr Pines Dr, Grass Valley, CA 95949Off Market
- $692,4003 bd2 ba1.9k sqft14040 La Barr Pines Dr, Grass Valley, CA 95949Off Market
- $73,932-- bd-- ba-- sqft13956 Sweethaven Ct, Grass Valley, CA 95949Off Market
- $696,1004 bd3 ba2.2k sqft13962 La Barr Pines Dr, Grass Valley, CA 95949Off Market
- $73,932-- bd-- ba-- sqft13922 Sweethaven Ct, Grass Valley, CA 95949Off Market
- $709,5003 bd3 ba2k sqft13933 La Barr Pines Dr, Grass Valley, CA 95949Off Market
Similar homes
- $725,0004 bd3 ba2.2k sqft13614 Wheeler Acres Rd, Grass Valley, CA 95949For Sale
 MLS ID #226095068, Eric Hatch. MetroList Services of CA
 - $799,9504 bd4 ba3.4k sqft11021 Norager Way, Grass Valley, CA 95949For Sale
 MLS ID #ML82052051, David Ferreira. MLSListings Inc
 - $--3 bd3 ba3.7k sqft11667 Dennis Way, Grass Valley, CA 95949Auction
 Auction.com 2
 - $938,0004 bd3 ba2.6k sqft12310 Pine Crest Dr, Grass Valley, CA 95949For Sale
 MLS ID #226091592, Erin Sorani. MetroList Services of CA
 - $799,5003 bd5 ba1.6k sqft10784-10740 Cole Way, Grass Valley, CA 95945For SaleMLS ID #226092737, Rebecca Franks. MetroList Services of CA
- $699,0004 bd4 ba3.9k sqft11822 Lodestar Dr, Grass Valley, CA 95949For SaleMLS ID #226099521, Cheryl Rellstab. MetroList Services of CA
- $--3 bd3 ba1.5k sqft10430 Alta Sierra Dr, Grass Valley, CA 95949AuctionAuction.com 1
- $845,0003 bd3 ba2.8k sqft14333 Brooks Rd, Grass Valley, CA 95945For SaleMLS ID #226094261, Diane (Di) Helms. MetroList Services of CA
- $735,0004 bd3 ba2.6k sqft19407 Tiger Tail Rd, Grass Valley, CA 95949For SaleMLS ID #226079450, Laura Cantway. MetroList Services of CA
- $699,0004 bd3 ba3.4k sqft16147 Tina Ct, Grass Valley, CA 95949For SaleMLS ID #226091499, Allen Bertke. MetroList Services of CA
- $849,0002 bd2 ba2.1k sqft15873 Woodlake Ct, Grass Valley, CA 95949For SaleMLS ID #226092969, Rebecca Franks. MetroList Services of CA
- $819,0003 bd2 ba2.3k sqft13692 Edgewood Dr, Grass Valley, CA 95945For SaleMLS ID #226092764, Trish McCoy. MetroList Services of CA
- $849,0003 bd3 ba2.4k sqft15570 Bella Sera Ct, Grass Valley, CA 95945For SaleMLS ID #226084376, Jessica Wilson. MetroList Services of CA
- $799,0003 bd2 ba1.9k sqft14511 Clear Creek Pl, Grass Valley, CA 95949For SaleMLS ID #226036588, Mimi Simmons. MetroList Services of CA
- $650,0003 bd3 ba1.9k sqft12071 Alta Sierra Dr, Grass Valley, CA 95949For SaleMLS ID #226049496, Taylor Hirst. MetroList Services of CA
- $784,9994 bd4 ba3.5k sqft13748 Marin Pl, Grass Valley, CA 95949For SaleMLS ID #226085547, Isaac Herrera. MetroList Services of CA
- $--3 bd2 ba1.4k sqft12898 Madrone Forest Dr, Nevada City, CA 95959AuctionAuction.com 2
- $749,0003 bd2 ba1.9k sqft12176 E Bennett Rd, Grass Valley, CA 95945New ConstructionMLS ID #226089720, Daniela Darrow. MetroList Services of CA
- $649,0003 bd3 ba2.2k sqft16209 Gibboney Ln, Grass Valley, CA 95949For SaleMLS ID #226058956, Mary Margaretich. MetroList Services of CA
- $669,0003 bd3 ba2.5k sqft11519 Dennis Way, Grass Valley, CA 95949For SaleMLS ID #226045857, Nicole Davidson. MetroList Services of CA
