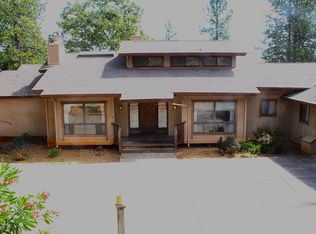
Staged and ready in gated Alta Sierra! This country home sits on 3+/- acres and offers hardwood floors, vaulted cathedral ceilings, and an open-concept great room. Oversized bedrooms throughout, with a primary suite that opens directly to the pool and hot tub. Step outside to the brand-new deck and wraparound porch with awning, overlooking your sparkling in-ground pool an ideal spot to unwind or entertain. The home is fully powered by owned solar (house and pool both), with a newer roof for added peace of mind. There is a 700+/- sq ft private space above the garage with knotty pine ceilings, ideal for yoga, a studio, meditation space, or a teen/in-law unit. The oversized 700+/- sq ft garage fits three cars, with room to spare for RV and guest parking. Beautifully landscaped grounds with walking paths, plus a shop/outbuilding and a fenced, irrigated garden ready for your green thumb, complete this private yet approachable setting.
Active
$938,000
12310 Pine Crest Dr, Grass Valley, CA 95949
4beds
2,641sqft
:
Get pre-qualified$6,147/mo
Single Family Residence
Built in 1996
3.02 Acres Lot
$911,900 Zestimate®
$355/sqft
$-- HOA
What's special
Sparkling in-ground poolFenced irrigated gardenWraparound porch with awningOpen-concept great roomNewer roofBrand-new deckOversized bedrooms
- 7 days |
- 1,363 |
- 80 |
Likely to sell faster than
Zillow last checked:
Listing updated:
Listed by:
Erin Sorani DRE #01966470 530-277-8373,
RE/MAX Gold
Source: MetroList Services of CA,MLS#: 226091592Originating MLS: MetroList Services, Inc.
Facts & features
Interior
Bedrooms & bathrooms
- Bedrooms: 4
- Bathrooms: 3
- Full bathrooms: 2
- Partial bathrooms: 1
Primary bedroom
- Features: Closet, Ground Floor, Walk-In Closet, Outside Access, Sitting Area
Primary bathroom
- Features: Shower Stall(s), Double Vanity, Skylight/Solar Tube, Jetted Tub, Low-Flow Toilet(s), Tile, Walk-In Closet(s), Window
Dining room
- Features: Dining/Family Combo, Space in Kitchen, Sunken
Kitchen
- Features: Pantry Closet, Granite Counters, Kitchen Island
Heating
- Propane, Central, Fireplace(s), Gas, Wood Stove
Cooling
- Ceiling Fan(s), Central Air, Whole House Fan, Attic Fan
Appliances
- Included: Built-In Electric Range, Free-Standing Refrigerator, Gas Plumbed, Trash Compactor, Ice Maker, Dishwasher, Disposal, Plumbed For Ice Maker, Dual Fuel, Self Cleaning Oven, Electric Cooktop, Other
- Laundry: Cabinets, Sink, Ground Floor, Inside
Features
- Flooring: Carpet, Tile, Wood
- Number of fireplaces: 1
- Fireplace features: Living Room, Family Room, Wood Burning Stove
Interior area
- Total structure area: 0
- Total interior livable area: 2,641 sqft
Property
Parking
- Total spaces: 13
- Parking features: Private, RV Possible, Garage Door Opener, Garage Faces Front, Guest, Workshop in Garage, Driveway, Level Driveway/Sidewalks
- Garage spaces: 3
- Uncovered spaces: 10
Features
- Exterior features: Uncovered Courtyard
- Has private pool: Yes
- Pool features: In Ground, Cabana, Pool Sweep, Solar Heat
- Has spa: Yes
- Spa features: Bath
- Fencing: Back Yard,Fenced,Other
Lot
- Size: 3.02 Acres
- Features: Auto Sprinkler F&R, Private, Landscape Back, Landscape Front
- Topography: Lot Grade Varies,Trees Many,Lot Grade Varies,Trees Many
Details
- Additional structures: Cabana, Pergola, Storage, Outbuilding
- Parcel number: 023360011000
- Zoning: RES AG
- Special conditions: Other
- Other equipment: Water Filter System
Construction
Type & style
- Home type: SingleFamily
- Architectural style: Ranch
- Property subtype: Single Family Residence
Materials
- Wood Siding
- Foundation: Concrete Perimeter
- Roof: Composition
Condition
- Year built: 1996
Utilities & green energy
- Electric: 220 Volts
- Sewer: Septic System
- Water: Well
- Utilities for property: Cable Connected, Electric, Solar, Propane, Propane Tank Leased
Green energy
- Energy generation: Solar
Community & HOA
Community
- Features: Gated
Location
- Region: Grass Valley
Financial & listing details
- Price per square foot: $355/sqft
- Tax assessed value: $721,102
- Annual tax amount: $7,959
- Price range: $938K - $938K
- Date on market: 7/20/2026
- Road surface type: Asphalt, Paved
Estimated market value
$911,900
$866,000 - $957,000
$3,606/mo
Price history
| Date | Event | Price |
|---|---|---|
| 7/20/2026 | Listed for sale | $938,000+56.3%$355/sqft |
Source: MetroList Services of CA #226091592 Report a problem | ||
| 1/26/2015 | Sold | $600,000-11.1%$227/sqft |
Source: MetroList Services of CA #14604484 Report a problem | ||
| 4/14/2014 | Listing removed | $675,000$256/sqft |
Source: Network Real Estate #20133481 Report a problem | ||
| 4/10/2014 | Listed for sale | $675,000$256/sqft |
Source: Network Real Estate #20133481 Report a problem | ||
| 2/24/2014 | Listing removed | $675,000$256/sqft |
Source: Network Real Estate #20133481 Report a problem | ||
| 12/11/2013 | Listed for sale | $675,000+26.8%$256/sqft |
Source: Network Real Estate #20133481 Report a problem | ||
| 12/21/2001 | Sold | $532,500$202/sqft |
Source: Public Record Report a problem | ||
Public tax history
| Year | Property taxes | Tax assessment |
|---|---|---|
| 2025 | $7,959 +2.2% | $721,102 +2% |
| 2024 | $7,791 +2.5% | $706,964 +2% |
| 2023 | $7,601 +0.9% | $693,103 +2% |
| 2022 | $7,530 +2.5% | $679,513 +2% |
| 2021 | $7,347 +0.1% | $666,190 +1% |
| 2020 | $7,338 +4.3% | $659,360 +2% |
| 2019 | $7,036 +0.4% | $646,433 +2% |
| 2018 | $7,005 +4.1% | $633,758 +2% |
| 2017 | $6,727 +3.8% | $621,332 +2% |
| 2016 | $6,481 +33.3% | $609,150 +32.7% |
| 2015 | $4,862 +5.5% | $459,000 +6% |
| 2014 | $4,609 | $433,000 +11.9% |
| 2013 | -- | $387,000 |
| 2012 | -- | $387,000 -37% |
| 2011 | -- | $614,011 +0.8% |
| 2010 | -- | $609,423 -0.2% |
| 2009 | -- | $610,872 +2% |
| 2008 | -- | $598,895 +2% |
| 2007 | -- | $587,153 +2% |
| 2006 | -- | $575,641 +2% |
| 2005 | -- | $564,355 +2% |
| 2004 | -- | $553,290 +1.9% |
| 2003 | -- | $543,150 +2% |
| 2002 | $586 | $532,500 +49% |
| 2001 | -- | $357,440 |
Find assessor info on the county website
Monthly payment
Est. payment
Payment breakdown
Explore the cost of this home by adjusting the details. Changes won't be saved.Climate risks
Neighborhood: 95949
Nearby schools
GreatSchools rating
- 7/10Bell Hill AcademyGrades: K-4Distance: 4.4 mi
- 4/10Lyman Gilmore Middle SchoolGrades: 5-8Distance: 4.9 mi
- 8/10Bear River High SchoolGrades: 9-12Distance: 7.5 mi
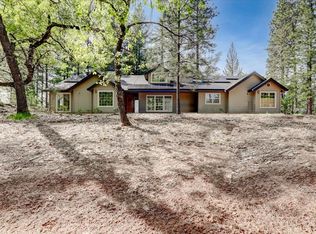
- $630,0004 bd3 ba2.4k sqft12254 Pine Crest Dr, Grass Valley, CA 95949Sold
- $795,7003 bd3 ba2.6k sqft12396 Pine Crest Dr, Grass Valley, CA 95949Off Market

- $875,8004 bd3 ba3.7k sqft14406 Falling Star Ln, Grass Valley, CA 95949Off Market
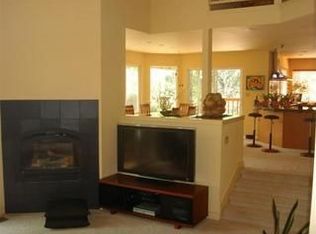
- $658,1003 bd2 ba2k sqft14296 Falling Star Ln, Grass Valley, CA 95949Off Market

- $882,1003 bd4 ba3.5k sqft12212 Pine Crest Dr, Grass Valley, CA 95949Off Market
- $789,3003 bd2 ba2.3k sqft12430 Pine Crest Dr, Grass Valley, CA 95949Off Market
- $34,605-- bd-- ba-- sqft15065 Havenhill Ct, Grass Valley, CA 95949Off Market
- $669,0002 bd3 ba3.7k sqft15099 Havenhill Ct, Grass Valley, CA 95949Sold
A local agent can set up tours, give advice and negotiate with sellers.
A local lender can help you make sure your offer is ready when you are.
Similar homes
- $845,0003 bd3 ba2.8k sqft14333 Brooks Rd, Grass Valley, CA 95945For Sale
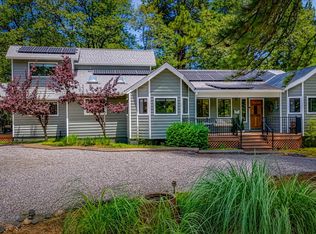 MLS ID #226094261, Diane (Di) Helms. MetroList Services of CA
 - $799,9504 bd4 ba3.4k sqft11021 Norager Way, Grass Valley, CA 95949For Sale
 MLS ID #ML82052051, David Ferreira. MLSListings Inc
 - $--3 bd3 ba3.7k sqft11667 Dennis Way, Grass Valley, CA 95949Auction
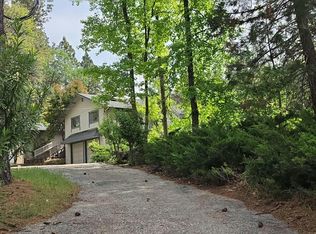 Auction.com 2
 - $749,0004 bd3 ba3.4k sqft16147 Tina Ct, Grass Valley, CA 95949For Sale
 MLS ID #226091499, Allen Bertke. MetroList Services of CA
 - $849,0003 bd3 ba2.4k sqft15570 Bella Sera Ct, Grass Valley, CA 95945For SaleMLS ID #226084376, Jessica Wilson. MetroList Services of CA
- $659,0003 bd3 ba3.5k sqft15729 Little Valley Rd, Grass Valley, CA 95949For SaleMLS ID #226092294, Paris Berube. MetroList Services of CA
- $799,0003 bd3 ba2.8k sqft12893 Chatsworth Ln, Grass Valley, CA 95945For SaleMLS ID #226092993, Cheryl Rellstab. MetroList Services of CA
- $975,0004 bd3 ba2.2k sqft12429 New Brunswick Ct, Grass Valley, CA 95945New ConstructionMLS ID #226086496, Dimi Lentsev. MetroList Services of CA
- $799,5003 bd5 ba1.6k sqft10784-10740 Cole Way, Grass Valley, CA 95945For SaleMLS ID #226092737, Rebecca Franks. MetroList Services of CA
- $499,9003 bd3 ba2k sqft19221 Wolf Creek Rd, Grass Valley, CA 95949For SaleMLS ID #226092886, Ivy Wang. MetroList Services of CA
- $735,0004 bd3 ba2.6k sqft19407 Tiger Tail Rd, Grass Valley, CA 95949For SaleMLS ID #226079450, Laura Cantway. MetroList Services of CA
- $949,0003 bd4 ba3.3k sqft15438 Tarr Ditch Rd, Grass Valley, CA 95949For SaleMLS ID #226058294, Marissa Leahy. MetroList Services of CA
- $820,0005 bd3 ba3k sqft20312 Wolf Creek Rd, Grass Valley, CA 95949For SaleMLS ID #226017388, Darla Lyons. MetroList Services of CA
- $939,0004 bd3 ba2.1k sqft280 Jan Rd, Grass Valley, CA 95945New ConstructionMLS ID #226065572, Mandy Wegener. MetroList Services of CA
- $875,0003 bd4 ba3k sqft19780 Venus Ct, Grass Valley, CA 95949For SaleMLS ID #226068817, Carla Shryock. MetroList Services of CA
- $574,9003 bd3 ba2.2k sqft14384 Penn Rd, Grass Valley, CA 95949For SaleMLS ID #226033536, Rebecca Mosbarger. MetroList Services of CA
- $495,0003 bd2 ba2k sqft19617 Victoria Dr, Grass Valley, CA 95949For SaleMLS ID #226094326, Johnson Phan. MetroList Services of CA
- $669,0003 bd3 ba2.5k sqft11519 Dennis Way, Grass Valley, CA 95949For SaleMLS ID #226045857, Nicole Davidson. MetroList Services of CA
- $649,0003 bd3 ba2.2k sqft16209 Gibboney Ln, Grass Valley, CA 95949For SaleMLS ID #226058956, Mary Margaretich. MetroList Services of CA
- $784,9994 bd4 ba3.5k sqft13748 Marin Pl, Grass Valley, CA 95949For SaleMLS ID #226085547, Isaac Herrera. MetroList Services of CA
Local buyer's agents are ready to help
