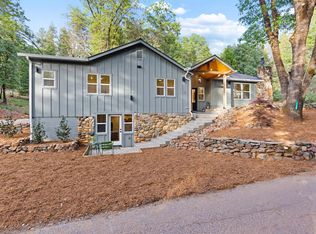
Beautifully renovated and truly move-in ready, this custom-built ranch home is nestled on four sunny, private, gated, and deer-fenced acres in the highly desirable Peardale area of Grass Valley. Brand new 50yr roof with 2,309 sq. ft. of thoughtfully designed single-level living with no-step entry, this exceptional property blends timeless craftsmanship with modern comfort. The light-filled floor plan features spacious formal and informal living areas, a distinctive step-down living room with Mid-Century Modern character, expansive bay windows showcasing meadow views and spectacular sunrises, and a unique interior atrium that brings the outdoors in. The remodeled chef's kitchen boasts brand-new appliances, a gas cooktop, convection oven, farmhouse sink, oversized island, abundant cabinetry, and generous prep space, flowing seamlessly into the family room for effortless entertaining. The private primary suite features a sitting area, generous closets, and a beautifully renovated spa-inspired bath with an oversized walk-in shower, dual rainfall showerheads, and separate dressing vanity. Two additional bedrooms and an updated guest bath are privately situated on the opposite wing. Recent upgrades include luxury vinyl plank flooring, fresh interior paint, designer lighting, brand-new kitchen appliances, and a brand-new roof with a transferable 50-year warranty. Outside, enjoy your own private park-like setting with expansive lawns, mature trees, a pollinator garden, three raised garden beds, producing peach, apple, and cherry trees, plus exceptional privacy backing to a peaceful forest where deer are frequent visitors. Additional amenities include a chicken coop, RV parking with potential hookups, multiple storage buildings, a fully insulated Tuff Shed with electricity, a 40-foot shipping container, oversized attached two-car garage, strong-producing well with supplemental water storage, fire-hose water connection, and high-speed internet. Ideal as a primary residence, multigenerational home, hobby farm, second home, or short-term rental. Conveniently located just 15 minutes to I-80, minutes from Cedar Ridge amenities, and less than 10 minutes to historic Downtown Grass Valley with its restaurants, shopping, wineries, breweries, and year-round events. Enjoy easy access to Rollins Lake, the Yuba River, Empire Mine State Historic Park, Tahoe National Forest, and endless hiking and biking trails.
Active
$819,000
13692 Edgewood Dr, Grass Valley, CA 95945
3beds
2,309sqft
:
Get pre-qualified$5,366/mo
Single Family Residence
Built in 1981
4 Acres Lot
$792,800 Zestimate®
$355/sqft
$-- HOA
What's special
Rv parkingMature treesMultiple storage buildingsFarmhouse sinkOversized attached two-car garageOversized islandChicken coop
- 1 day |
- 381 |
- 28 |
Zillow last checked:
Listing updated:
Listed by:
Trish McCoy DRE #01046162 650-245-9903,
Core Real Estate Brokerage
Source: MetroList Services of CA,MLS#: 226092764Originating MLS: MetroList Services, Inc.
Facts & features
Interior
Bedrooms & bathrooms
- Bedrooms: 3
- Bathrooms: 2
- Full bathrooms: 2
Rooms
- Room types: Atrium, Office, Dining Room, Family Room, Kitchen, Laundry, Workshop, Living Room
Dining room
- Features: Formal Area
Kitchen
- Features: Breakfast Area, Breakfast Room, Quartz Counter, Kitchen Island, Kitchen/Family Combo
Heating
- Central, Fireplace(s)
Cooling
- Ceiling Fan(s)
Appliances
- Included: Built-In Electric Oven, Gas Cooktop, Dishwasher, Disposal, Washer/Dryer Stacked Included
- Laundry: Laundry Room, Cabinets, Sink, Electric Dryer Hookup, Inside Room
Features
- Flooring: Carpet, Laminate, Linoleum, Vinyl
- Number of fireplaces: 1
- Fireplace features: Brick, Insert, Living Room, Wood Burning
Interior area
- Total structure area: 0
- Total interior livable area: 2,309 sqft
Video & virtual tour
Property
Parking
- Total spaces: 14
- Parking features: 24'+ Deep Garage, Attached, RV Garage Detached, Garage Faces Front, Uncovered Parking Spaces 2+, Guest, Gentle Up Driveway/Sidewalks, Upslope Driveway/Sidewalks, Level Driveway/Sidewalks
- Attached garage spaces: 2
- Carport spaces: 2
- Uncovered spaces: 10
Features
- Levels: One
- Stories: 1
- Fencing: Back Yard,Partial,Wood,Front Yard,Other
Lot
- Size: 4 Acres
- Features: Sprinklers In Front, Sprinklers In Rear, Garden, Landscape Front
- Topography: Level,Upslope,Level,Upslope
Details
- Additional structures: Second Garage, Shed(s), Storage, Workshop, Outbuilding
- Parcel number: 012040044000
- Zoning: AG-5
- Special conditions: Standard
Construction
Type & style
- Home type: SingleFamily
- Architectural style: Mid-Century,Ranch,Contemporary
- Property subtype: Single Family Residence
Materials
- Brick, Stucco, Wood
- Foundation: Slab
- Roof: Composition
Condition
- Year built: 1981
Utilities & green energy
- Electric: 220 Volts in Kitchen
- Sewer: Septic Connected
- Water: Well
- Utilities for property: Cable Connected, Electric, Propane
Community & HOA
Location
- Region: Grass Valley
Financial & listing details
- Price per square foot: $355/sqft
- Tax assessed value: $612,000
- Annual tax amount: $6,862
- Price range: $819K - $819K
- Date on market: 7/28/2026
- Road surface type: Paved Sidewalk
Estimated market value
$792,800
$753,000 - $832,000
$2,574/mo
Price history
| Date | Event | Price |
|---|---|---|
| 7/28/2026 | Listed for sale | $819,000+9.2%$355/sqft |
Source: MetroList Services of CA #226092764 Report a problem | ||
| 10/21/2025 | Sold | $750,000+4.3%$325/sqft |
Source: MetroList Services of CA #225105130 Report a problem | ||
| 9/17/2025 | Pending sale | $719,000$311/sqft |
Source: MetroList Services of CA #225105130 Report a problem | ||
| 8/30/2025 | Price change | $719,000-7.2%$311/sqft |
Source: MetroList Services of CA #225105130 Report a problem | ||
| 8/20/2025 | Listed for sale | $774,900+24%$336/sqft |
Source: MetroList Services of CA #225105130 Report a problem | ||
| 9/3/2021 | Sold | $625,000+6%$271/sqft |
Source: MetroList Services of CA #221090611 Report a problem | ||
| 8/9/2021 | Pending sale | $589,500$255/sqft |
Source: MetroList Services of CA #221090611 Report a problem | ||
| 8/7/2021 | Listed for sale | $589,500$255/sqft |
Source: MetroList Services of CA #221090611 Report a problem | ||
| 7/28/2021 | Pending sale | $589,500$255/sqft |
Source: MetroList Services of CA #221090611 Report a problem | ||
| 7/25/2021 | Listed for sale | $589,500$255/sqft |
Source: MetroList Services of CA #221090611 Report a problem | ||
Public tax history
| Year | Property taxes | Tax assessment |
|---|---|---|
| 2025 | $6,862 +2% | $612,000 +2% |
| 2024 | $6,726 +0.2% | $600,000 |
| 2023 | $6,713 -1.3% | $600,000 -4% |
| 2022 | $6,802 +103% | $625,000 +104.8% |
| 2021 | $3,350 +2.4% | $305,187 +1% |
| 2020 | $3,273 +4.3% | $302,059 +2% |
| 2019 | $3,138 +0.4% | $296,137 +2% |
| 2018 | $3,126 +4.1% | $290,331 +2% |
| 2017 | $3,002 +3.8% | $284,639 +2% |
| 2016 | $2,893 +1.4% | $279,059 +1.5% |
| 2015 | $2,853 +1.5% | $274,868 +2% |
| 2014 | $2,809 | $269,485 +0.5% |
| 2013 | -- | $268,268 +2% |
| 2012 | -- | $263,009 +2% |
| 2011 | -- | $257,853 +6.3% |
| 2010 | -- | $242,580 -5.4% |
| 2009 | -- | $256,536 +2% |
| 2008 | -- | $251,506 +2% |
| 2007 | -- | $246,576 +2% |
| 2006 | -- | $241,742 +2% |
| 2005 | -- | $237,003 +2% |
| 2004 | -- | $232,357 +1.9% |
| 2003 | -- | $228,100 +2% |
| 2002 | $201 | $223,629 +2% |
| 2001 | $201 | $219,245 |
Find assessor info on the county website
Monthly payment
Est. payment
Payment breakdown
Explore the cost of this home by adjusting the details. Changes won't be saved.Climate risks
Neighborhood: 95945
Nearby schools
GreatSchools rating
- 7/10Bell Hill AcademyGrades: K-4Distance: 3.6 mi
- 4/10Lyman Gilmore Middle SchoolGrades: 5-8Distance: 4 mi
- 7/10Nevada Union High SchoolGrades: 9-12Distance: 4.1 mi
- $584,9002 bd2 ba1.5k sqft13644 Edgewood Dr, Grass Valley, CA 95945Off Market
- $790,3003 bd2 ba2.9k sqft13774 Edgewood Dr, Grass Valley, CA 95945Off Market

- $---- bd-- ba-- sqft13895 Colfax Hwy, Grass Valley, CA 95945Off Market
- $200,613-- bd-- ba-- sqft13713 Edgewood Dr, Grass Valley, CA 95945Off Market
- $567,2003 bd2 ba1.3k sqft13901 State Highway 174, Grass Valley, CA 95945Off Market
- $95,0006.14 Acres11711 Harvest Hill Rd, Grass Valley, CA 95945Sold
- $303,3002 bd1 ba812 sqft13878 State Highway 174, Grass Valley, CA 95945Off Market
- $679,7003 bd3 ba2.9k sqft13800 State Highway 174, Grass Valley, CA 95945Off Market
A local agent can set up tours, give advice and negotiate with sellers.
A local lender can help you make sure your offer is ready when you are.
Similar homes
- $718,0003 bd3 ba2k sqft14400 Cherokee Ln, Grass Valley, CA 95945For Sale
 MLS ID #226071410, Meg Curry. MetroList Services of CA
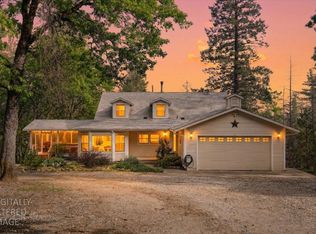
 - $695,0003 bd2 ba1.9k sqft11000 Bubbling Wells Rd, Grass Valley, CA 95945For Sale
 MLS ID #226036764, April Noessel. MetroList Services of CA
 - $680,0003 bd3 ba2.4k sqft15580 Kitkitdizze Dr, Grass Valley, CA 95945For Sale
 MLS ID #226036120, Sierra Player. MetroList Services of CA
 - $735,0004 bd3 ba2.6k sqft19407 Tiger Tail Rd, Grass Valley, CA 95949For Sale
 MLS ID #226079450, Laura Cantway. MetroList Services of CA
 - $939,0004 bd3 ba2.1k sqft280 Jan Rd, Grass Valley, CA 95945New ConstructionMLS ID #226065572, Mandy Wegener. MetroList Services of CA
- $820,0005 bd3 ba3k sqft20312 Wolf Creek Rd, Grass Valley, CA 95949For SaleMLS ID #226017388, Darla Lyons. MetroList Services of CA
- $549,0005 bd3 ba1.8k sqft20292 Killarney Ln, Grass Valley, CA 95945For SaleMLS ID #226083887, Chris Saizan. MetroList Services of CA
- $669,0003 bd3 ba2.5k sqft11519 Dennis Way, Grass Valley, CA 95949For SaleMLS ID #226045857, Nicole Davidson. MetroList Services of CA
- $687,0003 bd2 ba1.5k sqft15264 Airport Rd, Nevada City, CA 95959For SaleMLS ID #226089267, Steve Hartshorn. MetroList Services of CA
- $635,0004 bd2 ba2.6k sqft11312 Alpine Ln, Grass Valley, CA 95945For SaleMLS ID #226082848, Diane (Di) Helms. MetroList Services of CA
- $625,0003 bd2 ba1.8k sqft18639 Fay Ridge Ct, Grass Valley, CA 95949For SaleMLS ID #226058610, Tim Proctor. MetroList Services of CA
- $825,0003 bd3 ba1.9k sqft12736 Summit Ridge Dr, Nevada City, CA 95959For SaleMLS ID #226081617, Mimi Simmons. MetroList Services of CA
- $749,0004 bd3 ba2.5k sqft21930 Placer Hills Rd, Colfax, CA 95713For SaleMLS ID #226088279, Tami Condie. MetroList Services of CA
- $649,0003 bd3 ba2.2k sqft16209 Gibboney Ln, Grass Valley, CA 95949For SaleMLS ID #226058956, Mary Margaretich. MetroList Services of CA
- $849,9903 bd3 ba2.5k sqft175 Meadow Gate Rd, Meadow Vista, CA 95722For SaleMLS ID #226071096, Doug Stephan. MetroList Services of CA
- $670,0003 bd3 ba1.9k sqft12071 Alta Sierra Dr, Grass Valley, CA 95949For SaleMLS ID #226049496, Taylor Hirst. MetroList Services of CA
- $748,0004 bd3 ba2.1k sqft12104 Sunny Slope Dr, Nevada City, CA 95959For SaleMLS ID #226071612, Joan Lehman. MetroList Services of CA
- $449,0003 bd2 ba1.5k sqft12638 Francis Dr, Grass Valley, CA 95949For SaleMLS ID #226054199, Devon Wales. MetroList Services of CA
- $675,0004 bd2 ba2k sqft306 Lone Jack Ct #24, Grass Valley, CA 95945For SaleMLS ID #226006181, Kristine Turner. MetroList Services of CA
- $750,0003 bd2 ba2.3k sqft19720 Legacy Ln, Nevada City, CA 95959For SaleMLS ID #226029932, Ashley Quaintance. MetroList Services of CA
Local buyer's agents are ready to help
