Here it is! A golden opportunity to live in one of Folsom's most coveted neighborhoods, where demand for homes is high and the turnover rate is low. The current homeowners have lived in this lovely 4 bedroom, 3 full bath home, situated on a nearly Quarter Acre lot, for more than 30 years. Many of the neighbors are very long term as well. The expansive rear yard with pool, majestic trees and large composite deck, is like a private park, affording maximum enjoyment of outdoor living and entertaining. During their years in this home, the sellers have completely remodeled it, including the kitchen and all 3 bathrooms. Many thousands were spent on beautiful, high end upgrades. Floors on the main level are elegant travertine and rich acacia hardwood. The neighborhood is adjacent to the very desirable Briggs Ranch area and is a short distance from Folsom Lake, Folsom Hills Elementary School, Parks, Hiking Trails, Shopping and Dining. This is a quiet neighborhood with a real sense of community. Residents enjoy various activities during holidays. No HOA or Mello Roos Taxes!
Active
Price cut: $20.5K (7/16)
$839,000
296 Randall Dr, Folsom, CA 95630
4beds
2,158sqft
Single Family Residence
Built in 1986
10,384 Square Feet Lot
$830,700 Zestimate®
$389/sqft
$-- HOA
What's special
Majestic treesNearly quarter acre lotLarge composite deckBeautiful high end upgrades
- 27 days |
- 2,691 |
- 164 |
Likely to sell faster than
Zillow last checked:
Listing updated:
Listed by:
Deborah Colman DRE #00968482 916-804-1001,
Wyatt Real Estate,
Greg Wyatt DRE #00869192 916-813-9192,
Wyatt Real Estate
Source: MetroList Services of CA,MLS#: 226080202Originating MLS: MetroList Services, Inc.
Facts & features
Interior
Bedrooms & bathrooms
- Bedrooms: 4
- Bathrooms: 3
- Full bathrooms: 3
Rooms
- Room types: Dining Room, Family Room, Kitchen, Laundry, Living Room
Primary bedroom
- Features: Closet
Primary bathroom
- Features: Closet, Shower Stall(s), Double Vanity, Tub, Walk-In Closet(s), Quartz, Window
Dining room
- Features: Breakfast Nook, Formal Room
Kitchen
- Features: Breakfast Area, Pantry Cabinet, Granite Counters
Heating
- Central, Heat Pump, Zoned
Cooling
- Central Air, Whole House Fan, Heat Pump, Zoned
Appliances
- Included: Free-Standing Gas Range, Free-Standing Refrigerator, Dishwasher, Disposal, Microwave, Free-Standing Gas Oven
- Laundry: Laundry Room, Cabinets, Electric Dryer Hookup, Gas Dryer Hookup, Ground Floor, Inside
Features
- Flooring: Carpet, Tile, Wood
- Number of fireplaces: 1
- Fireplace features: Family Room, Gas Starter
Interior area
- Total structure area: 0
- Total interior livable area: 2,158 sqft
Property
Parking
- Total spaces: 2
- Parking features: Attached, Garage Door Opener, Driveway
- Attached garage spaces: 2
- Has uncovered spaces: Yes
Features
- Has private pool: Yes
- Pool features: In Ground, Pool Sweep, Fenced, Gunite
- Fencing: Back Yard,Wood
Lot
- Size: 10,384 Square Feet
- Features: Auto Sprinkler F&R, Curb(s)/Gutter(s), Street Lights, Landscape Back, Landscape Front
Details
- Additional structures: Shed(s)
- Parcel number: 07106300300000
- Zoning: R1-ML
- Special conditions: Trust
- Other equipment: Satellite Dish
Construction
Type & style
- Home type: SingleFamily
- Property subtype: Single Family Residence
Materials
- Stucco, Frame
- Foundation: Raised
- Roof: Composition
Condition
- Year built: 1986
Utilities & green energy
- Electric: 220 Volts, 220 Volts in Laundry
- Sewer: Sewer in Street, Public Sewer
- Water: Public, Meter on Site, Meter Required
- Utilities for property: Cable Connected, Public, Electric, Sewer In & Connected, Internet Available, Natural Gas Connected
Community & HOA
Location
- Region: Folsom
Financial & listing details
- Price per square foot: $389/sqft
- Tax assessed value: $455,322
- Annual tax amount: $4,890
- Price range: $839K - $839K
- Date on market: 6/25/2026
Estimated market value
$830,700
$789,000 - $872,000
$3,472/mo
Price history
| Date | Event | Price |
|---|---|---|
| 7/16/2026 | Price change | $839,000-2.4%$389/sqft |
Source: MetroList Services of CA #226080202 Report a problem | ||
| 6/25/2026 | Listed for sale | $859,500$398/sqft |
Source: MetroList Services of CA #226080202 Report a problem | ||
Public tax history
| Year | Property taxes | Tax assessment |
|---|---|---|
| 2025 | $4,890 +2.1% | $455,322 +2% |
| 2024 | $4,788 +1.8% | $446,395 +2% |
| 2023 | $4,701 +1.5% | $437,643 +2% |
| 2022 | $4,631 +1.4% | $429,063 +2% |
| 2021 | $4,568 +1.3% | $420,651 +1% |
| 2020 | $4,511 +1.4% | $416,339 +2% |
| 2019 | $4,450 +1.1% | $408,176 +2% |
| 2018 | $4,400 +7.2% | $400,174 +2% |
| 2017 | $4,103 -4.3% | $392,328 +2% |
| 2016 | $4,288 +3.5% | $384,636 +1.5% |
| 2015 | $4,144 +5.4% | $378,859 +2% |
| 2014 | $3,933 | $371,438 +0.5% |
| 2013 | -- | $369,760 +2% |
| 2012 | -- | $362,511 +2% |
| 2011 | -- | $355,404 +0.8% |
| 2010 | -- | $352,749 +1.8% |
| 2008 | -- | $346,656 +2% |
| 2007 | -- | $339,860 +2% |
| 2006 | -- | $333,197 +2% |
| 2005 | -- | $326,664 +2% |
| 2004 | -- | $320,260 +1.9% |
| 2003 | -- | $314,391 +2% |
| 2002 | -- | $308,227 +2% |
| 2001 | -- | $302,184 +10.7% |
| 2000 | -- | $272,905 |
Find assessor info on the county website
Monthly payment
Est. payment
Payment breakdown
Explore the cost of this home by adjusting the details. Changes won't be saved.Climate risks
Neighborhood: Briggs Ranch
Nearby schools
GreatSchools rating
- 7/10Folsom Hills Elementary SchoolGrades: K-5Distance: 0.7 mi
- 9/10Folsom Middle SchoolGrades: 6-8Distance: 0.8 mi
- 10/10Vista Del Lago High SchoolGrades: 9-12Distance: 2.9 mi
- $765,1003 bd3 ba1.9k sqft292 Randall Dr, Folsom, CA 95630Off Market
- $788,5005 bd2 ba2.2k sqft129 Windstar Cir, Folsom, CA 95630Off Market

- $895,9004 bd3 ba1.9k sqft121 Windstar Cir, Folsom, CA 95630Off Market

- $745,3003 bd2 ba1.7k sqft288 Randall Dr, Folsom, CA 95630Off Market
- $860,0004 bd3 ba2.1k sqft125 Windstar Cir, Folsom, CA 95630Sold
- $858,0004 bd3 ba2.3k sqft109 Windstar Cir, Folsom, CA 95630Off Market
- $760,4003 bd3 ba1.7k sqft117 Windstar Cir, Folsom, CA 95630Off Market
- $671,2003 bd3 ba1.5k sqft284 Randall Dr, Folsom, CA 95630Off Market
A local agent can set up tours, give advice and negotiate with sellers.
Similar homes
- $799,0004 bd3 ba2.1k sqft122 Goodell Rd, Folsom, CA 95630For Sale
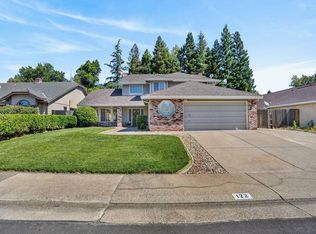 MLS ID #226064229, Brian Jang. MetroList Services of CA
 - $749,9003 bd2 ba1.9k sqft116 Ferrera Dr, Folsom, CA 95630For Sale
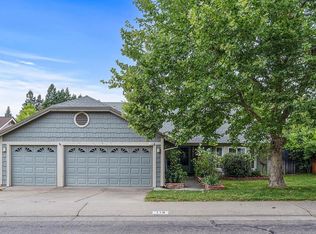 MLS ID #226073493, Rhonda Moffett-Florence. MetroList Services of CA
 - $935,0004 bd3 ba2.3k sqft110 Judah Ct, Folsom, CA 95630For Sale
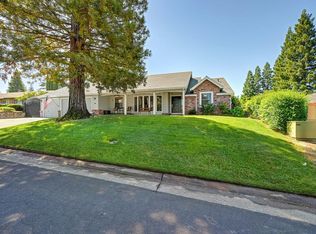 MLS ID #226054475, Elizabeth Miller. MetroList Services of CA
 - $828,0004 bd3 ba2.6k sqft6540 Arcade Creek Way, Orangevale, CA 95662For Sale
 MLS ID #226045572, Andrea Duane. MetroList Services of CA
 - $850,0004 bd3 ba2.6k sqft8309 Maverick Ct, Fair Oaks, CA 95628For SaleMLS ID #226079605, Michelle Lehman. MetroList Services of CA
- $975,0004 bd3 ba2.7k sqft5880 Silkwood Way, Roseville, CA 95746For SaleMLS ID #226083399, Jeanne Knowles. MetroList Services of CA
- $925,0004 bd3 ba2.4k sqft2045 Vista Mar Dr, El Dorado Hills, CA 95762For SaleMLS ID #226032572, Erin Sanders. MetroList Services of CA
- $874,9004 bd3 ba2k sqft5545 Montclair Dr, Rocklin, CA 95677For SaleMLS ID #226079787, Craig Beechum. MetroList Services of CA
- $749,9004 bd3 ba2.1k sqft3349 Tourmaline Way, Rescue, CA 95672For SaleMLS ID #226079326, Karen Catania. MetroList Services of CA
- $749,0003 bd3 ba2.6k sqft8626 Pershing Ave, Fair Oaks, CA 95628For SaleMLS ID #226082425, Christine Micheli. MetroList Services of CA
- $884,0005 bd3 ba2.4k sqft1314 Carnation Ct, Roseville, CA 95661For SaleMLS ID #226071453, Terri Martinez. MetroList Services of CA
- $899,9994 bd3 ba3.1k sqft2565 Bertella Rd, Cameron Park, CA 95682For SaleMLS ID #226059143, Drew Johnstun. MetroList Services of CA
- $859,0004 bd3 ba2.9k sqft1333 Villagio Dr, El Dorado Hills, CA 95762For SaleMLS ID #226024041, Craig Diez. MetroList Services of CA
- $699,0003 bd2 ba1.8k sqft11557 Bear Valley Ct, Gold River, CA 95670For SaleMLS ID #226092157, Michael Breinke. MetroList Services of CA
- $975,0004 bd2 ba3k sqft3621 Foxmore Ln, Rescue, CA 95672For SaleMLS ID #226083451, Alex Gaudy. MetroList Services of CA
- $665,0004 bd3 ba2.7k sqft2502 Knollwood Dr, Cameron Park, CA 95682For SaleMLS ID #226080433, Trent Andra. MetroList Services of CA
- $699,9004 bd3 ba2.1k sqft4200 Ciello Ct, Cameron Park, CA 95682For SaleMLS ID #226071241, Trent Andra. MetroList Services of CA
- $839,0004 bd3 ba2.9k sqft12422 Jeremiah Dr, Auburn, CA 95603For SaleMLS ID #226087451, Jaci Crowley. MetroList Services of CA
- $739,0004 bd3 ba2.1k sqft11604 Blazing Star Ct, Gold River, CA 95670For SaleMLS ID #226049616, Robert Swanson. MetroList Services of CA
- $899,0004 bd2 ba2.2k sqft3012 Root Ave, Carmichael, CA 95608For SaleMLS ID #226080667, Michelle Fowler. MetroList Services of CA
Local buyer's agents are ready to help
