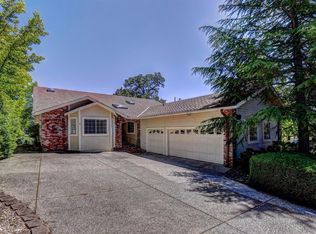
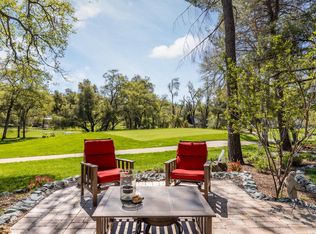
BIG PRICE ADJUSTMENT! Beautiful Custom Golf Course Home In Lake Wildwood. Thoughtfully Remodeled In 2022 By Len Stevens Construction! Ideally Situated On The 13th Fairway, This Exceptional Property Offers Sweeping Golf Course And Hillside Views In A Truly Serene Setting. Featuring 3 Bedrooms, 3 Full Bathrooms, 2 Separate Offices, And A Spacious Game Room, This Home Is Designed For Both Comfort And Entertaining. The Light-Filled Main Living Area Showcases Soaring Vaulted Ceilings And Expansive Windows That Perfectly Frame The Picturesque Surroundings. The Open-Concept Kitchen Has Been Beautifully Remodeled With Granite Countertops, Double Ovens, A Pantry Closet, Rich Wood Flooring, And A Sunny Breakfast Nook. Just Off The Kitchen, The Formal Dining Room Includes A Convenient Butler's Pantry, Ideal For Hosting Gatherings. The Primary Suite Is A Peaceful Retreat With Vaulted Ceilings, Large Picture Windows With Remote Blinds, And Direct Access To The Rear Deck. The Fully Remodeled En-Suite Bath Features Dual Vanities With Quartzite Countertops, A Walk In Shower, And A Spacious Walk-In Closet. Upstairs Provides A Private Space For Guests Or Family, Offering Two Generously Sized Bedrooms, A Full Bath, And An Expansive Game Room Perfect For Entertaining. Extensive Upgrades Throughout Included The Kitchen And All Bathrooms, New Flooring Throughout, A Fireplace Replacement, And Custom Cabinetry. Additional Improvements Include Electrical Upgrades, Designer Lighting, Custom Wrought Iron Railing, A New Roof, A New Water Heater, And Ceiling Fans For Added Efficiency. Step Outside To Enjoy The Amazing Rear Landscaping. That Was Designed To Be Both Beautiful And Low Maintenance, Creating The Perfect Backdrop For Relaxing Or Entertaining. Additional Highlights Include An Oversized Garage With A Level Driveway, A Workbench Area, And Installed Cabinets. A Separate Golf Cart Garage Is There - Ready For Your Next Round. Over $1.2M Has Been Invested In This Executive Home, Now Ready To Welcome Its Next Owner. Lake Wildwood Is A Beautiful, All-Aged, Gated Community In The Sierra Nevada Foothills. 20 Minutes To The Yuba River And Grass Valley, 1 Hour To Lake Tahoe Or Sacramento, Featuring 24-Hour Security, An Award-Winning 18 Hole Championship Golf Course, A Beautiful Clubhouse, A Private Lake For Swimming, Boating, And Fishing, A Lap Pool, A Community Center With A Wide Variety Of Clubs And Classes, 5 Beachside Parks, Marina, Bocce Ball, Pickleball, Hiking Trails And More!
Pending
Price cut: $36K (7/29)
$849,000
18073 Jayhawk Dr, Penn Valley, CA 95946
3beds
3,316sqft
Single Family Residence
Built in 1999
10,454 Square Feet Lot
$835,000 Zestimate®
$256/sqft
$310/mo HOA
What's special
Fireplace replacementCustom wrought iron railingNew roofSeparate golf cart garageAmazing rear landscapingOpen-concept kitchenExpansive windows
- 130 days
- 719
- 12
Zillow last checked:
Listing updated:
Listed by:
Robin Hamilton DRE #01940158 530-632-3838,
RE/MAX Gold
Source: MetroList Services of CA,MLS#: 226048500Originating MLS: MetroList Services, Inc.
Facts & features
Interior
Bedrooms & bathrooms
- Bedrooms: 3
- Bathrooms: 3
- Full bathrooms: 3
Rooms
- Room types: Bathroom, Bonus Room, Office, Dining Room, Game Room, Kitchen, Laundry, Living Room
Primary bedroom
- Features: Ground Floor, Walk-In Closet, Outside Access
Primary bathroom
- Features: Shower Stall(s), Double Vanity, Walk-In Closet(s)
Dining room
- Features: Formal Room
Kitchen
- Features: Breakfast Area, Butlers Pantry, Pantry Closet, Granite Counters, Slab Counter, Kitchen Island
Heating
- Propane, Central, Zoned
Cooling
- Ceiling Fan(s), Central Air, Zoned
Appliances
- Included: Gas Cooktop, Range Hood, Ice Maker, Dishwasher, Disposal, Microwave, Double Oven, Plumbed For Ice Maker, Wine Refrigerator
- Laundry: Laundry Room, Cabinets, Sink, Ground Floor, See Remarks, Inside Room
Features
- Flooring: Carpet, Simulated Wood, Tile, See Remarks
- Number of fireplaces: 1
- Fireplace features: Living Room
Interior area
- Total structure area: 0
- Total interior livable area: 3,316 sqft
Property
Parking
- Total spaces: 9
- Parking features: 1/2 Car Space, 24'+ Deep Garage, Attached, Uncovered Parking Spaces 2+, Golf Cart, Guest, Workshop in Garage, See Remarks, Driveway
- Attached garage spaces: 3
- Uncovered spaces: 6
Accessibility
- Accessibility features: Grab Bars
Features
- Levels: Two
- Stories: 2
- Frontage type: Golf Course
Lot
- Size: 10,454 Square Feet
- Features: Adjacent to Golf Course, Auto Sprinkler F&R, Close to Clubhouse, Landscape Back, Landscape Front, See Remarks, Low Maintenance
- Topography: Snow Line Below,Level,Rock Outcropping,Snow Line Below,Level,Rock Outcropping
Details
- Parcel number: 033450042000
- Zoning: R-1
- Special conditions: Trust
Construction
Type & style
- Home type: SingleFamily
- Architectural style: Contemporary
- Property subtype: Single Family Residence
Materials
- Wood
- Foundation: Raised
- Roof: Composition
Condition
- Year built: 1999
Utilities & green energy
- Electric: 3 Phase
- Sewer: Public Sewer
- Water: Public
- Utilities for property: Propane Tank Owned, Cable Connected, Public, Sewer Connected, Electric, Internet Available, Propane
Community & HOA
Community
- Features: Gated
- Subdivision: Lake Wildwood
HOA
- Has HOA: Yes
- Amenities included: Barbecue, Playground, Pool, Clubhouse, Putting Green(s), Recreation Facilities, Game Court Exterior, Golf Course, Tennis Court(s), Greenbelt, Trail(s), Lake, See Remarks, Park
- Services included: Organized Activities, Pool, Recreation Facility, Road, Security, See Remarks, Management
- HOA fee: $3,721 annually
Location
- Region: Penn Valley
Financial & listing details
- Price per square foot: $256/sqft
- Tax assessed value: $783,900
- Price range: $849K - $849K
- Date on market: 5/1/2026
- Road surface type: Paved
Estimated market value
$835,000
$793,000 - $877,000
$3,623/mo
Price history
| Date | Event | Price |
|---|---|---|
| 9/3/2026 | Pending sale | $849,000$256/sqft |
Source: MetroList Services of CA #226048500 Report a problem | ||
| 7/29/2026 | Price change | $849,000-4.1%$256/sqft |
Source: MetroList Services of CA #226048500 Report a problem | ||
| 5/1/2026 | Listed for sale | $885,000+12.7%$267/sqft |
Source: MetroList Services of CA #226048500 Report a problem | ||
| 8/24/2021 | Sold | $785,000-1.9%$237/sqft |
Source: MetroList Services of CA #221044675 Report a problem | ||
| 6/28/2021 | Pending sale | $799,950$241/sqft |
Source: MetroList Services of CA #221044675 Report a problem | ||
| 5/4/2021 | Listed for sale | $799,950+601.7%$241/sqft |
Source: MetroList Services of CA #221044675 Report a problem | ||
| 12/30/1997 | Sold | $114,000$34/sqft |
Source: Public Record Report a problem | ||
Public tax history
| Year | Property taxes | Tax assessment |
|---|---|---|
| 2026 | -- | $783,900 +2% |
| 2025 | $9,740 +2.3% | $768,672 +2% |
| 2024 | $9,517 -0.3% | $753,600 |
| 2023 | $9,550 -1.7% | $753,600 -4% |
| 2022 | $9,714 +39.2% | $785,000 +43.6% |
| 2021 | $6,978 +1.9% | $546,773 +1% |
| 2020 | $6,847 +1.8% | $541,167 +2% |
| 2019 | $6,727 +1.7% | $530,557 +2% |
| 2018 | $6,615 +1.7% | $520,155 +2% |
| 2017 | $6,506 +3.2% | $509,957 +2% |
| 2016 | $6,305 +1.2% | $499,959 +1.5% |
| 2015 | $6,229 +1.3% | $492,450 +2% |
| 2014 | $6,147 | $482,805 +0.5% |
| 2013 | -- | $480,624 +2% |
| 2012 | -- | $471,201 +2% |
| 2011 | -- | $461,963 +0.8% |
| 2010 | -- | $458,512 -0.2% |
| 2009 | -- | $459,602 +2% |
| 2008 | -- | $450,591 +2% |
| 2007 | -- | $441,757 +2% |
| 2006 | -- | $433,097 +2% |
| 2005 | -- | $424,606 +2% |
| 2004 | -- | $416,281 +1.9% |
| 2003 | -- | $408,652 +2% |
| 2002 | $125 | $400,640 +2% |
| 2001 | $125 | $392,785 |
Find assessor info on the county website
Monthly payment
Est. payment
Payment breakdown
Explore the cost of this home by adjusting the details. Changes won't be saved.Climate risks
Neighborhood: 95946


Similar homes
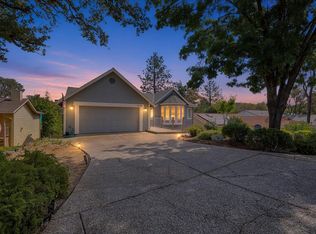
- $799,0003 bd2 ba4.1k sqft18198 Hummingbird Dr, Penn Valley, CA 95946For Sale
 MLS ID #226108182, Jason Burkhart. MetroList Services of CA
 - $885,0003 bd3 ba3.5k sqft14030 Pleasant Valley Rd, Penn Valley, CA 95946For Sale
 MLS ID #226078177, Mary Margaretich. MetroList Services of CA
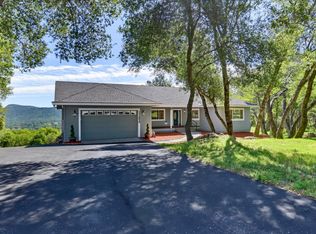
 - $799,0003 bd3 ba3.9k sqft14485 Burlington Pkwy, Penn Valley, CA 95946For Sale
 MLS ID #226103674, Alisa Johnson. MetroList Services of CA
 - $725,0003 bd3 ba2.5k sqft18853 Lake Forest Dr, Penn Valley, CA 95946For Sale
 MLS ID #226099048, Heather Brashear. MetroList Services of CA
Local buyer's agents are ready to help
