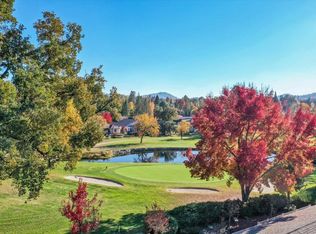
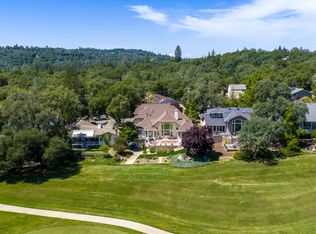
WOW, WHAT A VIEW! This Darling Single-Story 3-Bedroom, 2-Bath Home PLUS A Studio Is The Perfect Place To Start, Invest Or Just Live In Style! Sitting On A Level Lot Right Off The 13th Tee Box, It Offers Panoramic Golf Course Views That Are Truly Next-Level. With Just A Few Steps To Enter, This Home Is As Convenient As It Is Captivating. Inside, Oversized Living And Dining Room Windows Flood The Space With Natural Light And Bring The Lush Outdoors Right In. The Kitchen Brings Nostalgic Charm With Tile Countertops And Backsplash, Loads Of Cabinet Space, And A Cozy Breakfast Nook. The Large Primary Suite Has Deck Access, 2 Closets, And A Relaxing Sitting Area. The En-Suite Bath Features Dual Sinks And A Walk-In Shower. 2 More Bedrooms And A Full Bath Are Across The Hall. But Wait, There's More! Above The Garage Is A Studio With Its Own Freestanding Stove Perfect For Guests, Hobbies, Or Creative Space. Indoor Laundry, A 2-Car Garage And A Golf Cart Garage Too! Views Like This Are Rare, Don't Miss It. Lake Wildwood Is An All Ages, Gated, Firewise Community, 1 Hour To Lake Tahoe Or Sacramento, 15 Min To The Yuba River, 24 Hr Security, Golf Course, Lake, Pool, Clubhouse, Community Center, 5 Lakeside Parks, Marina, Bocce, Pickleball, Tennis Courts, Hiking And More. All Inspections Done!
Closed
$570,000
18099 Jayhawk Dr, Penn Valley, CA 95946
3beds
2,388sqft
Single Family Residence
Built in 1978
10,454 Square Feet Lot
$589,200 Zestimate®
$239/sqft
$3,082 Estimated rent
Home value
$589,200
$518,000 - $666,000
$3,082/mo
Zestimate® history
Owner options
List your home for rent
$3,082/mo
Rent Zestimate®
Find your next renter with Zillow Rental Manager. Plus, with online applications, you can quickly screen prospective tenants – for free.
$3,082/mo
Rent Zestimate®
Refinance and save
$7,104/mo
Est. payment
Refinancing to a lower rate could help reduce your monthly payments and save thousands over the life of the loan.
$7,104/mo
Est. payment
Explore your selling options
Work with a Zillow partner agent
Leverage their expertise and Zillow's premium Showcase listings to get your home seen by more buyers.
Get startedList with your own agent
Get your home in front of millions of buyers by listing it on Zillow.
Learn how to do itSell it yourself
Take full control of how buyers see your home on Zillow by listing For Sale by Owner (FSBO).
List your homeWhat's special
Zillow last checked:
Listing updated:
Listed by:
Robin Hamilton DRE #01940158 530-632-3838,
RE/MAX Gold
Bought with:
Trent Ruiz, DRE #01311648
Gateway Real Estate
Source: MetroList Services of CA,MLS#: 225046719Originating MLS: MetroList Services, Inc.
Facts & features
Interior
Bedrooms & bathrooms
- Bedrooms: 3
- Bathrooms: 2
- Full bathrooms: 2
Rooms
- Room types: Master Bathroom, Master Bedroom, Bonus Room, Possible Guest, Great Room, Kitchen, Laundry
Primary bedroom
- Features: Closet, Ground Floor, Outside Access
Primary bathroom
- Features: Shower Stall(s), Double Vanity
Dining room
- Features: Dining/Living Combo
Kitchen
- Features: Breakfast Area, Tile Counters
Heating
- Propane, Central
Cooling
- Ceiling Fan(s), Central Air
Appliances
- Included: Dishwasher, Disposal, Double Oven, Electric Cooktop
- Laundry: Laundry Room, Cabinets, Inside Room
Features
- Flooring: Carpet, Simulated Wood, Vinyl
- Has fireplace: No
Interior area
- Total interior livable area: 2,388 sqft
Property
Parking
- Total spaces: 2
- Parking features: 24'+ Deep Garage, Attached, Golf Cart
- Attached garage spaces: 2
- Has uncovered spaces: Yes
Features
- Stories: 2
- Frontage type: Golf Course
Lot
- Size: 10,454 Square Feet
- Features: Adjacent to Golf Course, Close to Clubhouse, Landscape Back
Details
- Parcel number: 033450044000
- Zoning description: R-1
- Special conditions: Standard
Construction
Type & style
- Home type: SingleFamily
- Architectural style: Contemporary
- Property subtype: Single Family Residence
Materials
- Wood
- Foundation: Raised
- Roof: Composition
Condition
- Year built: 1978
Utilities & green energy
- Sewer: Public Sewer
- Water: Public
- Utilities for property: Cable Available, Propane Tank Leased, Public, DSL Available, Electric, Internet Available, See Remarks
Community & HOA
Community
- Features: Gated
HOA
- Has HOA: Yes
- Amenities included: Barbecue, Playground, Pool, Clubhouse, Putting Green(s), Recreation Facilities, Game Court Exterior, Golf Course, Greenbelt, See Remarks, Park
- Services included: Security, Pool
- HOA fee: $3,505 annually
Location
- Region: Penn Valley
Financial & listing details
- Price per square foot: $239/sqft
- Tax assessed value: $581,400
- Price range: $570K - $570K
- Date on market: 7/5/2025
Price history
| Date | Event | Price |
|---|---|---|
| 10/20/2025 | Listing removed | $2,995$1/sqft |
Source: Zillow Rentals Report a problem | ||
| 9/18/2025 | Listed for rent | $2,995$1/sqft |
Source: Zillow Rentals Report a problem | ||
| 5/27/2025 | Sold | $570,000-4.8%$239/sqft |
Source: MetroList Services of CA #225046719 Report a problem | ||
| 5/6/2025 | Pending sale | $599,000$251/sqft |
Source: MetroList Services of CA #225046719 Report a problem | ||
| 4/29/2025 | Listed for sale | $599,000$251/sqft |
Source: MetroList Services of CA #225046719 Report a problem | ||
| 4/18/2025 | Pending sale | $599,000$251/sqft |
Source: MetroList Services of CA #225046719 Report a problem | ||
| 4/17/2025 | Listed for sale | $599,000+22.2%$251/sqft |
Source: MetroList Services of CA #225046719 Report a problem | ||
| 3/9/2022 | Sold | $490,000$205/sqft |
Source: Public Record Report a problem | ||
Public tax history
| Year | Property taxes | Tax assessment |
|---|---|---|
| 2026 | -- | $581,400 +11.8% |
| 2025 | $7,139 +2.4% | $519,991 +2% |
| 2024 | $6,972 +2.2% | $509,796 +2% |
| 2023 | $6,825 +47.6% | $499,800 +68% |
| 2022 | $4,625 +5.2% | $297,580 +2% |
| 2021 | $4,398 +3% | $291,746 +1% |
| 2020 | $4,271 +1.6% | $288,755 +2% |
| 2019 | $4,205 +1.5% | $283,094 +2% |
| 2018 | $4,143 +1.5% | $277,544 +2% |
| 2017 | $4,083 +2.8% | $272,103 +2% |
| 2016 | $3,972 +1.1% | $266,768 +1.5% |
| 2015 | $3,931 +1.2% | $262,762 +2% |
| 2014 | $3,885 | $257,616 +0.5% |
| 2013 | -- | $256,452 +2% |
| 2012 | -- | $251,424 +2% |
| 2011 | -- | $246,495 +0.8% |
| 2010 | -- | $244,653 -0.2% |
| 2009 | -- | $245,235 +2% |
| 2008 | -- | $240,428 +2% |
| 2007 | -- | $235,715 +2% |
| 2006 | -- | $231,094 +2% |
| 2005 | -- | $226,564 +2% |
| 2004 | -- | $222,123 +1.9% |
| 2003 | -- | $218,053 +2% |
| 2002 | -- | $213,778 +2% |
| 2001 | -- | $209,587 |
Find assessor info on the county website
Neighborhood: 95946
Nearby homes
- $441,2003 bd2 ba2.1k sqft18109 Jayhawk Dr, Penn Valley, CA 95946Off Market
- $675,0003 bd2 ba1.9k sqft18087 Jayhawk Dr, Penn Valley, CA 95946Sold

- $553,2003 bd2 ba2k sqft18121 Jayhawk Dr, Penn Valley, CA 95946Off Market
- $849,0003 bd3 ba3.3k sqft18073 Jayhawk Dr, Penn Valley, CA 95946Pending
- $502,1003 bd2 ba1.9k sqft18131 Jayhawk Dr, Penn Valley, CA 95946Off Market
- $793,0003 bd3 ba2.7k sqft18059 Jayhawk Dr, Penn Valley, CA 95946Off Market
- $448,5003 bd2 ba1.7k sqft18102 Jayhawk Dr, Penn Valley, CA 95946Off Market
- $370,2002 bd2 ba1.8k sqft18120 Jayhawk Dr, Penn Valley, CA 95946Off Market
Nearby schools
GreatSchools rating
- 5/10Ready Springs ElementaryGrades: 4-8Distance: 2.1 mi
- 7/10Nevada Union High SchoolGrades: 9-12Distance: 7.4 mi
- 7/10Williams Ranch Elementary SchoolGrades: K-3Distance: 2.1 mi
Get a cash offer in 3 minutes
Find out how much your home could sell for in as little as 3 minutes with a no-obligation cash offer.
Estimated market value
$589,200
Get a cash offer in 3 minutes
Find out how much your home could sell for in as little as 3 minutes with a no-obligation cash offer.
Estimated market value
$589,200
- California
- Nevada County
- Penn Valley
- 95946
- 18099 Jayhawk Dr
