Stunning, Single Story, View Property On Over 5 Acres - Gated, Fenced And Private. Experience Breathtaking, Panoramic Mountain Views From This Custom Built Country Retreat, Ideally Situated In A Peaceful, Quiet Neighborhood With Convenient Access To Hwy 20. This Exceptional Property Offers Privacy, Functionality, And Comfort Complete With Owned Solar For Energy Efficiency, And Great Setup For Guests Or ADU. The Inviting, Large Living Room Showcases Vaulted Ceilings, A Cozy Gas Fireplace, And Seamless Access To An Expansive Deck Perfect For Soaking In The Sweeping Views. The Well-Appointed Kitchen Features A Center Island With Induction Cooktop, Newer Appliances, And A Spacious Breakfast Area With Direct Access To The Back Deck. A Separate, Oversized Dining Room Provides The Ideal Setting For Hosting Holidays Or Gatherings. The Generous Primary Suite Is A True Retreat, Offering Private Deck Access, Dual Sinks, A Soaking Tub, A Separate Shower, And An Oversized Walk-In Closet. Nearby, You'll Find A Dedicated Office And Convenient Half Bath. On The Opposite Wing Of The Home Are Two Guest Bedrooms, A Full Bath, And A Large Laundry Room Creating A Functional And Flexible Floor Plan. Outdoor Living Really Shines Here. Enjoy Summer BBQs, Evening Entertaining, Or Peaceful Nights Under The Stars On The Deck. A Level, Gated Acre Includes A Concrete RV/Trailer Pad With 50 Amp Power And Water Hookups, Plus Additional Graveled Space For Guests Or Extra Parking. Additional Highlights Include An Oversized 3-Car Garage With EV Charger, Two Tall Carports For Boats And RVs With Power And Water To Both, And A Separate Carport With Full Hookups, Including Septic. The Home Offers Large Oversized Doors, Hardwood Floors, Abundant Storage And Features Two Newer High-Efficiency Mini-Splits In The Living Room And Primary Suite For Quiet, Efficient Climate Control. The Property Is Enhanced By A Charming Rose Garden And A Long, Winding Seasonal Creek That Meanders Across The Land, Creating A Serene And Peaceful Setting, Especially After A Rain. This Rare Property Offers The Perfect Blend Of Comfort, Privacy, And Versatility. A Forever Home With Truly Unforgettable Views.
Closed
$775,000
10360 Oak Canyon Dr, Penn Valley, CA 95946
3beds
2,807sqft
Single Family Residence
Built in 2004
5.3 Acres Lot
$-- Zestimate®
$276/sqft
$3,327 Estimated rent
Home value
Not available
Estimated sales range
Not available
$3,327/mo
Zestimate® history
Owner options
List your home for rent
$3,327/mo
Rent Zestimate®
Find your next renter with Zillow Rental Manager. Plus, with online applications, you can quickly screen prospective tenants – for free.
$3,327/mo
Rent Zestimate®
Refinance and save
$4,865/mo
Est. payment
Refinancing to a lower rate could help reduce your monthly payments and save thousands over the life of the loan.
$4,865/mo
Est. payment
Explore your selling options
Work with a Zillow partner agent
Leverage their expertise and Zillow's premium Showcase listings to get your home seen by more buyers.
Get startedList with your own agent
Get your home in front of millions of buyers by listing it on Zillow.
Learn how to do itSell it yourself
Take full control of how buyers see your home on Zillow by listing For Sale by Owner (FSBO).
List your homeWhat's special
Cozy gas fireplaceLevel gated acreStunning single storyDedicated officeGated fenced and privateOversized walk-in closetCharming rose garden
Zillow last checked:
Listing updated:
Listed by:
Robin Hamilton DRE #01940158 530-632-3838,
RE/MAX Gold
Bought with:
Jessica Wilson, DRE #02037138
HomeSmart ICARE Realty
Source: MetroList Services of CA,MLS#: 226035231Originating MLS: MetroList Services, Inc.
Facts & features
Interior
Bedrooms & bathrooms
- Bedrooms: 3
- Bathrooms: 3
- Full bathrooms: 2
- Partial bathrooms: 1
Rooms
- Room types: Master Bathroom, Bathroom, Master Bedroom, Office, Dining Room, Kitchen, Laundry, Living Room
Primary bedroom
- Features: Balcony, Walk-In Closet, Outside Access
Primary bathroom
- Features: Shower Stall(s), Double Vanity, Soaking Tub
Dining room
- Features: Formal Room, Bar, Space in Kitchen
Kitchen
- Features: Granite Counters, Slab Counter, Kitchen Island
Heating
- Propane, Central, MultiUnits
Cooling
- Ceiling Fan(s), Central Air, Wall Unit(s), Window Unit(s)
Appliances
- Included: Free-Standing Refrigerator, Trash Compactor, Dishwasher, Microwave, Double Oven, Plumbed For Ice Maker, Electric Cooktop, Tankless Water Heater, Warming Drawer, See Remarks, Dryer, Washer
- Laundry: Laundry Room, Cabinets, Sink, Inside Room
Features
- Flooring: Carpet, Stone, Tile, Wood
- Number of fireplaces: 1
- Fireplace features: Living Room, See Remarks
Interior area
- Total interior livable area: 2,807 sqft
Property
Parking
- Total spaces: 7
- Parking features: 24'+ Deep Garage, Attached, Detached, RV Storage, Electric Vehicle Charging Station(s), Garage Door Opener, Guest, See Remarks, Driveway, Gated
- Attached garage spaces: 3
- Carport spaces: 4
- Has uncovered spaces: Yes
Features
- Fencing: Entry Gate,Fenced,Gated Driveway/Sidewalks
Lot
- Size: 5.3 Acres
- Features: Low Maintenance
Details
- Additional structures: Other
- Parcel number: 050120022000
- Zoning description: AG-5
- Special conditions: Standard
Construction
Type & style
- Home type: SingleFamily
- Architectural style: Contemporary
- Property subtype: Single Family Residence
Materials
- Cement Siding, Wood
- Foundation: Raised
- Roof: Composition
Condition
- Year built: 2004
Utilities & green energy
- Sewer: Shared Septic, Septic Connected
- Water: Well
- Utilities for property: Internet Available, Solar, See Remarks, Propane
Green energy
- Energy generation: Solar
Community & HOA
Location
- Region: Penn Valley
Financial & listing details
- Price per square foot: $276/sqft
- Tax assessed value: $1,216,304
- Annual tax amount: $13,237
- Price range: $775K - $775K
- Date on market: 4/2/2026
Price history
| Date | Event | Price |
|---|---|---|
| 5/14/2026 | Sold | $775,000+0%$276/sqft |
Source: MetroList Services of CA #226035231 Report a problem | ||
| 4/14/2026 | Pending sale | $774,900$276/sqft |
Source: MetroList Services of CA #226035231 Report a problem | ||
| 4/2/2026 | Listed for sale | $774,900+31.3%$276/sqft |
Source: MetroList Services of CA #226035231 Report a problem | ||
| 1/7/2019 | Sold | $590,000-1.5%$210/sqft |
Source: MetroList Services of CA #18603036 Report a problem | ||
| 11/15/2018 | Price change | $599,000-1.6%$213/sqft |
Source: Coldwell Banker Grass Roots Realty #20182532 Report a problem | ||
| 11/1/2018 | Price change | $609,000-4.7%$217/sqft |
Source: Coldwell Banker Grass Roots Realty #20182532 Report a problem | ||
| 8/25/2018 | Listed for sale | $639,000-5.3%$228/sqft |
Source: COLDWELL BANKER GRASS ROOTS/PV #20182532 Report a problem | ||
| 4/5/2004 | Sold | $674,500$240/sqft |
Source: MetroList Services of CA #40601396 Report a problem | ||
Public tax history
| Year | Property taxes | Tax assessment |
|---|---|---|
| 2018 | $13,237 +1.9% | $1,216,304 +126.2% |
| 2017 | $12,985 +68% | $537,662 -24.5% |
| 2016 | $7,728 +3.8% | $712,000 +4% |
| 2015 | $7,443 +6.4% | $684,300 +7% |
| 2014 | $6,999 | $639,300 +15% |
| 2013 | -- | $556,000 |
| 2012 | -- | $556,000 -11% |
| 2011 | -- | $625,000 -16% |
| 2010 | -- | $744,000 -30.8% |
| 2009 | -- | $1,074,699 +1.4% |
| 2008 | -- | $1,060,098 +20.2% |
| 2007 | -- | $881,783 +9.8% |
| 2006 | -- | $802,749 +16.7% |
| 2005 | -- | $687,990 +120.3% |
| 2004 | -- | $312,362 +327.9% |
| 2003 | -- | $73,000 |
Find assessor info on the county website
Neighborhood: 95946
Nearby homes
- $775,0003 bd2 ba2.8k sqft10360 Oak Canyon Dr, Penn Valley, CA 95946Sold
- $812,1004 bd3 ba3.2k sqft10355 Oak Canyon Dr, Penn Valley, CA 95946Off Market
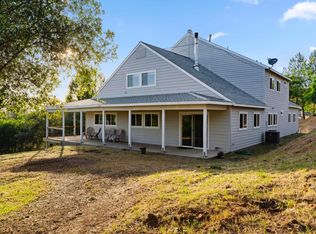
- $789,0004 bd3 ba2.5k sqft10460 Oak Canyon Dr, Penn Valley, CA 95946For Sale

- $683,0003 bd3 ba2.5k sqft10358 Oak Canyon Dr, Penn Valley, CA 95946Sold
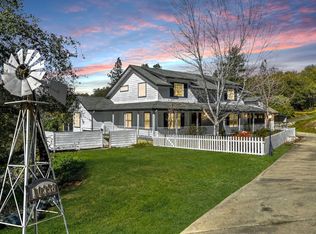
- $651,1003 bd2 ba1.9k sqft10491 Live Oak Ln, Penn Valley, CA 95946Off Market
- $815,8004 bd4 ba3k sqft10325 Oak Canyon Dr, Penn Valley, CA 95946Off Market
- $575,3003 bd3 ba2.3k sqft10560 Oak Canyon Dr, Penn Valley, CA 95946Off Market
- $241,100-- bd-- ba-- sqft10184 Ore View Rd, Penn Valley, CA 95946Off Market
Nearby schools
GreatSchools rating
- 5/10Ready Springs ElementaryGrades: 4-8Distance: 2.5 mi
- 7/10Nevada Union High SchoolGrades: 9-12Distance: 9.9 mi


Get pre-qualified for a loan
At Zillow Home Loans, we can pre-qualify you in as little as 5 minutes with no impact to your credit score.An equal housing lender. NMLS #10287.
- California
- Nevada County
- Penn Valley
- 95946
- 10360 Oak Canyon Dr
Nearby cities
Nearby zip codes
Other Penn Valley Topics
