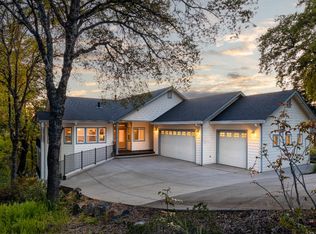
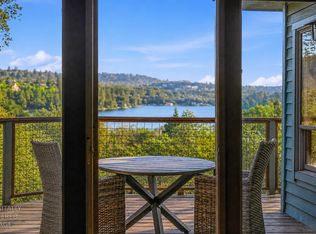
Breathtaking LAKE VIEWS and easy SINGLE STORY living await in this inviting Lake Wildwood home! Offering 3 bedrooms and 2 baths, this light-filled home features vaulted ceilings, an open and comfortable floor plan, and expansive windows and sliding glass doors that bring the outdoors in, lake views from all back windows! The spacious deck is a wonderful setting for morning coffee, evening sunsets or entertaining family and friends.The generous primary suite features a walk-in closet, private deck access and an ensuite bath with soaking tub and separate shower. Charming kitchen offers abundant cabinetry and counter space along with a newer induction range, lake views from the sink! Indoor laundry room provides additional storage and convenient access to the breezeway and detached two-car garage. Set on approximately .38 acre with low-maintenance landscaping and additional parking, this home also offers OWNED SOLAR, LeafGuard gutters and Rhino Shield exterior coating, valuable features designed for efficiency and easier upkeep. Just minutes to the nearest beach...Hideaway Park! Enjoy the Lake Wildwood lifestyle with access to the lake, golf course, swimming pool, beaches, clubhouse, tennis, parks, trails and more, all within this desirable 24 hour security, gated community. Whether enjoying the view from the deck or taking advantage of the many recreational amenities, 13894 Hemlock Drive offers a wonderful opportunity to enjoy resort-style living in beautiful Penn Valley!
Active
$525,000
13894 Hemlock Dr, Penn Valley, CA 95946
3beds
1,688sqft
Single Family Residence
Built in 1984
0.38 Acres Lot
$519,000 Zestimate®
$311/sqft
$310/mo HOA
What's special
Additional parkingEasy single story livingGenerous primary suiteLight-filled homePrivate deck accessLeafguard guttersRhino shield exterior coating
- 3 days
- 470
- 20
Zillow last checked:
Listing updated:
Listed by:
Trina Laird DRE #01066113 916-532-6271,
Windermere Signature Properties Auburn
Source: MetroList Services of CA,MLS#: 226094671Originating MLS: MetroList Services, Inc.
Facts & features
Interior
Bedrooms & bathrooms
- Bedrooms: 3
- Bathrooms: 2
- Full bathrooms: 2
Primary bedroom
- Features: Walk-In Closet
Primary bathroom
- Features: Shower Stall(s), Soaking Tub, Tile, Window
Dining room
- Features: Space in Kitchen
Kitchen
- Features: Pantry Cabinet, Tile Counters
Heating
- Propane, Central
Cooling
- Ceiling Fan(s), Central Air
Appliances
- Included: Free-Standing Gas Range, Free-Standing Refrigerator, Dishwasher, Microwave
- Laundry: Cabinets, Inside Room
Features
- Flooring: Laminate, Tile
- Number of fireplaces: 1
- Fireplace features: Gas
Interior area
- Total structure area: 0
- Total interior livable area: 1,688 sqft
Property
Parking
- Total spaces: 2
- Parking features: Detached, Garage Door Opener, Garage Faces Side, Guest, Downslope Driveway/Sidewalks
- Garage spaces: 2
Features
- Has private pool: Yes
- Pool features: Community
Lot
- Size: 0.38 Acres
- Features: Sprinklers In Front, Landscape Front, Low Maintenance
Details
- Parcel number: 031120024000
- Zoning: Res
- Special conditions: Standard
Construction
Type & style
- Home type: SingleFamily
- Architectural style: Contemporary
- Property subtype: Single Family Residence
Materials
- Wood Siding
- Foundation: Raised, Slab
- Roof: Composition
Condition
- Year built: 1984
Utilities & green energy
- Electric: 220 Volts in Laundry
- Sewer: Public Sewer
- Water: Public
- Utilities for property: Cable Available, Internet Available, Solar, Propane Tank Leased
Green energy
- Energy generation: Solar
Community & HOA
Community
- Features: Gated
HOA
- Has HOA: Yes
- Amenities included: Barbecue, Playground, Pool, Clubhouse, Putting Green(s), Recreation Facilities, Game Court Exterior, Golf Course, Tennis Court(s), Park
- Services included: Pool, Road
- HOA fee: $3,721 annually
Location
- Region: Penn Valley
Financial & listing details
- Price per square foot: $311/sqft
- Tax assessed value: $578,100
- Price range: $525K - $525K
- Date on market: 9/5/2026
Estimated market value
$519,000
$493,000 - $545,000
$2,678/mo
Price history
| Date | Event | Price |
|---|---|---|
| 9/5/2026 | Listed for sale | $525,000-9.3%$311/sqft |
Source: MetroList Services of CA #226094671 Report a problem | ||
| 9/12/2022 | Sold | $579,000$343/sqft |
Source: MetroList Services of CA #222107835 Report a problem | ||
| 8/21/2022 | Pending sale | $579,000$343/sqft |
Source: MetroList Services of CA #222107835 Report a problem | ||
| 8/13/2022 | Listed for sale | $579,000+43.3%$343/sqft |
Source: MetroList Services of CA #222107835 Report a problem | ||
| 5/24/2018 | Sold | $404,000+2.5%$239/sqft |
Source: MetroList Services of CA #18601799 Report a problem | ||
| 4/18/2018 | Listed for sale | $394,000+68.4%$233/sqft |
Source: CENTURY 21 DAVIS REALTY, Inc. #20181157 Report a problem | ||
| 6/28/2013 | Sold | $234,000-33.1%$139/sqft |
Source: Public Record Report a problem | ||
| 5/16/2013 | Listed for sale | $350,000-9.1%$207/sqft |
Source: Owner Report a problem | ||
| 7/25/2005 | Sold | $385,000+83.3%$228/sqft |
Source: MetroList Services of CA #50603233 Report a problem | ||
| 7/18/2001 | Sold | $210,000$124/sqft |
Source: MetroList Services of CA #10607312 Report a problem | ||
Public tax history
| Year | Property taxes | Tax assessment |
|---|---|---|
| 2026 | -- | $578,100 +2% |
| 2025 | $7,630 +2.4% | $566,916 +2% |
| 2024 | $7,452 +0.6% | $555,800 |
| 2023 | $7,410 +22.7% | $555,800 +28.3% |
| 2022 | $6,041 +4.5% | $433,167 +2% |
| 2021 | $5,780 +2.3% | $424,674 +1% |
| 2020 | $5,652 +1.7% | $420,321 +2% |
| 2019 | $5,558 +17.8% | $412,080 +24% |
| 2018 | $4,717 +1.5% | $332,211 +2% |
| 2017 | $4,645 +2.9% | $325,699 +2% |
| 2016 | $4,514 +1.1% | $319,315 +1.5% |
| 2015 | $4,465 +1.9% | $314,520 +3% |
| 2014 | $4,380 | $305,361 +39.4% |
| 2013 | -- | $219,000 |
| 2012 | -- | $219,000 -14.8% |
| 2011 | -- | $257,000 -7.9% |
| 2010 | -- | $279,000 -11.8% |
| 2009 | -- | $316,438 |
| 2008 | -- | $316,438 -19.4% |
| 2007 | -- | $392,700 +2% |
| 2006 | -- | $385,000 +73% |
| 2005 | -- | $222,561 +2% |
| 2004 | -- | $218,198 +1.9% |
| 2003 | -- | $214,200 +2% |
| 2002 | -- | $210,000 +26.8% |
| 2001 | -- | $165,663 |
Find assessor info on the county website
Monthly payment
Est. payment
Payment breakdown
Explore the cost of this home by adjusting the details. Changes won't be saved.Climate risks
Neighborhood: 95946
Similar homes
- $450,0004 bd2 ba2.1k sqft13915 Gold Country Dr, Penn Valley, CA 95946For Sale By Owner
- $505,0004 bd3 ba1.8k sqft14135 Lodgepole Dr, Penn Valley, CA 95946For Sale
 MLS ID #226092929, Suzi Kerston. MetroList Services of CA
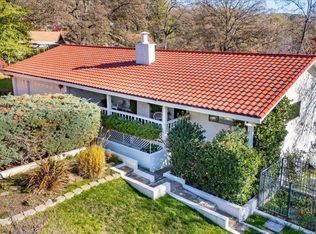
 - $479,0003 bd2 ba1.9k sqft13937 Sun Forest Dr, Penn Valley, CA 95946For Sale
 MLS ID #226083371, Betsy Hamilton. MetroList Services of CA
 - $499,0003 bd2 ba1.8k sqft17575 Chaparral Dr, Penn Valley, CA 95946For Sale
 MLS ID #226062266, Mimi Simmons. MetroList Services of CA
Local buyer's agents are ready to help
