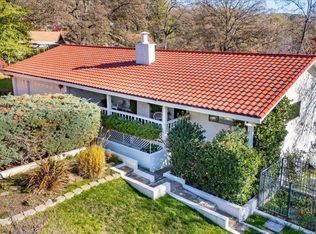
Beautiful home on gently sloped, enjoyable lot. Striking slate tile porch leads through the elegant glass entry door with double sidelights into this tasteful and comfortable home. Gorgeous bamboo flooring is throughout even into the bedrooms. Upscale features include tall baseboards, crown molding, skylinght and tray ceiling in the primary suite. Custom cabinetry in the kitchen with stainless steel appliances and lots of workspace for the culinary enthusiast. Upgraded bathrooms with tile floors and tiled walk-in shower in the primary en suite. Main floor boasts a formal living room as well as a more casual family room adjoining the kitchen. Enjoy dinners in the formal dining room but kick back in the breakfast area and family room with sliding doors that lead to the deck, perfect for entertaining family and friends. Expansive backyard offers space for family recreation or gardening. Home interior was recently painted throughout, and it is ready for you! Enjoy living by the lake and all the amenities of Lake Wildwood including boating, swimming, community pool, tennis courts, golf course, clubhouse and organized community events. Come make your home by the lake!
Closed
Tax assessed value
$490,000
13899 Sun Forest Dr, Penn Valley, CA 95946
3beds
1,830sqft
Single Family Residence
Built in 1978
0.39 Acres Lot
$503,000 Zestimate®
$268/sqft
$2,885 Estimated rent
Home value
$503,000
$463,000 - $548,000
$2,885/mo
Zestimate® history
Owner options
List your home for rent
$2,885/mo
Rent Zestimate®
Find your next renter with Zillow Rental Manager. Plus, with online applications, you can quickly screen prospective tenants – for free.
$2,885/mo
Rent Zestimate®
Refinance and save
$6,479/mo
Est. payment
Refinancing to a lower rate could help reduce your monthly payments and save thousands over the life of the loan.
$6,479/mo
Est. payment
Explore your selling options
Work with a Zillow partner agent
Leverage their expertise and Zillow's premium Showcase listings to get your home seen by more buyers.
Get startedList with your own agent
Get your home in front of millions of buyers by listing it on Zillow.
Learn how to do itSell it yourself
Take full control of how buyers see your home on Zillow by listing For Sale by Owner (FSBO).
List your homeWhat's special
Mostly level lotExpansive backyardStriking slate tile porchCustom cabinetryBamboo flooringCrown moldingTall baseboards
Zillow last checked:
Listing updated:
Listed by:
Sue Bartow DRE #02037097 530-205-3338,
Wesely & Associates
Bought with:
Eve Kliever-Jones, DRE #00468303
Sikes Realty
Source: MetroList Services of CA,MLS#: 224096082Originating MLS: MetroList Services, Inc.
Facts & features
Interior
Bedrooms & bathrooms
- Bedrooms: 3
- Bathrooms: 3
- Full bathrooms: 2
- Partial bathrooms: 1
Primary bedroom
- Features: Closet, Sitting Area
Primary bathroom
- Features: Shower Stall(s), Double Vanity, Tile, Multiple Shower Heads
Dining room
- Features: Formal Room
Kitchen
- Features: Breakfast Area, Skylight(s), Granite Counters
Heating
- Central, Propane Stove, Fireplace(s), Gas
Cooling
- Central Air, Whole House Fan
Appliances
- Included: Free-Standing Gas Range, Free-Standing Refrigerator, Gas Plumbed, Gas Water Heater, Range Hood, Dishwasher, Microwave, Wine Refrigerator, Dryer, Washer
- Laundry: In Garage
Features
- Flooring: Bamboo, Tile
- Windows: Skylight(s)
- Number of fireplaces: 1
- Fireplace features: Insert, Living Room, Stone, Gas Log
Interior area
- Total interior livable area: 1,830 sqft
Property
Parking
- Total spaces: 2
- Parking features: Boat, Garage Faces Front, Driveway
- Garage spaces: 2
- Has uncovered spaces: Yes
Features
- Stories: 2
- Exterior features: Boat Storage
- Has private pool: Yes
- Pool features: Community, See Remarks
- Fencing: None
Lot
- Size: 0.39 Acres
- Features: See Remarks, Low Maintenance
Details
- Additional structures: RV/Boat Storage
- Parcel number: 031130022000
- Zoning description: R1-PD
- Special conditions: Standard
Construction
Type & style
- Home type: SingleFamily
- Property subtype: Single Family Residence
Materials
- Frame, Wood Siding
- Roof: Shingle,Composition
Condition
- Year built: 1978
Utilities & green energy
- Sewer: Sewer Connected
- Water: Water District
- Utilities for property: Propane Tank Leased, Electric, Internet Available, Sewer Connected
Community & HOA
Community
- Features: Gated
HOA
- Has HOA: Yes
- Amenities included: Pool, Clubhouse, Recreation Facilities, Golf Course, Park
- Services included: Security, Pool
- HOA fee: $3,405 annually
Location
- Region: Penn Valley
Financial & listing details
- Price per square foot: $268/sqft
- Tax assessed value: $490,000
- Annual tax amount: $6,825
- Price range: $490K - $490K
- Date on market: 7/3/2025
- Road surface type: Asphalt
Price history
| Date | Event | Price |
|---|---|---|
| 12/18/2024 | Sold | $490,000-1.8%$268/sqft |
Source: MetroList Services of CA #224096082 Report a problem | ||
| 11/28/2024 | Pending sale | $498,999$273/sqft |
Source: MetroList Services of CA #224096082 Report a problem | ||
| 11/18/2024 | Price change | $498,999-3.9%$273/sqft |
Source: MetroList Services of CA #224096082 Report a problem | ||
| 8/30/2024 | Listed for sale | $519,000+73.6%$284/sqft |
Source: MetroList Services of CA #224096082 Report a problem | ||
| 10/22/2009 | Sold | $299,000-10.9%$163/sqft |
Source: Public Record Report a problem | ||
| 12/4/2008 | Sold | $335,750-43.9%$183/sqft |
Source: Public Record Report a problem | ||
| 1/19/2008 | Listing removed | $599,000$327/sqft |
Source: Number1Expert #1026944 Report a problem | ||
| 12/4/2007 | Listed for sale | $599,000+71.1%$327/sqft |
Source: Number1Expert #1026944 Report a problem | ||
| 5/18/2005 | Sold | $350,000$191/sqft |
Source: Public Record Report a problem | ||
Public tax history
| Year | Property taxes | Tax assessment |
|---|---|---|
| 2025 | $6,825 +20.3% | $490,000 +29.5% |
| 2024 | $5,673 +2.2% | $378,374 +2% |
| 2023 | $5,552 +4.4% | $370,956 +2% |
| 2022 | $5,315 +4.8% | $363,683 +2% |
| 2021 | $5,072 +2.6% | $356,553 +1% |
| 2020 | $4,944 +1.6% | $352,898 +2% |
| 2019 | $4,865 +1.6% | $345,979 +2% |
| 2018 | $4,790 +1.5% | $339,196 +2% |
| 2017 | $4,717 +2.9% | $332,546 +2% |
| 2016 | $4,583 +10.9% | $326,027 +15.4% |
| 2015 | $4,133 +3.3% | $282,400 +5% |
| 2014 | $4,002 | $268,900 +11.1% |
| 2013 | -- | $242,000 |
| 2012 | -- | $242,000 -14.8% |
| 2011 | -- | $284,000 -5% |
| 2010 | -- | $299,000 -25.3% |
| 2009 | -- | $400,000 +34.6% |
| 2008 | -- | $297,139 -18.4% |
| 2007 | -- | $364,140 +2% |
| 2006 | -- | $357,000 +85.3% |
| 2005 | -- | $192,609 +2% |
| 2004 | -- | $188,833 +1.9% |
| 2003 | -- | $185,373 +2% |
| 2002 | $169 | $181,739 +2.6% |
| 2001 | $169 | $177,176 |
Find assessor info on the county website
Neighborhood: 95946
Nearby homes
- $376,6002 bd2 ba1.7k sqft13879 Sun Forest Dr, Penn Valley, CA 95946Off Market
- $549,7003 bd2 ba2k sqft13917 Sun Forest Dr, Penn Valley, CA 95946Off Market
- $441,7003 bd2 ba2k sqft13861 Sun Forest Dr, Penn Valley, CA 95946Off Market
- $479,0003 bd2 ba1.9k sqft13937 Sun Forest Dr, Penn Valley, CA 95946For Sale
- $530,2005 bd3 ba2.5k sqft13991 Sun Forest Dr, Penn Valley, CA 95946Off Market
- $433,0002 bd2 ba1.7k sqft13975 Sun Forest Dr, Penn Valley, CA 95946Sold
- $417,0003 bd2 ba1.6k sqft13888 Canopy Ct, Penn Valley, CA 95946Off Market
- $10,0000.37 Acres13843 Sun Forest Dr, Penn Valley, CA 95946Sold
Nearby schools
GreatSchools rating
- 7/10Williams Ranch Elementary SchoolGrades: K-3Distance: 0.9 mi
- 5/10Ready Springs ElementaryGrades: 4-8Distance: 3.3 mi
- 7/10Nevada Union High SchoolGrades: 9-12Distance: 7.5 mi
Get a cash offer in 3 minutes
Find out how much your home could sell for in as little as 3 minutes with a no-obligation cash offer.
Estimated market value
$503,000
Get a cash offer in 3 minutes
Find out how much your home could sell for in as little as 3 minutes with a no-obligation cash offer.
Estimated market value
$503,000
- California
- Nevada County
- Penn Valley
- 95946
- 13899 Sun Forest Dr
Nearby cities
Nearby zip codes
Other Penn Valley Topics
