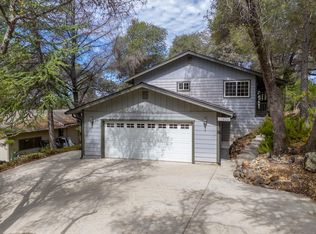
HUGE PRICE ADJUSTMENT! NEW, NEW, NEW And Truly MOVE-IN READY! Single Story Home On A LEVEL LOT With 1 Step To Enter! This Beautifully Transformed 3 Bedroom, 2 Bath Home Offers The Rare Combination Of A Stylishly Updated Interior, Major Exterior Improvements And Easy, Comfortable Living. Large Windows Bring In An Abundance Of Natural Light And Give The Home A Bright, Open And Spacious Feel. The Improvements Are Extensive. Outside, There Is A 1 Year Old Roof And Gutters, New Dual-Pane Windows And Sliding Door, New James Hardie Fiber Cement Siding, New Trim, New Exterior Paint, A New Front Door And Hardware, A New Deck With Metal Railings, A New Paved Driveway And Firewise Landscaping. Step Inside And The Fresh, Updated Feel Continues With New Interior Paint, New Laminate And Carpet Flooring, New Designer Baseboards And Trim, New Doors And Hardware, New Designer Lighting, New Ceiling Fans, And Updated Switches And Outlets. The Kitchen Has Been Opened To The Living Area, Creating A Light And Inviting Great Room For Everyday Living And Entertaining. The Beautifully Remodeled Kitchen Features New White Cabinetry With Gold Hardware, Quartz Countertops, A Custom Tile Backsplash, A Farmhouse Sink, An Island With Tons Of Storage, And New Stainless Steel Appliances. Both Bathrooms Have Been Extensively Refreshed With New Vanities, Countertops, Sinks, Mirrors, Lighting And Fixtures. The Primary Bath Features A Walk In Shower Stall With New Tile, And A Sliding Glass Door, While The Guest Bath Includes A Refinished Tub And New Hardware. An Inside Laundry Room And 2 Car Finished Garage Complete This Gem. From The Roof To The Flooring, Kitchen To Bathrooms, Windows To Siding, Deck To Driveway, It Has Already Been Done. Whether You're Looking For Your First Home, Simplifying To Single-Story Living Or Searching For A Turnkey Investment, This One Is Ready To Enjoy From Day One. Move In, Unpack And Start Living! Lake Wildwood Is A Beautiful, Firewise, All-Age Gated Community In The Foothills. 15 Minutes To The Yuba River And Grass Valley, 1 Hour To Tahoe Or Sacramento, 24-Hour Security, Clubhouse, 18-Hole Golf Course, Private Lake For Swimming, Boating And Fishing, Pool, Community Center, 5 Beachside Parks, Marina, Bocce, Pickleball, Hiking Trails, Tennis Courts And More!
Active
Price cut: $20K (10/1)
$469,000
18082 Hummingbird Dr, Penn Valley, CA 95946
3beds
1,540sqft
Single Family Residence
Built in 1978
0.3 Acres Lot
$464,300 Zestimate®
$305/sqft
$310/mo HOA
What's special
Farmhouse sinkFirewise landscapingNew doors and hardwareNew interior paintCustom tile backsplashQuartz countertopsBeautifully remodeled kitchen
- 46 days
- 565
- 46
Zillow last checked:
Listing updated:
Listed by:
Robin Hamilton DRE #01940158 530-632-3838,
RE/MAX Gold,
Clare Moran DRE #02068824 530-210-0486,
RE/MAX Gold
Source: MetroList Services of CA,MLS#: 226101511Originating MLS: MetroList Services, Inc.
Facts & features
Interior
Bedrooms & bathrooms
- Bedrooms: 3
- Bathrooms: 2
- Full bathrooms: 2
Rooms
- Room types: Great Room, Kitchen, Laundry
Primary bedroom
- Features: Closet, Ground Floor
Primary bathroom
- Features: Shower Stall(s)
Dining room
- Features: Dining/Family Combo, Formal Area
Kitchen
- Features: Quartz Counter, Kitchen Island
Heating
- Central, Fireplace(s)
Cooling
- Ceiling Fan(s), Central Air
Appliances
- Included: Dishwasher, Disposal, Microwave, Electric Water Heater, Free-Standing Electric Range
- Laundry: Laundry Room, Electric Dryer Hookup, Inside Room
Features
- Flooring: Carpet, Simulated Wood
- Number of fireplaces: 1
- Fireplace features: Living Room
Interior area
- Total interior livable area: 1,540 sqft
Video & virtual tour
Property
Parking
- Total spaces: 6
- Parking features: Garage Faces Front, Uncovered Parking Spaces 2+, Level Driveway/Sidewalks
- Garage spaces: 2
- Uncovered spaces: 4
Features
- Levels: One
- Stories: 1
- Exterior features: Balcony
Lot
- Size: 0.3 Acres
- Features: Close to Clubhouse, Low Maintenance
- Topography: Snow Line Below,Level,Snow Line Below,Level
Details
- Parcel number: 033400010000
- Zoning: R-1
- Special conditions: Standard
Construction
Type & style
- Home type: SingleFamily
- Architectural style: Ranch,Contemporary
- Property subtype: Single Family Residence
Materials
- Cement Siding, Wood
- Foundation: Raised
- Roof: Composition,See Remarks
Condition
- Year built: 1978
Utilities & green energy
- Electric: 220 Volts
- Sewer: Public Sewer
- Water: Public
- Utilities for property: Cable Available, Public, Electric, Sewer In & Connected, Internet Available
Community & HOA
Community
- Features: Gated
- Subdivision: Lake Wildwood
HOA
- Has HOA: Yes
- Amenities included: Barbecue, Playground, Pool, Clubhouse, Putting Green(s), Recreation Facilities, Game Court Exterior, Golf Course, Tennis Court(s), Greenbelt, Trail(s), Lake, See Remarks, Park
- Services included: Organized Activities, Pool, Recreation Facility, Road, Security, See Remarks, Maintenance Grounds, Management
- HOA fee: $3,721 annually
Location
- Region: Penn Valley
Financial & listing details
- Price per square foot: $305/sqft
- Tax assessed value: $315,000
- Price range: $469K - $469K
- Date on market: 8/26/2026
- Road surface type: Asphalt
Estimated market value
$464,300
$441,000 - $488,000
$2,540/mo
Price history
| Date | Event | Price |
|---|---|---|
| 10/1/2026 | Price change | $469,000-4.1%$305/sqft |
Source: MetroList Services of CA #226101511 Report a problem | ||
| 8/27/2026 | Listed for sale | $489,000-2.2%$318/sqft |
Source: MetroList Services of CA #226101511 Report a problem | ||
| 8/8/2026 | Listing removed | $499,999$325/sqft |
Source: MetroList Services of CA #226041275 Report a problem | ||
| 7/16/2026 | Price change | $499,999-3.8%$325/sqft |
Source: MetroList Services of CA #226041275 Report a problem | ||
| 6/19/2026 | Price change | $519,999-1.9%$338/sqft |
Source: MetroList Services of CA #226041275 Report a problem | ||
| 5/13/2026 | Price change | $529,999-3.6%$344/sqft |
Source: MetroList Services of CA #226041275 Report a problem | ||
| 4/11/2026 | Listed for sale | $549,999+74.6%$357/sqft |
Source: MetroList Services of CA #226041275 Report a problem | ||
| 7/25/2025 | Sold | $315,000-10%$205/sqft |
Source: MetroList Services of CA #225060819 Report a problem | ||
| 7/8/2025 | Pending sale | $350,000$227/sqft |
Source: MetroList Services of CA #225060819 Report a problem | ||
| 5/28/2025 | Price change | $350,000-6.6%$227/sqft |
Source: MetroList Services of CA #225060819 Report a problem | ||
| 5/11/2025 | Price change | $374,900-1.2%$243/sqft |
Source: MetroList Services of CA #225060819 Report a problem | ||
| 4/13/2025 | Price change | $379,500-1.4%$246/sqft |
Source: MetroList Services of CA #224131718 Report a problem | ||
| 4/5/2025 | Listed for sale | $385,000$250/sqft |
Source: MetroList Services of CA #224131718 Report a problem | ||
| 3/22/2025 | Pending sale | $385,000$250/sqft |
Source: MetroList Services of CA #224131718 Report a problem | ||
| 3/4/2025 | Price change | $385,000-3.5%$250/sqft |
Source: MetroList Services of CA #224131718 Report a problem | ||
| 2/15/2025 | Listed for sale | $399,000+211.7%$259/sqft |
Source: MetroList Services of CA #224131718 Report a problem | ||
| 8/28/1998 | Sold | $128,000$83/sqft |
Source: Public Record Report a problem | ||
Public tax history
| Year | Property taxes | Tax assessment |
|---|---|---|
| 2026 | -- | $315,000 +57% |
| 2025 | $3,872 +2.5% | $200,643 +2% |
| 2024 | $3,777 +2.3% | $196,710 +2% |
| 2023 | $3,691 +5.7% | $192,854 +2% |
| 2022 | $3,492 +6.1% | $189,073 +2% |
| 2021 | $3,291 +3.9% | $185,366 +1% |
| 2020 | $3,166 +1.4% | $183,466 +2% |
| 2019 | $3,122 +1.3% | $179,869 +2% |
| 2018 | $3,081 +1.3% | $176,343 +2% |
| 2017 | $3,041 +2.4% | $172,886 +2% |
| 2016 | $2,970 +0.9% | $169,497 +1.5% |
| 2015 | $2,942 +1.1% | $166,952 +2% |
| 2014 | $2,911 | $163,683 +0.5% |
| 2013 | -- | $162,945 +2% |
| 2012 | -- | $159,751 +2% |
| 2011 | -- | $156,620 +0.8% |
| 2010 | -- | $155,450 -0.2% |
| 2009 | -- | $155,821 +2% |
| 2008 | -- | $152,767 +2% |
| 2007 | -- | $149,772 +2% |
| 2006 | -- | $146,836 +2% |
| 2005 | -- | $143,958 +2% |
| 2004 | -- | $141,136 +1.9% |
| 2003 | -- | $138,550 +2% |
| 2002 | $141 | $135,834 +2% |
| 2001 | $141 | $133,171 |
Find assessor info on the county website
Monthly payment
Est. payment
Payment breakdown
Explore the cost of this home by adjusting the details. Changes won't be saved.Climate risks
Neighborhood: 95946
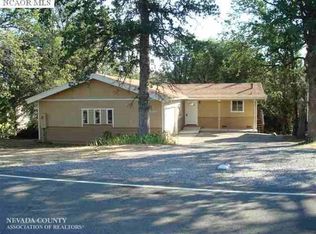
- $332,2002 bd2 ba1.2k sqft18096 Hummingbird Dr, Penn Valley, CA 95946Off Market
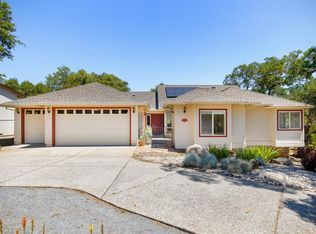
- $554,7003 bd2 ba2.5k sqft18072 Hummingbird Dr, Penn Valley, CA 95946Off Market
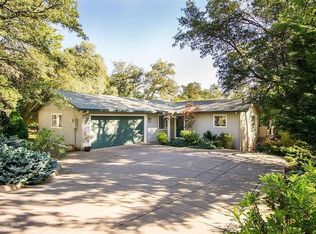
- $556,1004 bd3 ba2.1k sqft18060 Hummingbird Dr, Penn Valley, CA 95946Off Market
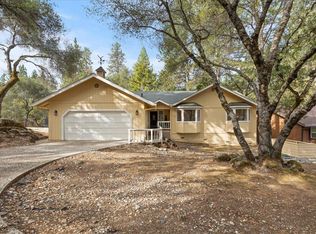
- $410,3003 bd2 ba1.5k sqft18110 Hummingbird Dr, Penn Valley, CA 95946Off Market
Similar homes
- $499,0003 bd2 ba1.7k sqft12858 Golden Trout Way, Penn Valley, CA 95946For Sale
 MLS ID #226107163, Phil Bolanos. MetroList Services of CA
 - $449,0004 bd3 ba2k sqft17872 Minnow Way, Penn Valley, CA 95946For Sale
 MLS ID #226065143, Natalie Jermyn. MetroList Services of CA
 - $465,0003 bd2 ba1.7k sqft19555 Chaparral Cir, Penn Valley, CA 95946For Sale
 MLS ID #226055825, Cheryl Rellstab. MetroList Services of CA
 - $499,0003 bd2 ba1.8k sqft17575 Chaparral Dr, Penn Valley, CA 95946For Sale
 MLS ID #226062266, Mimi Simmons. MetroList Services of CA
