Fully remodeled and move-in ready, this home at 18198 Hummingbird Dr in Penn Valley, CA, offers a modern sanctuary nestled in a peaceful, wooded setting. The heart of the residence is a seamless great room that combines the living, dining, and kitchen areas around a cozy fireplace. Designed for effortless entertaining, the main living area flows into a chef's kitchen featuring sleek stainless steel appliances, an induction cooktop, a double oven, a wine cooler, and a massive 10-foot center island. The primary suite serves as a true spa-inspired retreat, complete with a freestanding soaking tub, a fireplace, double vanity, and a zero-entry walk-in shower with a rainfall shower head. Two additional bedrooms and a full bathroom complete the main level, while the finished lower level functions as a private living suite with its own living room, kitchenette, bedroom, and full bath, ideal for multigenerational living or extended guests. Outdoors, an expansive deck spans the full width of the back of the house, offering seamless outdoor living and views of the surrounding natural landscape. Solar panels for energy efficiency, and an attached garage round out this move-in-ready home, versatile enough for a growing family, extended relatives, or multiple generations under one roof.
Active
Price cut: $74K (10/12)
$724,988
18198 Hummingbird Dr, Penn Valley, CA 95946
3beds
4,115sqft
Single Family Residence
Built in 1989
0.32 Acres Lot
$715,200 Zestimate®
$176/sqft
$309/mo HOA
What's special
Cozy fireplaceWine coolerAttached garageFreestanding soaking tubSeamless outdoor livingDouble ovenDouble vanity
- 46 days
- 276
- 16
Zillow last checked:
Listing updated:
Listed by:
Jason Burkhart DRE #01460179 408-513-7500,
Compass
Source: MetroList Services of CA,MLS#: 226108182Originating MLS: MetroList Services, Inc.
Facts & features
Interior
Bedrooms & bathrooms
- Bedrooms: 3
- Bathrooms: 2
- Full bathrooms: 2
Primary bedroom
- Features: Balcony, Closet, Walk-In Closet, Outside Access
Primary bathroom
- Features: Double Vanity, Skylight/Solar Tube, Soaking Tub, Granite Counters, Marble, Multiple Shower Heads, Radiant Heat, Window
Dining room
- Features: Bar, Dining/Living Combo
Kitchen
- Features: Breakfast Area, Pantry Cabinet, Quartz Counter, Kitchen Island
Heating
- Propane, Central, Fireplace Insert, Fireplace(s), Solar w/Backup, Wood Stove
Cooling
- Ceiling Fan(s), Central Air, Whole House Fan, Multi Units, Zoned
Appliances
- Included: Built-In Electric Oven, Built-In Electric Range, Gas Water Heater, Ice Maker, Dishwasher, Disposal, Microwave, Double Oven, Plumbed For Ice Maker, Self Cleaning Oven, Electric Cooktop, Wine Refrigerator
- Laundry: Cabinets, Laundry Closet, Electric Dryer Hookup, Gas Dryer Hookup, Ground Floor, Upper Level, Hookups Only
Features
- Flooring: Carpet, Tile, Luxury Vinyl Plank
- Number of fireplaces: 3
- Fireplace features: Electric, Family Room, Gas Log, Wood Burning Stove, Gas
Interior area
- Total interior livable area: 4,115 sqft
Video & virtual tour
Property
Parking
- Total spaces: 4
- Parking features: Attached, Garage Faces Front
- Attached garage spaces: 2
- Uncovered spaces: 2
Features
- Levels: Two
- Stories: 2
- Waterfront features: Reservoir, Lake Access
Lot
- Size: 0.32 Acres
- Features: Sprinklers In Front, Close to Clubhouse, Private, Landscape Front, Low Maintenance
Details
- Parcel number: 033320014000
- Zoning: R1
- Special conditions: Standard
Construction
Type & style
- Home type: SingleFamily
- Property subtype: Single Family Residence
Materials
- Concrete, Frame, Wood Siding
- Foundation: Pillar/Post/Pier
- Roof: Composition
Condition
- Year built: 1989
Utilities & green energy
- Electric: 220 Volts in Laundry
- Sewer: Public Sewer
- Water: Public
- Utilities for property: Cable Available, Public, Electric, Sewer In & Connected, Internet Available, Solar, Propane, Propane Tank Leased
Green energy
- Energy generation: Solar
Community & HOA
Community
- Features: Gated
HOA
- Has HOA: Yes
- Amenities included: Barbecue, Playground, Pool, Clubhouse, Putting Green(s), Sport Court, Golf Course, Tennis Court(s), Greenbelt, Trail(s), Lake, Park
- Services included: Common Areas, Pool, Recreation Facility, Road, Security, Maintenance Grounds, Management
- HOA fee: $3,702 annually
Location
- Region: Penn Valley
Financial & listing details
- Price per square foot: $176/sqft
- Tax assessed value: $615,500
- Price range: $725K - $725K
- Date on market: 8/27/2026
Estimated market value
$715,200
$679,000 - $751,000
$3,154/mo
Price history
| Date | Event | Price |
|---|---|---|
| 10/12/2026 | Price change | $724,988-9.3%$176/sqft |
Source: MetroList Services of CA #226108182 Report a problem | ||
| 9/28/2026 | Listed for sale | $799,000$194/sqft |
Source: SFAR #226108182 Report a problem | ||
| 9/24/2026 | Contingent | $799,000$194/sqft |
Source: SFAR #226108182 Report a problem | ||
| 8/27/2026 | Listed for sale | $799,000+37.8%$194/sqft |
Source: SFAR #226108182 Report a problem | ||
| 5/4/2023 | Sold | $580,000+0.9%$141/sqft |
Source: MetroList Services of CA #223023372 Report a problem | ||
| 3/29/2023 | Pending sale | $574,900$140/sqft |
Source: MetroList Services of CA #223023372 Report a problem | ||
| 3/24/2023 | Listed for sale | $574,900-4%$140/sqft |
Source: MetroList Services of CA #223023372 Report a problem | ||
| 11/3/2022 | Listing removed | -- |
Source: MetroList Services of CA #222074918 Report a problem | ||
| 8/16/2022 | Price change | $599,000-14.3%$146/sqft |
Source: MetroList Services of CA #222074918 Report a problem | ||
| 7/29/2022 | Price change | $699,000-4.1%$170/sqft |
Source: MetroList Services of CA #222074918 Report a problem | ||
| 7/11/2022 | Price change | $729,000-2.7%$177/sqft |
Source: MetroList Services of CA #222074918 Report a problem | ||
| 6/11/2022 | Listed for sale | $749,000+179.5%$182/sqft |
Source: MetroList Services of CA #222074918 Report a problem | ||
| 11/30/2000 | Sold | $268,000-0.1%$65/sqft |
Source: Public Record Report a problem | ||
| 2/15/2000 | Sold | $268,252-20.2%$65/sqft |
Source: Public Record Report a problem | ||
| 12/18/1997 | Sold | $336,000+11100%$82/sqft |
Source: Public Record Report a problem | ||
| 11/10/1997 | Sold | $3,000$1/sqft |
Source: Public Record Report a problem | ||
Public tax history
| Year | Property taxes | Tax assessment |
|---|---|---|
| 2026 | -- | $615,500 +2% |
| 2025 | $7,999 +2.2% | $603,432 +2% |
| 2024 | $7,826 -42.6% | $591,600 +42.4% |
| 2023 | $13,631 +139.3% | $415,424 +2% |
| 2022 | $5,697 +4.7% | $407,280 +2% |
| 2021 | $5,444 +2.4% | $399,295 +1% |
| 2020 | $5,315 +1.7% | $395,202 +2% |
| 2019 | $5,226 +1.6% | $387,454 +2% |
| 2018 | $5,143 +1.6% | $379,858 +2% |
| 2017 | $5,062 +3% | $372,412 +2% |
| 2016 | $4,914 +1.2% | $365,112 +1.5% |
| 2015 | $4,858 +1.3% | $359,630 +2% |
| 2014 | $4,797 | $352,587 +0.5% |
| 2013 | -- | $350,995 +2% |
| 2012 | -- | $344,115 +2% |
| 2011 | -- | $337,369 +0.8% |
| 2010 | -- | $334,849 -0.2% |
| 2009 | -- | $335,647 +2% |
| 2008 | -- | $329,068 +2% |
| 2007 | -- | $322,616 +4.9% |
| 2006 | -- | $307,468 +2% |
| 2005 | -- | $301,441 +3.2% |
| 2004 | -- | $292,032 +2.8% |
| 2003 | -- | $284,027 +3.9% |
| 2002 | $295 | $273,360 +2% |
| 2001 | $295 | $268,000 |
Find assessor info on the county website
Monthly payment
Est. payment
Payment breakdown
Explore the cost of this home by adjusting the details. Changes won't be saved.Climate risks
Neighborhood: 95946
- $425,0004 bd3 ba1.7k sqft18212 Hummingbird Dr, Penn Valley, CA 95946Sold

- $458,3004 bd3 ba2.1k sqft18186 Hummingbird Dr, Penn Valley, CA 95946Off Market
- $403,5003 bd2 ba1.4k sqft18224 Hummingbird Dr, Penn Valley, CA 95946Off Market
- $375,0004 bd2 ba1.6k sqft17914 Thrush Ct, Penn Valley, CA 95946Off Market
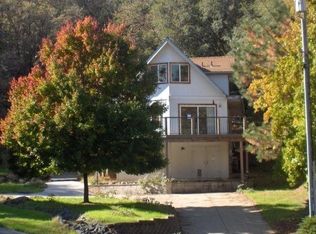
Similar homes
- $749,0003 bd3 ba2.8k sqft13868 Hemlock Dr, Penn Valley, CA 95946For Sale
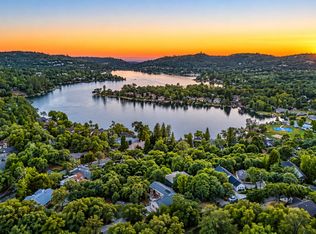 MLS ID #226115704, Stacy Stanley. MetroList Services of CA
 - $699,0003 bd3 ba2.5k sqft18853 Lake Forest Dr, Penn Valley, CA 95946For Sale
 MLS ID #226099048, Heather Brashear. MetroList Services of CA
 - $765,0004 bd3 ba3.4k sqft13895 Strawberry Cir, Penn Valley, CA 95946For Sale
 MLS ID #226051936, Cheryl Rellstab. MetroList Services of CA
 - $799,0003 bd3 ba3.9k sqft14485 Burlington Pkwy, Penn Valley, CA 95946For Sale
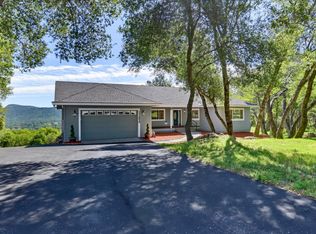 MLS ID #226103674, Alisa Johnson. MetroList Services of CA
