Move right in and start enjoying resort-style living at Esplanade at Turkey Creek, Lincoln's premier gated 55+ community. This beautifully appointed and vacant 2,266 sq. ft. home offers two private ensuite bedrooms, a versatile den, powder room, and an open-concept design ideal for both everyday living and entertaining. The spacious great room features abundant natural light, plantation shutters, and seamless access to the gourmet kitchen, complete with quartz countertops, a large center island, walk-in pantry, stainless steel appliances, and generous workspace for cooking and gathering. The primary suite offers a large walk-in closet and ensuite bathroom with dual sinks and a huge glass-enclosed roll-in shower featuring a rain shower head and handheld shower wand. A private guest suite with its own bathroom and walk-in closet provides comfort and privacy for visiting family and friends. Additional highlights include economical SunRun solar, a tankless water heater with recirculation pump, Nest thermostat, Smart Home technology package, epoxy garage flooring with custom storage cabinets and workbench, Ring security system, and a beautifully landscaped low-maintenance backyard with covered patio, raised garden beds, artificial turf, and landscape lighting. Enjoy morning coffee or tea on the covered patio, then take advantage of Esplanade's exceptional amenities, including recreation facilities, indoor and outdoor pools, hot tubs, pickleball and tennis courts, dog park, full-service restaurant and bar, and The Lodge clubhouse, the social heart of the community. Ideally located just minutes from shopping, dining, medical facilities, golf courses, Lincoln Hills Town Center, and Highway 65. Available for immediate occupancy and ready for you to begin enjoying the Esplanade lifestyle!
Active
$775,000
1051 Carson River Dr, Lincoln, CA 95648
2beds
2,266sqft
:
Get pre-qualified$5,381/mo
Single Family Residence
Built in 2021
6,155 Square Feet Lot
$762,900 Zestimate®
$342/sqft
$380/mo HOA
What's special
Beautifully landscaped low-maintenance backyardLarge center islandAbundant natural lightVersatile denOpen-concept designRaised garden bedsQuartz countertops
- 63 days |
- 299 |
- 5 |
Zillow last checked:
Listing updated:
Listed by:
Tony Williams DRE #01390054 916-521-3400,
Coldwell Banker Sun Ridge Real Estate,
Sue Hanusek DRE #02186925 916-849-8504,
Coldwell Banker Sun Ridge Real Estate
Source: MetroList Services of CA,MLS#: 226069790Originating MLS: MetroList Services, Inc.
Facts & features
Interior
Bedrooms & bathrooms
- Bedrooms: 2
- Bathrooms: 3
- Full bathrooms: 2
- Partial bathrooms: 1
Rooms
- Room types: Den, Possible Guest, Great Room, Kitchen, Laundry
Primary bathroom
- Features: Shower Stall(s), Double Vanity, Walk-In Closet(s), Quartz
Dining room
- Features: Bar, Formal Area
Kitchen
- Features: Pantry Closet, Quartz Counter, Island w/Sink
Heating
- Central, Gas, Natural Gas
Cooling
- Central Air
Appliances
- Included: Gas Cooktop, Built-In Gas Oven, Gas Water Heater, Range Hood, Dishwasher, Disposal, Microwave, Plumbed For Ice Maker, Tankless Water Heater, Dryer, Washer
- Laundry: Laundry Room, Cabinets, Inside, Inside Room
Features
- Flooring: Laminate, Tile, Wood
- Has fireplace: No
Interior area
- Total structure area: 0
- Total interior livable area: 2,266 sqft
Property
Parking
- Total spaces: 2
- Parking features: Attached, Garage Door Opener, Garage Faces Front, Driveway, Level Driveway/Sidewalks
- Attached garage spaces: 2
- Has uncovered spaces: Yes
Accessibility
- Accessibility features: Roll-In Shower
Features
- Levels: One
- Stories: 1
- Fencing: Wood,Fenced
Lot
- Size: 6,155 Square Feet
- Features: Auto Sprinkler F&R, Curb(s)/Gutter(s), Shape Regular, Street Lights, Landscape Back, Landscape Front, Low Maintenance
- Topography: Level,Level
Details
- Parcel number: 021800047000
- Zoning: Residential
- Special conditions: Trust
Construction
Type & style
- Home type: SingleFamily
- Architectural style: Craftsman
- Property subtype: Single Family Residence
Materials
- Stone, Stucco, Frame, Wood
- Foundation: Concrete, Slab
- Roof: Tile
Condition
- Year built: 2021
Details
- Builder name: Taylor Morrison
Utilities & green energy
- Electric: 220 Volts in Kitchen, 220 Volts in Laundry
- Sewer: Public Sewer
- Water: Meter on Site, Water District
- Utilities for property: Cable Connected, Public, Electric, Sewer In & Connected, Underground Utilities, Natural Gas Connected
Community & HOA
Community
- Features: Gated
- Senior community: Yes
- Subdivision: Esplanade
HOA
- Has HOA: Yes
- Amenities included: Pool, Clubhouse, Dog Park, Recreation Facilities, Fitness Center, Spa/Hot Tub, Tennis Court(s), Gym
- Services included: Organized Activities, Common Areas, Pool, Recreation Facility, Road, Management
- HOA fee: $380 monthly
Location
- Region: Lincoln
Financial & listing details
- Price per square foot: $342/sqft
- Tax assessed value: $678,340
- Annual tax amount: $10,310
- Price range: $775K - $775K
- Date on market: 6/3/2026
- Road surface type: Paved, Paved Sidewalk
Estimated market value
$762,900
$725,000 - $801,000
$3,029/mo
Price history
| Date | Event | Price |
|---|---|---|
| 6/3/2026 | Listed for sale | $775,000+18.9%$342/sqft |
Source: MetroList Services of CA #226069790 Report a problem | ||
| 3/10/2023 | Sold | $652,000$288/sqft |
Source: MetroList Services of CA #222103943 Report a problem | ||
| 2/16/2023 | Pending sale | $652,000$288/sqft |
Source: MetroList Services of CA #222103943 Report a problem | ||
| 11/4/2022 | Price change | $652,000-1.1%$288/sqft |
Source: MetroList Services of CA #222103943 Report a problem | ||
| 10/22/2022 | Price change | $659,000-1.5%$291/sqft |
Source: MetroList Services of CA #222103943 Report a problem | ||
| 10/2/2022 | Price change | $669,000-5.6%$295/sqft |
Source: MetroList Services of CA #222103943 Report a problem | ||
| 9/2/2022 | Price change | $709,000+0.1%$313/sqft |
Source: MetroList Services of CA #222103943 Report a problem | ||
| 8/11/2022 | Price change | $708,000-5.5%$312/sqft |
Source: MetroList Services of CA #222103943 Report a problem | ||
| 8/5/2022 | Listed for sale | $749,000$331/sqft |
Source: MetroList Services of CA #222103943 Report a problem | ||
Public tax history
| Year | Property taxes | Tax assessment |
|---|---|---|
| 2025 | $10,310 +1.8% | $678,340 +2% |
| 2024 | $10,126 +27.4% | $665,040 +45.4% |
| 2023 | $7,945 +59.4% | $457,388 +140.2% |
| 2022 | $4,984 | $190,420 |
Find assessor info on the county website
Monthly payment
Est. payment
Payment breakdown
Explore the cost of this home by adjusting the details. Changes won't be saved.Climate risks
Neighborhood: 95648
Nearby schools
GreatSchools rating
- 7/10Carlin C. Coppin Elementary SchoolGrades: K-5Distance: 1 mi
- 4/10Glen Edwards Middle SchoolGrades: 6-8Distance: 1.4 mi
- 7/10Lincoln High SchoolGrades: 9-12Distance: 1.4 mi
- $661,7003 bd2 ba1.6k sqft1063 Carson River Dr, Lincoln, CA 95648Off Market
- $716,1002 bd2 ba2.3k sqft1039 Carson River Dr, Lincoln, CA 95648Off Market
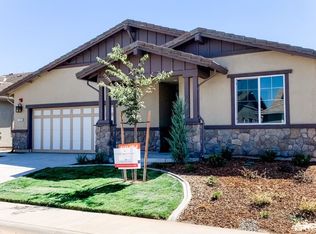
- $605,1002 bd2 ba1.4k sqft1075 Carson River Dr, Lincoln, CA 95648Off Market

- $615,9002 bd2 ba1.5k sqft1027 Carson River Dr, Lincoln, CA 95648Off Market
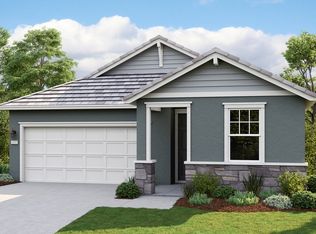
- $585,0162 bd2 ba1.5k sqft1579 Carson River Loop, Lincoln, CA 95648Off Market
- $660,0002 bd2 ba1.5k sqft1087 Carson River Dr, Lincoln, CA 95648Sold
- $731,3002 bd2 ba1.7k sqft1015 Carson River Dr, Lincoln, CA 95648Off Market
- $1,272,9003 bd3 ba2.9k sqft1044 Carson River Dr, Lincoln, CA 95648Off Market
A local agent can set up tours, give advice and negotiate with sellers.
Similar homes
- $749,0003 bd3 ba2.2k sqft979 Carson River Dr, Lincoln, CA 95648For Sale
 MLS ID #226081322, Lisa Paragary. MetroList Services of CA
 - $799,0002 bd3 ba2.2k sqft1221 Alpine Way, Lincoln, CA 95648For Sale
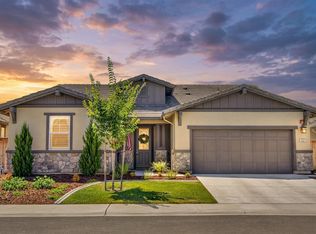 MLS ID #226079555, Terrie MacDonald. MetroList Services of CA
 - $819,0002 bd3 ba2.2k sqft933 Hadley Dr, Lincoln, CA 95648For Sale
 MLS ID #226050671, Laura Poch. MetroList Services of CA
 - $829,8883 bd3 ba2.6k sqft792 Cross Creek Ln, Lincoln, CA 95648For Sale
 MLS ID #226097174, Connie Gidal. MetroList Services of CA
 - $699,0004 bd3 ba2.8k sqft1412 Wyndham Ln, Lincoln, CA 95648For SaleMLS ID #226096986, Drew Bartlett. MetroList Services of CA
- $649,0003 bd2 ba2.1k sqft770 Valencia St, Lincoln, CA 95648For SaleMLS ID #226097766, Ashley Rabello. MetroList Services of CA
- $764,0004 bd3 ba2.8k sqft645 Papermill Rd, Lincoln, CA 95648For SaleMLS ID #ML82051765, Mandeep Dhillon. MLSListings Inc
- $999,0003 bd3 ba2.5k sqft508 Lodge Ct, Lincoln, CA 95648For SaleMLS ID #226057067, Ashley Haney. MetroList Services of CA
- $1,048,9992 bd3 ba2.5k sqft772 Lodge Ln, Lincoln, CA 95648For SaleMLS ID #226018488, Nicole Johnson. MetroList Services of CA
- $719,9004 bd3 ba2.6k sqft1084 Fullerton Ranch Rd, Lincoln, CA 95648For SaleMLS ID #226087840, GIntaras Biza. MetroList Services of CA
- $569,9992 bd2 ba1.6k sqft1399 Carson River Loop, Lincoln, CA 95648For SaleMLS ID #226084641, Rob Wiley. MetroList Services of CA
- $635,0002 bd2 ba1.6k sqft1180 Alpine Way, Lincoln, CA 95648For SaleMLS ID #225146306, Cheryl Keller. MetroList Services of CA
- $535,0003 bd2 ba1.4k sqft2984 Le Bourget Ln, Lincoln, CA 95648For SaleMLS ID #226098695, Taylor Zapata. MetroList Services of CA
- $629,0002 bd2 ba1.8k sqft2683 Kingfisher Ln, Lincoln, CA 95648For SaleMLS ID #226077597, Paula Nelson. MetroList Services of CA
- $699,0005 bd3 ba2.8k sqft4612 Majesty Way, Lincoln, CA 95648For SaleMLS ID #226095216, Jim Betley. MetroList Services of CA
- $875,0005 bd3 ba3.3k sqft1081 Fullerton Ranch Rd, Lincoln, CA 95648For SaleMLS ID #226049128, Tyler Kuresa. MetroList Services of CA
- $799,9003 bd3 ba2.3k sqft517 Desert Bloom Ct, Rocklin, CA 95765For SaleMLS ID #226094756, Andrey Perepelitsa. MetroList Services of CA
- $599,0004 bd3 ba2.3k sqft3203 Huntington St, Lincoln, CA 95648For SaleMLS ID #226081288, Ann Zinda. MetroList Services of CA
- $750,0005 bd3 ba2.7k sqft2009 Skipping Stone Way, Roseville, CA 95747For SaleMLS ID #226096759, Pam Nelson. MetroList Services of CA
- $762,6005 bd4 ba3.1k sqft4448 Wonder Ln, Lincoln, CA 95648New ConstructionMeritage Homes
Local buyer's agents are ready to help
