Almost NEW 55+ Esplanade.. From the time you enter this home be prepared to be WOWED..!! Cafe Appliances, OWNED SOLAR, Hunter/Douglas Automatic Shades on every window. Backyard has Calstone Pavers with a louvered patio cover that you can fully enclose with remote 97% heat block shades and 2 fans. Built in Fire Pit with gas start and a Putting Green. Garage is painted, floor epoxied. Laundry Room has a sink with a abundance of cabinets. All this and much more await you in this Resort Community. The extras alone make this move ready home a buy of a lifetime.
Closed
$660,000
1087 Carson River Dr, Lincoln, CA 95648
2beds
1,529sqft
Single Family Residence
Built in 2022
5,026 Square Feet Lot
$632,000 Zestimate®
$432/sqft
$2,904 Estimated rent
Home value
$632,000
$600,000 - $664,000
$2,904/mo
Zestimate® history
Owner options
List your home for rent
$2,904/mo
Rent Zestimate®
Find your next renter with Zillow Rental Manager. Plus, with online applications, you can quickly screen prospective tenants – for free.
$2,904/mo
Rent Zestimate®
Refinance and save
$4,485/mo
Est. payment
Refinancing to a lower rate could help reduce your monthly payments and save thousands over the life of the loan.
$4,485/mo
Est. payment
Explore your selling options
Work with a Zillow partner agent
Leverage their expertise and Zillow's premium Showcase listings to get your home seen by more buyers.
Get startedList with your own agent
Get your home in front of millions of buyers by listing it on Zillow.
Learn how to do itSell it yourself
Take full control of how buyers see your home on Zillow by listing For Sale by Owner (FSBO).
List your homeWhat's special
Calstone paversCafe appliancesLaundry room
Zillow last checked:
Listing updated:
Listed by:
Valerie Hannah DRE #00905271 916-708-5868,
RE/MAX Gold
Bought with:
Kathy Gheen, DRE #01392242
Re/Max Gold Fair Oaks
Source: MetroList Services of CA,MLS#: 223073631Originating MLS: MetroList Services, Inc.
Facts & features
Interior
Bedrooms & bathrooms
- Bedrooms: 2
- Bathrooms: 2
- Full bathrooms: 2
Rooms
- Room types: Master Bathroom, Master Bedroom, Office, Great Room, Kitchen, Laundry
Primary bedroom
- Features: Ground Floor, Walk-In Closet
Primary bathroom
- Features: Shower Stall(s), Double Vanity, Quartz
Dining room
- Features: Bar, Dining/Family Combo
Kitchen
- Features: Pantry Closet, Quartz Counter, Kitchen/Family Combo
Heating
- Central
Cooling
- Ceiling Fan(s), Central Air
Appliances
- Included: Built-In Electric Oven, Free-Standing Refrigerator, Built-In Gas Range, Range Hood, Ice Maker, Dishwasher, Disposal, Microwave, Tankless Water Heater, Washer
- Laundry: Laundry Room, Cabinets, Sink, Ground Floor, Inside Room
Features
- Flooring: Carpet, Tile, Vinyl
- Has fireplace: No
Interior area
- Total interior livable area: 1,529 sqft
Property
Parking
- Total spaces: 2
- Parking features: Garage Door Opener
- Garage spaces: 2
Features
- Stories: 1
- Exterior features: Fire Pit
- Fencing: Back Yard,Wood,Masonry
Lot
- Size: 5,026 Square Feet
- Features: Sprinklers In Front, Close to Clubhouse, Landscape Back, Landscape Front, Low Maintenance
Details
- Parcel number: 021800050000
- Zoning description: Residential
- Special conditions: Standard
Construction
Type & style
- Home type: SingleFamily
- Architectural style: Contemporary
- Property subtype: Single Family Residence
Materials
- Stucco
- Foundation: Slab
- Roof: Cement,Tile
Condition
- Year built: 2022
Details
- Builder name: Taylor Morrison
Utilities & green energy
- Sewer: In & Connected
- Water: Public
- Utilities for property: Solar, Natural Gas Connected
Green energy
- Energy generation: Solar
Community & HOA
Community
- Features: Gated
- Senior community: Yes
HOA
- Has HOA: Yes
- Amenities included: Pool, Clubhouse, Dog Park, Fitness Center, Gym
- HOA fee: $349 monthly
Location
- Region: Lincoln
Financial & listing details
- Price per square foot: $432/sqft
- Tax assessed value: $565,000
- Annual tax amount: $9,131
- Price range: $660K - $660K
- Date on market: 7/3/2025
- Road surface type: Paved
Price history
| Date | Event | Price |
|---|---|---|
| 9/29/2023 | Sold | $660,000-1.5%$432/sqft |
Source: MetroList Services of CA #223073631 Report a problem | ||
| 9/8/2023 | Pending sale | $670,000$438/sqft |
Source: MetroList Services of CA #223073631 Report a problem | ||
| 8/4/2023 | Listed for sale | $670,000-3.1%$438/sqft |
Source: MetroList Services of CA #223073631 Report a problem | ||
| 4/22/2022 | Sold | $691,500$452/sqft |
Source: Public Record Report a problem | ||
Public tax history
| Year | Property taxes | Tax assessment |
|---|---|---|
| 2025 | $9,131 -9.4% | $565,000 -14.4% |
| 2024 | $10,073 +8.6% | $660,000 +13.2% |
| 2023 | $9,274 +102% | $583,000 +280% |
| 2022 | $4,591 | $153,420 |
Find assessor info on the county website
Neighborhood: 95648
Nearby homes
- $606,9002 bd2 ba1.4k sqft1075 Carson River Dr, Lincoln, CA 95648Off Market

- $721,1002 bd3 ba2.1k sqft1099 Carson River Dr, Lincoln, CA 95648Off Market
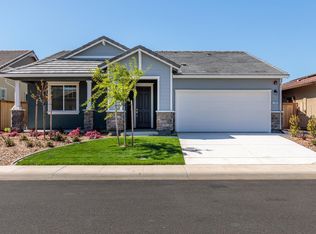
- $662,9003 bd2 ba1.6k sqft1063 Carson River Dr, Lincoln, CA 95648Off Market
- $828,6002 bd2 ba2.2k sqft1111 Carson River Dr, Lincoln, CA 95648Off Market
- $775,0002 bd3 ba2.2k sqft1051 Carson River Dr, Lincoln, CA 95648For Sale
- $851,4003 bd2 ba2.1k sqft1001 Trout Creek Ln, Lincoln, CA 95648Off Market
- $729,9002 bd2 ba2.1k sqft1123 Carson River Dr, Lincoln, CA 95648Off Market
- $783,8002 bd2 ba2.3k sqft1200 Esplanade Ln, Lincoln, CA 95648Off Market
Nearby schools
GreatSchools rating
- 7/10Carlin C. Coppin Elementary SchoolGrades: K-5Distance: 1 mi
- 4/10Glen Edwards Middle SchoolGrades: 6-8Distance: 1.4 mi
- 7/10Lincoln High SchoolGrades: 9-12Distance: 1.4 mi
Get a cash offer in 3 minutes
Find out how much your home could sell for in as little as 3 minutes with a no-obligation cash offer.
Estimated market value
$632,000
Get a cash offer in 3 minutes
Find out how much your home could sell for in as little as 3 minutes with a no-obligation cash offer.
Estimated market value
$632,000
- California
- Placer County
- Lincoln
- 95648
- 1087 Carson River Dr
Nearby cities
Nearby zip codes
Other Lincoln Topics
