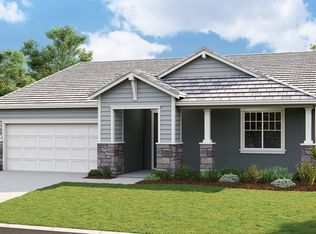
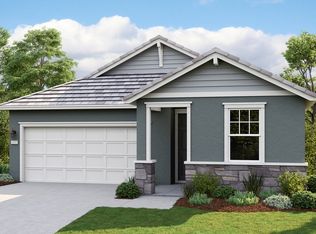
Welcome to resort-style living in Esplanade at Turkey Creek, a premier 55+ active adult community where connection, comfort, and lifestyle come together. This beautifully designed 2,266 sq ft Mallard floor plan offers 2 spacious bedrooms, each with its own private ensuite bathroom, plus an additional half bath for guests. A versatile flex room with a walk-in closet provides the perfect option for a home office, den, or optional third bedroom. The open-concept living spaces are filled with natural light and flow seamlessly, making the home ideal for both everyday living and entertaining. A true highlight is the unobstructed sunset views, creating a stunning and serene backdrop to enjoy from both the interior living areas and the outdoor retreat. Step outside to a professionally designed and landscaped outdoor living space, thoughtfully created with multiple areas to entertain and relax. Whether hosting gatherings, enjoying quiet mornings, or unwinding in the evening, this private outdoor oasis is perfectly positioned to take in the breathtaking sunsets. Beyond the home itself, Esplanade is celebrated for its amazing neighbors and meaningful friendships waiting to be made. Residents gather around community firepits, enjoy friendly competition on the bocce ball and pickleball courts, and take full advantage of the resort-style amenities at The Lodge, including a restaurant, cafe, bar, state-of-the-art fitness center, movement studios, fitness classes, indoor and outdoor pools, hot tubs, scenic walking trails, and a vibrant social calendar that truly sets this community apart. Whether hosting friends, enjoying peaceful evenings, or embracing everything the community has to offer, this home delivers elegance, comfort, and everyday vacation vibes. It's a lifestyle you've earned and deserve.
Active
$824,999
1003 Carson River Dr, Lincoln, CA 95648
2beds
2,266sqft
Single Family Residence
Built in 2021
6,181 Square Feet Lot
$811,700 Zestimate®
$364/sqft
$349/mo HOA
What's special
- 27 days
- 341
- 4
Zillow last checked:
Listing updated:
Listed by:
Nicole Johnson DRE #02112413 916-752-3942,
Village Financial Group
Source: MetroList Services of CA,MLS#: 226103093Originating MLS: MetroList Services, Inc.
Facts & features
Interior
Bedrooms & bathrooms
- Bedrooms: 2
- Bathrooms: 3
- Full bathrooms: 2
- Partial bathrooms: 1
Primary bathroom
- Features: Shower Stall(s), Double Vanity, Low-Flow Shower(s), Low-Flow Toilet(s), Multiple Shower Heads, Walk-In Closet(s)
Dining room
- Features: Other
Kitchen
- Features: Pantry Closet, Quartz Counter, Island w/Sink
Heating
- Central
Cooling
- Ceiling Fan(s), Central Air
Appliances
- Included: Built-In Electric Oven, Gas Cooktop, Gas Water Heater, Range Hood, Ice Maker, Dishwasher, Disposal, Microwave, Tankless Water Heater, ENERGY STAR Qualified Appliances
- Laundry: Cabinets, Inside Room
Features
- Flooring: Carpet, Laminate, Tile
- Has fireplace: No
Interior area
- Total structure area: 0
- Total interior livable area: 2,266 sqft
Video & virtual tour
Property
Parking
- Total spaces: 2
- Parking features: Attached, Garage Door Opener, Garage Faces Front, Driveway
- Attached garage spaces: 2
- Has uncovered spaces: Yes
Accessibility
- Accessibility features: Roll-In Shower
Features
- Levels: One
- Stories: 1
- Has private pool: Yes
- Pool features: In Ground, Cabana, Community, Gunite, Indoor, Lap, Other
- Fencing: Wood,Full,Masonry
Lot
- Size: 6,181 Square Feet
- Features: Adjacent to Golf Course, Auto Sprinkler F&R, Grass Artificial, Landscape Back, Landscape Front, Low Maintenance
- Topography: Level,Level
Details
- Additional structures: Cabana
- Parcel number: 021800043000
- Zoning: Residential
- Special conditions: Standard
Construction
Type & style
- Home type: SingleFamily
- Architectural style: Traditional
- Property subtype: Single Family Residence
Materials
- Concrete, Stucco, Frame, Glass, Wood
- Foundation: Slab
- Roof: Tile
Condition
- Year built: 2021
Details
- Builder name: Taylor Morrison
Utilities & green energy
- Electric: 220 Volts, 220 Volts in Laundry
- Sewer: Public Sewer
- Water: Public, Meter on Site
- Utilities for property: Cable Available, Public, Sewer Connected, Electric, Solar, Natural Gas Connected
Green energy
- Energy generation: Solar
Community & HOA
Community
- Features: Gated
- Senior community: Yes
- Subdivision: Turkey Creek at Esplanade
HOA
- Has HOA: Yes
- Amenities included: Pool, Clubhouse, Dog Park, Recreation Room, Sport Court, Recreation Facilities, Fitness Center, Game Court Exterior, Sauna, Spa/Hot Tub, Tennis Court(s), Gym
- Services included: Organized Activities, Common Areas, Pool, Recreation Facility, Maintenance Grounds, Management
- HOA fee: $349 monthly
Location
- Region: Lincoln
Financial & listing details
- Price per square foot: $364/sqft
- Tax assessed value: $535,912
- Price range: $825K - $825K
- Date on market: 8/14/2026
- Road surface type: Asphalt
Estimated market value
$811,700
$771,000 - $852,000
$3,101/mo
Price history
| Date | Event | Price |
|---|---|---|
| 8/14/2026 | Listed for sale | $824,999+3.1%$364/sqft |
Source: MetroList Services of CA #226103093 Report a problem | ||
| 7/15/2026 | Listing removed | $799,999$353/sqft |
Source: MetroList Services of CA #226003916 Report a problem | ||
| 7/6/2026 | Price change | $799,999-3%$353/sqft |
Source: MetroList Services of CA #226003916 Report a problem | ||
| 6/17/2026 | Price change | $824,999-2.9%$364/sqft |
Source: MetroList Services of CA #226003916 Report a problem | ||
| 5/6/2026 | Price change | $849,999-2.7%$375/sqft |
Source: MetroList Services of CA #226003916 Report a problem | ||
| 4/7/2026 | Price change | $873,900-0.1%$386/sqft |
Source: MetroList Services of CA #226003916 Report a problem | ||
| 2/23/2026 | Price change | $874,900-1.7%$386/sqft |
Source: MetroList Services of CA #226003916 Report a problem | ||
| 1/15/2026 | Listed for sale | $890,000+33.8%$393/sqft |
Source: MetroList Services of CA #226003916 Report a problem | ||
| 12/9/2022 | Sold | $665,000-0.6%$293/sqft |
Source: Public Record Report a problem | ||
| 11/14/2022 | Pending sale | $669,000$295/sqft |
Source: MetroList Services of CA #222013219 Report a problem | ||
| 10/22/2022 | Price change | $669,000-1.5%$295/sqft |
Source: MetroList Services of CA #222013219 Report a problem | ||
| 10/2/2022 | Price change | $679,000-5.4%$300/sqft |
Source: MetroList Services of CA #222013219 Report a problem | ||
| 9/2/2022 | Price change | $718,000+0.1%$317/sqft |
Source: MetroList Services of CA #222013219 Report a problem | ||
| 8/11/2022 | Price change | $717,000-5.5%$316/sqft |
Source: MetroList Services of CA #222013219 Report a problem | ||
| 7/8/2022 | Price change | $759,000-1.3%$335/sqft |
Source: MetroList Services of CA #222013219 Report a problem | ||
| 6/4/2022 | Price change | $769,000-2.4%$339/sqft |
Source: MetroList Services of CA #222013219 Report a problem | ||
| 5/6/2022 | Price change | $788,000-1.3%$348/sqft |
Source: | ||
| 4/23/2022 | Listed for sale | $798,000$352/sqft |
Source: | ||
| 3/16/2022 | Listing removed | -- |
Source: | ||
| 2/8/2022 | Listed for sale | $798,000$352/sqft |
Source: | ||
Public tax history
| Year | Property taxes | Tax assessment |
|---|---|---|
| 2026 | -- | $535,912 +2% |
| 2025 | $8,792 +1.9% | $525,405 -22.5% |
| 2024 | $8,624 -15% | $678,300 +2% |
| 2023 | $10,141 +91.4% | $665,000 +204.5% |
| 2022 | $5,297 | $218,420 |
Find assessor info on the county website
Monthly payment
Est. payment
Payment breakdown
Explore the cost of this home by adjusting the details. Changes won't be saved.Climate risks
Neighborhood: 95648
Local buyer's agents are ready to help