Resort-style living meets everyday luxury in this stunning home nestled on a quiet cul-de-sac in Twelve Bridges. Spanning 2,629± sq. ft., this meticulously maintained single-story residence offers 4 bedrooms, 3 full baths, and an open, light-filled floor plan designed for modern living. The gourmet kitchen is the heart of the home with granite and quartz countertops, a large entertaining island, double ovens, gas cooktop, and abundant storage overlooking the spacious great room. The luxurious primary suite offers a true spa experience with a soaking tub, oversized walk-in shower, dual vanities, bidet, and expansive walk-in closet. Outside, escape to your private backyard retreat featuring a pool and spa with waterfall, built-in BBQ island, putting green, covered patio, and beautifully landscaped grounds. Additional amenities include solar, tankless water heater, epoxy-finished garage, indoor laundry, and energy-efficient features throughout. Located minutes from parks, scenic trails, shopping, dining, and highly regarded Western Placer schools, this exceptional home offers the perfect blend of elegance, comfort, and California indoor-outdoor living
For sale
$999,000
806 Fairywren Ct, Lincoln, CA 95648
4beds
2,629sqft
:
Get pre-qualified$6,509/mo
Single Family Residence, Residential
Built in 2017
9,411 Square Feet Lot
$986,200 Zestimate®
$380/sqft
$-- HOA
What's special
- 6 days |
- 924 |
- 46 |
Zillow last checked:
Listing updated:
Listed by:
Adriana Perez-bell 02198845 408-568-4468,
Kollab Real Estate 650-250-0701
Source: MLSListings Inc,MLS#: ML82055342
Facts & features
Interior
Bedrooms & bathrooms
- Bedrooms: 4
- Bathrooms: 3
- Full bathrooms: 3
Bathroom
- Features: Bidet, DoubleSinks, PrimarySunkenTub
Dining room
- Features: DiningArea
Family room
- Features: KitchenFamilyRoomCombo
Kitchen
- Features: Countertop_Granite, IslandwithSink
Heating
- Central Forced Air
Cooling
- Central Air
Appliances
- Included: Electric Cooktop, Disposal, Range Hood, Washer/Dryer
- Laundry: Inside
Interior area
- Total structure area: 2,629
- Total interior livable area: 2,629 sqft
Property
Parking
- Total spaces: 2
- Parking features: Attached
- Attached garage spaces: 2
Features
- Pool features: In Ground
- Spa features: Other
Lot
- Size: 9,411 Square Feet
Details
- Parcel number: 335140031000
- Zoning: residential
- Special conditions: Standard
Construction
Type & style
- Home type: SingleFamily
- Property subtype: Single Family Residence, Residential
Materials
- Foundation: Slab
- Roof: Tile
Condition
- New construction: No
- Year built: 2017
Utilities & green energy
- Gas: PublicUtilities
- Sewer: Public Sewer
- Utilities for property: Water Connected, Public Utilities
Community & HOA
Location
- Region: Lincoln
Financial & listing details
- Price per square foot: $380/sqft
- Tax assessed value: $855,000
- Annual tax amount: $10,995
- Date on market: 7/24/2026
- Listing agreement: ExclusiveRightToSell
Estimated market value
$986,200
$937,000 - $1.04M
$3,262/mo
Price history
| Date | Event | Price |
|---|---|---|
| 7/24/2026 | Listed for sale | $999,000+11.1%$380/sqft |
Source:  MLSListings Inc #ML82055342 Report a problem MLSListings Inc #ML82055342 Report a problem | ||
| 11/18/2021 | Sold | $899,000$342/sqft |
Source:  MetroList Services of CA #221124706 Report a problem MetroList Services of CA #221124706 Report a problem | ||
| 10/19/2021 | Pending sale | $899,000$342/sqft |
Source: MetroList Services of CA #221124706 Report a problem | ||
| 10/1/2021 | Listed for sale | $899,000+54.5%$342/sqft |
Source: MetroList Services of CA #221124706 Report a problem | ||
| 9/26/2017 | Sold | $582,000$221/sqft |
Source: Public Record Report a problem | ||
Public tax history
| Year | Property taxes | Tax assessment |
|---|---|---|
| 2025 | $10,995 +3.8% | $855,000 +5% |
| 2024 | $10,589 -1.1% | $814,000 +3.4% |
| 2023 | $10,707 -10.1% | $787,000 -12.5% |
| 2022 | $11,913 +28.4% | $899,000 +36.2% |
| 2021 | $9,275 +0.5% | $660,101 +1% |
| 2020 | $9,230 | $653,333 +2% |
| 2019 | $9,230 +10.3% | $640,523 +10.1% |
| 2018 | $8,369 +175.7% | $581,970 +690.8% |
| 2017 | $3,035 +23.8% | $73,591 +2% |
| 2016 | $2,451 +1.2% | $72,149 +1.5% |
| 2015 | $2,422 +1.2% | $71,066 +2% |
| 2014 | $2,393 | $69,674 +0.5% |
| 2013 | -- | $69,360 +2997.8% |
| 2012 | -- | $2,239 +2% |
| 2011 | -- | $2,196 +0.7% |
| 2010 | -- | $2,180 -0.3% |
| 2009 | -- | $2,186 +2% |
| 2008 | -- | $2,144 +2% |
| 2007 | -- | $2,102 +2% |
| 2006 | -- | $2,061 |
Find assessor info on the county website
Monthly payment
Est. payment
Payment breakdown
Explore the cost of this home by adjusting the details. Changes won't be saved.Climate risks
Neighborhood: 95648
Nearby schools
GreatSchools rating
- 9/10Twelve Bridges Elementary SchoolGrades: K-5Distance: 0.7 mi
- 9/10Twelve Bridges Middle SchoolGrades: 6-8Distance: 1.5 mi
- 8/10Twelve Bridges High SchoolGrades: 9-12Distance: 1.7 mi
Schools provided by the listing agent
- District: WesternPlacerUnified
Source: MLSListings Inc. This data may not be complete. We recommend contacting the local school district to confirm school assignments for this home.
- $814,1004 bd2 ba2.2k sqft804 Fairywren Ct, Lincoln, CA 95648Off Market
- $763,3003 bd2 ba2k sqft808 Fairywren Ct, Lincoln, CA 95648Off Market
- $894,8004 bd3 ba2.6k sqft707 Mousebird Ct, Lincoln, CA 95648Off Market
- $857,5003 bd2 ba2.2k sqft709 Mousebird Ct, Lincoln, CA 95648Sold

- $780,1003 bd2 ba2k sqft705 Mousebird Ct, Lincoln, CA 95648Off Market
- $868,4004 bd3 ba2.6k sqft802 Fairywren Ct, Lincoln, CA 95648Off Market
- $1,009,5004 bd3 ba2.6k sqft810 Fairywren Ct, Lincoln, CA 95648Off Market
- $993,9004 bd3 ba2.6k sqft807 Fairywren Ct, Lincoln, CA 95648Off Market
A local agent can set up tours, give advice and negotiate with sellers.
Similar homes
- $1,184,0005 bd4 ba2.9k sqft124 Basile Ct, Lincoln, CA 95648For Sale
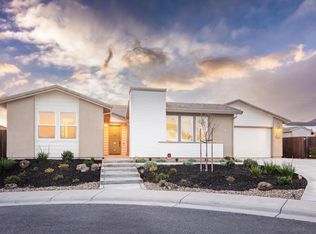 MLS ID #226092254, Kaylyn Gray. MetroList Services of CA
 - $1,095,0003 bd3 ba2.6k sqft1504 Red Lake Way, Lincoln, CA 95648For Sale
 MLS ID #226077592, Nicole Johnson. MetroList Services of CA
 - $1,048,9992 bd3 ba2.5k sqft772 Lodge Ln, Lincoln, CA 95648For Sale
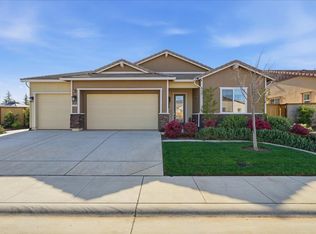 MLS ID #226018488, Nicole Johnson. MetroList Services of CA
 - $619,0005 bd3 ba2.5k sqft1119 Barnhill Ln, Lincoln, CA 95648For Sale
 MLS ID #226092146, Tiffany Solbos. MetroList Services of CA
 - $849,0004 bd3 ba2.6k sqft3105 Sceptre Dr, Rocklin, CA 95765For SaleMLS ID #226092543, Chris Casimir. MetroList Services of CA
- $939,0005 bd5 ba3.9k sqft2749 Lincoln Airpark Dr, Lincoln, CA 95648For SaleMLS ID #226078672, Oleg Minzu. MetroList Services of CA
- $870,0002 bd3 ba2.1k sqft1543 Red Lake Way, Lincoln, CA 95648For SaleMLS ID #226084792, Billie Zajec. MetroList Services of CA
- $745,0004 bd3 ba2.1k sqft2240 Ranch View Dr, Rocklin, CA 95765For SaleMLS ID #226084655, Lupe Springer. MetroList Services of CA
- $749,0003 bd3 ba2.2k sqft979 Carson River Dr, Lincoln, CA 95648For SaleMLS ID #226081322, Lisa Paragary. MetroList Services of CA
- $1,095,0004 bd4 ba3.2k sqft944 Station House Ln, Rocklin, CA 95765For SaleMLS ID #226079962, Linda Nolan. MetroList Services of CA
- $1,395,0002 bd3 ba2.6k sqft1986 Deep Springs Ln, Lincoln, CA 95648For SaleMLS ID #226046237, Paula Nelson. MetroList Services of CA
- $729,0005 bd3 ba3.1k sqft814 Farrington Ln, Lincoln, CA 95648For SaleMLS ID #226082446, Lindsey Mullock. MetroList Services of CA
- $850,0005 bd3 ba2.8k sqft1408 Arrow Wood Ln, Roseville, CA 95747For SaleMLS ID #226092603, Cyndy Silva. MetroList Services of CA
- $999,0006 bd4 ba3.7k sqft2007 Blackheath Ln, Roseville, CA 95678For SaleMLS ID #226070640, Lisa Marie Ellis. MetroList Services of CA
- $849,0002 bd3 ba2.2k sqft933 Hadley Dr, Lincoln, CA 95648For SaleMLS ID #226050671, Laura Poch. MetroList Services of CA
- $1,079,0005 bd5 ba3.3k sqft1607 Redmond Dr, Rocklin, CA 95765For SaleMLS ID #226070785, Jaime Kingston. MetroList Services of CA
- $950,0004 bd3 ba2.8k sqft1504 Halifax Way, El Dorado Hills, CA 95762For SaleMLS ID #226092167, Tofor Lewis. MetroList Services of CA
- $815,0006 bd4 ba2.8k sqft1916 Beale Cir, Lincoln, CA 95648For SaleNextHome
- $875,0005 bd3 ba3.3k sqft1081 Fullerton Ranch Rd, Lincoln, CA 95648For SaleMLS ID #226049128, Tyler Kuresa. MetroList Services of CA
- $948,0004 bd3 ba3.1k sqft517 Rye Ct, Roseville, CA 95747For SaleMLS ID #226066023, Shawn Habermehl. MetroList Services of CA
Local buyer's agents are ready to help
