Welcome to 1119 Barnhill Lane, nestled in the highly desirable Lincoln Crossing community! This beautifully designed 5 bedroom, 3 bath home offers 2,570 square feet of versatile living space with a floor plan that's perfect for growing families, multi-generational living, or anyone who loves extra room to spread out. The home features a desirable downstairs bedroom and full bath, ideal for guests, a home office, or extended family, while the upstairs includes a spacious primary retreat complete with double sinks, a soaking tub, walk-in closet, and abundant natural light. The heart of the home is the open-concept kitchen, complete with a center island, breakfast area, tile counters, and seamless flow into the family room, making it perfect for entertaining or enjoying everyday life. A formal dining and living area provides additional flexible space for gatherings, while the inviting family room features a cozy gas fireplace for relaxing evenings at home. Upstairs laundry adds everyday convenience, and the tandem 3-car garage offers plenty of room for vehicles, storage, or hobbies. Step outside to a private, low-maintenance backyard with an uncovered patio ready for summer BBQs, outdoor dining, or simply relaxing after a long day. Built in 2006 with dual-pane windows, central heat and air, and thoughtful landscaping, this home is truly move-in ready. Living in Lincoln Crossing is more than owning a home, it's embracing a lifestyle. Homeowners enjoy resort-style amenities including multiple pools, a clubhouse, fitness center, tennis courts, parks, playgrounds, walking trails, recreation facilities, organized community activities, and beautifully maintained common areas. Conveniently located near desirable Western Placer schools, shopping, dining, and easy Highway 65 access, this home offers the perfect blend of comfort, convenience, and community.
Active
$619,000
1119 Barnhill Ln, Lincoln, CA 95648
5beds
2,570sqft
:
Get pre-qualified$4,219/mo
Single Family Residence
Built in 2006
5,871 Square Feet Lot
$615,300 Zestimate®
$241/sqft
$140/mo HOA
What's special
Cozy gas fireplacePrivate low-maintenance backyardCenter islandOpen-concept kitchenAbundant natural lightUpstairs laundryBreakfast area
- 3 days |
- 882 |
- 50 |
Zillow last checked:
Listing updated:
Listed by:
Tiffany Solbos DRE #01855232 916-316-5749,
GUIDE Real Estate,
Christina Keller DRE #01495771 925-577-5903,
GUIDE Real Estate
Source: MetroList Services of CA,MLS#: 226092146Originating MLS: MetroList Services, Inc.
Facts & features
Interior
Bedrooms & bathrooms
- Bedrooms: 5
- Bathrooms: 3
- Full bathrooms: 3
Rooms
- Room types: Bathroom, Office, Dining Room, Possible Guest, Family Room, Kitchen, Laundry, Living Room
Primary bathroom
- Features: Shower Stall(s), Double Vanity, Soaking Tub, Tile, Walk-In Closet(s), Window
Dining room
- Features: Dining/Living Combo, Formal Area
Kitchen
- Features: Breakfast Area, Island w/Sink, Kitchen/Family Combo, Tile Counters
Heating
- Central
Cooling
- Ceiling Fan(s), Central Air
Appliances
- Included: Built-In Electric Oven, Built-In Electric Range, Dishwasher, Disposal, Microwave, Plumbed For Ice Maker
- Laundry: Laundry Room, Cabinets, Upper Level, Inside Room
Features
- Flooring: Carpet, Tile, Luxury Vinyl Plank
- Number of fireplaces: 1
- Fireplace features: Living Room, Gas Starter
Interior area
- Total structure area: 0
- Total interior livable area: 2,570 sqft
Video & virtual tour
Property
Parking
- Total spaces: 3
- Parking features: Attached, Tandem, Garage Faces Front, Uncovered Parking Spaces 2+
- Attached garage spaces: 3
- Has uncovered spaces: Yes
Features
- Levels: Two
- Stories: 2
- Has private pool: Yes
- Pool features: In Ground, Community, Fenced, Indoor, Lap
- Fencing: Fenced
Lot
- Size: 5,871 Square Feet
- Features: Auto Sprinkler F&R, Landscape Back, Landscape Front
- Topography: Level,Trees Few,Level,Trees Few
Details
- Parcel number: 327230010000
- Zoning: SFR
- Special conditions: Other
Construction
Type & style
- Home type: SingleFamily
- Property subtype: Single Family Residence
Materials
- Stucco, Frame, Wood
- Foundation: Slab
- Roof: Tile
Condition
- Year built: 2006
Utilities & green energy
- Electric: 220 Volts
- Sewer: Public Sewer
- Water: Public, Meter on Site
- Utilities for property: Cable Available, Public, Sewer In & Connected, Internet Available, Solar
Green energy
- Energy generation: Solar
Community & HOA
Community
- Subdivision: Lincoln Crossing
HOA
- Has HOA: Yes
- Amenities included: Playground, Pool, Clubhouse, Sport Court, Recreation Facilities, Fitness Center, Game Court Interior, Tennis Court(s), Trail(s), Gym, Park
- Services included: Organized Activities, Common Areas, Pool, Recreation Facility, Maintenance Grounds, Management
- HOA fee: $140 monthly
Location
- Region: Lincoln
Financial & listing details
- Price per square foot: $241/sqft
- Tax assessed value: $417,804
- Annual tax amount: $8,112
- Price range: $619K - $619K
- Date on market: 7/23/2026
Estimated market value
$615,300
$585,000 - $646,000
$3,550/mo
Price history
| Date | Event | Price |
|---|---|---|
| 7/23/2026 | Listed for sale | $619,000+71.9%$241/sqft |
Source: MetroList Services of CA #226092146 Report a problem | ||
| 2/17/2017 | Sold | $360,000+48.1%$140/sqft |
Source: Public Record Report a problem | ||
| 4/29/2012 | Listing removed | $1,895$1/sqft |
Source: Julee Patterson, Broker Report a problem | ||
| 3/31/2012 | Listed for rent | $1,895$1/sqft |
Source: Julee Patterson, Broker Report a problem | ||
| 6/5/2009 | Sold | $243,000-2.8%$95/sqft |
Source: MetroList Services of CA #90032470 Report a problem | ||
| 4/26/2009 | Listed for sale | $249,900-30.2%$97/sqft |
Source: foreclosure.com Report a problem | ||
| 3/30/2009 | Sold | $358,151-12.6%$139/sqft |
Source: Public Record Report a problem | ||
| 12/29/2006 | Sold | $409,909$159/sqft |
Source: Public Record Report a problem | ||
Public tax history
| Year | Property taxes | Tax assessment |
|---|---|---|
| 2025 | $8,112 +1.4% | $417,804 +2% |
| 2024 | $8,001 +1.6% | $409,612 +2% |
| 2023 | $7,874 +1.9% | $401,582 +2% |
| 2022 | $7,725 +1.3% | $393,709 +2% |
| 2021 | $7,628 +0.6% | $385,991 +1% |
| 2020 | $7,579 | $382,034 +2% |
| 2019 | $7,579 +4.6% | $374,544 +2% |
| 2018 | $7,248 +9.2% | $367,200 +36.2% |
| 2017 | $6,640 +2.5% | $269,622 +2% |
| 2016 | $6,476 +1.9% | $264,336 +1.5% |
| 2015 | $6,357 +2.3% | $260,366 +2% |
| 2014 | $6,215 | $255,267 +0.5% |
| 2013 | -- | $254,114 +12.4% |
| 2012 | -- | $226,000 -3.4% |
| 2011 | -- | $234,000 -3.5% |
| 2010 | -- | $242,423 -10.2% |
| 2009 | -- | $269,849 -25% |
| 2008 | -- | $359,799 -12.2% |
| 2007 | -- | $409,876 +196% |
| 2006 | -- | $138,458 |
Find assessor info on the county website
Monthly payment
Est. payment
Payment breakdown
Explore the cost of this home by adjusting the details. Changes won't be saved.Climate risks
Neighborhood: 95648
Nearby schools
GreatSchools rating
- 8/10Scott M. Leaman Elementary SchoolGrades: K-5Distance: 0.5 mi
- 9/10Twelve Bridges Middle SchoolGrades: 6-8Distance: 1.4 mi
- 8/10Twelve Bridges High SchoolGrades: 9-12Distance: 1.1 mi
- $527,8003 bd2 ba1.6k sqft1125 Barnhill Ln, Lincoln, CA 95648Off Market
- $614,4004 bd3 ba2.4k sqft1113 Barnhill Ln, Lincoln, CA 95648Off Market
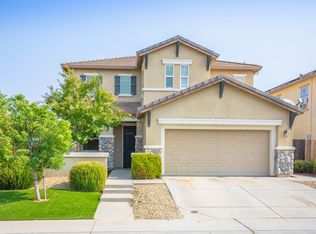
- $544,9003 bd2 ba1.8k sqft1107 Barnhill Ln, Lincoln, CA 95648Off Market
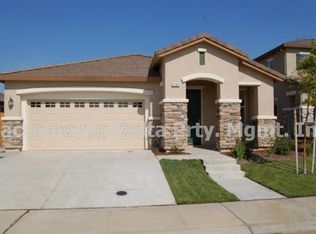
- $646,7004 bd4 ba2.7k sqft1066 Thornhill Ln, Lincoln, CA 95648Off Market
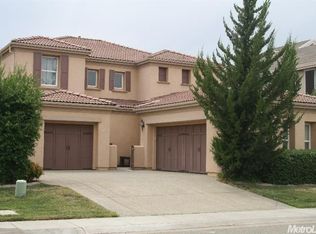
- $627,6003 bd3 ba2.2k sqft1131 Barnhill Ln, Lincoln, CA 95648Off Market
- $582,3004 bd3 ba2k sqft1060 Thornhill Ln, Lincoln, CA 95648Off Market
- $638,9004 bd4 ba2.5k sqft1072 Thornhill Ln, Lincoln, CA 95648Off Market
- $554,3003 bd2 ba1.8k sqft1152 Barnhill Ln, Lincoln, CA 95648Off Market
A local agent can set up tours, give advice and negotiate with sellers.
Similar homes
- $649,0004 bd3 ba2.7k sqft1417 Regent Cir, Lincoln, CA 95648For Sale
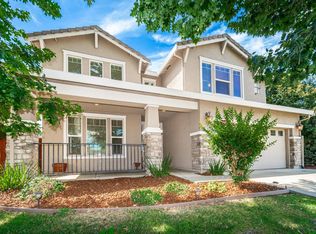 MLS ID #226070133, Shannon Thompson. MetroList Services of CA
 - $645,0003 bd3 ba2.7k sqft849 Sheffield Ln, Lincoln, CA 95648For Sale
 MLS ID #226091747, Debbie Sax. MetroList Services of CA
 - $619,0004 bd3 ba2.4k sqft311 Dorinda Ct, Lincoln, CA 95648For Sale
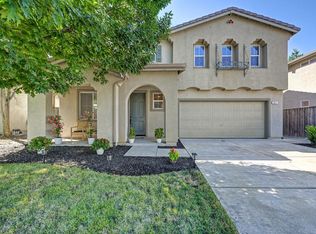 MLS ID #226079044, Anna Keegan. MetroList Services of CA
 - $629,0004 bd3 ba2.4k sqft559 Lovejoy Ln, Lincoln, CA 95648For Sale
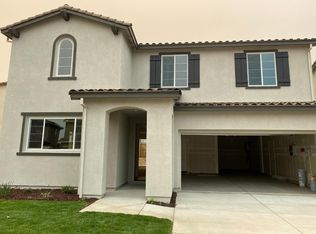 MLS ID #ML82050406, John Baraona. MLSListings Inc
 - $745,0002 bd2 ba2k sqft1760 Barn Valley Ln, Lincoln, CA 95648For SaleMLS ID #226091489, Sharon Walas. MetroList Services of CA
- $479,0003 bd3 ba1.6k sqft100 Pellegrino Ct, Lincoln, CA 95648For SaleMLS ID #226092734, Cristie Akers. MetroList Services of CA
- $590,0003 bd2 ba2k sqft1662 Benvenito Ln, Lincoln, CA 95648For SaleMLS ID #226085800, Megan Laherrere. MetroList Services of CA
- $639,0004 bd3 ba2.4k sqft4577 Holiday Ln, Lincoln, CA 95648New ConstructionMetroList Services of CA
- $639,0002 bd2 ba1.9k sqft1052 Magnolia Ln, Lincoln, CA 95648For SaleMLS ID #226091802, John Cooper. MetroList Services of CA
- $664,0003 bd3 ba2.2k sqft312 Dewey Ct, Lincoln, CA 95648For SaleMLS ID #226089085, Lindsay Carlile. MetroList Services of CA
- $699,0005 bd3 ba2.7k sqft1399 Regent Cir, Lincoln, CA 95648For SaleMLS ID #226051778, Kim Srp. MetroList Services of CA
- $600,0004 bd3 ba2.5k sqft1879 Salerno Pl, Lincoln, CA 95648For SaleMLS ID #226064592, Michael Yarmolyuk. MetroList Services of CA
- $595,0004 bd2 ba2.3k sqft1126 Barrington Ln, Lincoln, CA 95648For SaleMLS ID #226072604, Calvin Kulas. MetroList Services of CA
- $675,0004 bd3 ba2.3k sqft132 Tortosa Ct, Lincoln, CA 95648For SaleMLS ID #226058290, Mark Daya. MetroList Services of CA
- $677,3945 bd3 ba3k sqft4689 Spangle Way, Lincoln, CA 95648New ConstructionRichmond Homes
- $675,0005 bd3 ba2.8k sqft4569 Holiday Ln, Lincoln, CA 95648New ConstructionMetroList Services of CA
- $639,9503 bd3 ba2.4k sqft620 River St, Lincoln, CA 95648For SaleMLS ID #226073814, Suki Eaves. MetroList Services of CA
- $720,0004 bd3 ba2.6k sqft1275 Hillwood Loop, Lincoln, CA 95648For SaleMLS ID #ML82046356, Loida Ordonez. MLSListings Inc
- $815,0003 bd2 ba2.1k sqft1305 Perdita Ln, Lincoln, CA 95648For SaleMLS ID #226084592, Mina Rahimi-Reid. MetroList Services of CA
- $720,0005 bd3 ba2.8k sqft356 River St, Lincoln, CA 95648For SaleMLS ID #226065464, Jim Betley. MetroList Services of CA
Local buyer's agents are ready to help
