HUGE PRICE REDUCTION As Is Sale Spacious and well-designed 4-bedroom, 3 full bathroom home offering comfort and functionality The wide and inviting living room provides an ideal space for gatherings, everyday living, or entertaining guests, while two gas-powered fireplaces add warmth and character throughout the home. The large kitchen features generous counter and cabinet space, a gas stove, walk-in pantry, and plenty of room for meal preparation, dining, and hosting. A dedicated washer and dryer room adds convenience and additional storage space. The primary suite is designed for relaxation with a walk-in closet, dual sinks, and a separate soaking tub and shower. One of the additional bedrooms also includes a walk-in closet, offering flexible storage and organization options. Enjoy a practical floor plan with spacious bedrooms, natural flow between living areas, and plenty of versatility for a variety of lifestyles. The backyard offers a comfortable outdoor setting with side areas suitable for gardening, planting, or creating your own outdoor retreat. Good size 2-car garage plus a separate 1-car side garage, providing added flexibility for vehicles, hobbies, or workspace needs.
For sale
Price cut: $25K (9/29)
$625,000
1275 Hillwood Loop, Lincoln, CA 95648
4beds
2,633sqft
Single Family Residence, Residential
Built in 2006
7,156 Square Feet Lot
$623,100 Zestimate®
$237/sqft
$140/mo HOA
What's special
Two gas-powered fireplacesAdditional storage spaceSpacious bedroomsLarge kitchenGas stoveDual sinksWalk-in pantry
- 161 days
- 666
- 29
Zillow last checked:
Listing updated:
Listed by:
Loida Ordonez 01196123 408-218-1343,
Realty World Golden Hills 408-238-5111
Source: MLSListings Inc,MLS#: ML82046356
Facts & features
Interior
Bedrooms & bathrooms
- Bedrooms: 4
- Bathrooms: 3
- Full bathrooms: 3
Bedroom
- Features: PrimarySuiteRetreat
Bathroom
- Features: DoubleSinks, Granite, ShowerandTub, ShowersoverTubs2plus, Tub, OversizedTub
Dining room
- Features: BreakfastBar, BreakfastNook, DiningFamilyCombo
Family room
- Features: SeparateFamilyRoom
Kitchen
- Features: _220VoltOutlet, Countertop_Tile, Pantry
Heating
- Central Forced Air, Fireplace(s)
Cooling
- Ceiling Fan(s), Central Air
Appliances
- Included: Gas Cooktop, Dishwasher, Disposal, Microwave, Refrigerator
- Laundry: Tub/Sink, In Utility Room
Features
- High Ceilings, Vaulted Ceiling(s), Walk-In Closet(s)
- Flooring: Carpet, Laminate, Tile
- Number of fireplaces: 2
- Fireplace features: Family Room, Gas, Gas Log, Gas Starter, Living Room
Interior area
- Total structure area: 2,633
- Total interior livable area: 2,633 sqft
Property
Parking
- Total spaces: 3
- Parking features: Other
- Garage spaces: 3
Features
- Stories: 1
- Exterior features: Back Yard, Fenced
- Fencing: Wood
Lot
- Size: 7,156 Square Feet
Details
- Parcel number: 327030029000
- Zoning: RES
- Special conditions: Standard
Construction
Type & style
- Home type: SingleFamily
- Architectural style: Bungalow,Contemporary
- Property subtype: Single Family Residence, Residential
Materials
- Foundation: Slab, Concrete Perimeter and Slab
- Roof: Tile
Condition
- New construction: No
- Year built: 2006
Utilities & green energy
- Gas: PublicUtilities
- Water: Public
- Utilities for property: Public Utilities, Water Public
Community & HOA
HOA
- Has HOA: Yes
- HOA fee: $140 monthly
Location
- Region: Lincoln
Financial & listing details
- Price per square foot: $237/sqft
- Tax assessed value: $577,431
- Date on market: 5/7/2026
- Listing agreement: ExclusiveRightToSell
- Listing terms: VALoan, CashorConventionalLoan
Estimated market value
$623,100
$592,000 - $654,000
$3,553/mo
Price history
| Date | Event | Price |
|---|---|---|
| 9/29/2026 | Price change | $625,000-3.8%$237/sqft |
Source:  MLSListings Inc #ML82046356 Report a problem MLSListings Inc #ML82046356 Report a problem | ||
| 9/4/2026 | Price change | $650,000-4.4%$247/sqft |
Source: MLSListings Inc #ML82046356 Report a problem | ||
| 8/19/2026 | Price change | $680,000-5.6%$258/sqft |
Source: MLSListings Inc #ML82046356 Report a problem | ||
| 5/8/2026 | Listed for sale | $720,000+37.7%$273/sqft |
Source: MLSListings Inc #ML82046356 Report a problem | ||
| 12/10/2020 | Sold | $523,000-1.3%$199/sqft |
Source: Public Record Report a problem | ||
| 11/4/2020 | Pending sale | $529,900$201/sqft |
Source: Big Block Realty North Report a problem | ||
| 10/22/2020 | Price change | $529,900-1.9%$201/sqft |
Source: Big Block Realty North Report a problem | ||
| 9/15/2020 | Listed for sale | $539,900+3.8%$205/sqft |
Source: Big Block Realty North Report a problem | ||
| 8/21/2020 | Sold | $520,000+70.5%$197/sqft |
Source: Public Record Report a problem | ||
| 10/24/2008 | Sold | $305,000+3.4%$116/sqft |
Source: MetroList Services of CA #80086089 Report a problem | ||
| 8/30/2008 | Price change | $294,900+23.3%$112/sqft |
Source: foreclosure.com Report a problem | ||
| 8/20/2008 | Listed for sale | -- |
Source: foreclosure.com Report a problem | ||
| 6/3/2008 | Sold | $239,250-62.2%$91/sqft |
Source: Public Record Report a problem | ||
| 6/2/2006 | Sold | $633,000$240/sqft |
Source: Public Record Report a problem | ||
Public tax history
| Year | Property taxes | Tax assessment |
|---|---|---|
| 2026 | -- | $577,431 +2% |
| 2025 | $10,337 +1.3% | $566,110 +2% |
| 2024 | $10,201 +1.6% | $555,011 +2% |
| 2023 | $10,041 +1.9% | $544,129 +2% |
| 2022 | $9,856 +1.2% | $533,460 +2% |
| 2021 | $9,737 +21.9% | $523,000 +45.6% |
| 2020 | $7,986 | $359,127 +2% |
| 2019 | $7,986 +4.4% | $352,086 +2% |
| 2018 | $7,647 -6% | $345,183 +2% |
| 2017 | $8,136 +2.5% | $338,416 +2% |
| 2016 | $7,940 +1.9% | $331,781 +1.5% |
| 2015 | $7,791 +2.3% | $326,798 +2% |
| 2014 | $7,616 | $320,397 +21.8% |
| 2013 | -- | $263,000 +13.4% |
| 2012 | -- | $232,000 -3.3% |
| 2011 | -- | $240,000 -6% |
| 2010 | -- | $255,400 -16.3% |
| 2009 | -- | $305,000 -17.3% |
| 2008 | -- | $368,619 -32.8% |
| 2007 | -- | $548,457 +165.1% |
| 2006 | -- | $206,904 |
| 2005 | -- | -- |
Find assessor info on the county website
Monthly payment
Est. payment
Payment breakdown
Explore the cost of this home by adjusting the details. Changes won't be saved.Climate risks
Neighborhood: 95648
Nearby schools
Schools provided by the listing agent
- District: WesternPlacerUnified
Source: MLSListings Inc. This data may not be complete. We recommend contacting the local school district to confirm school assignments for this home.
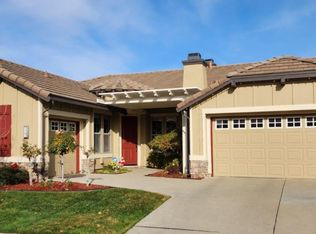

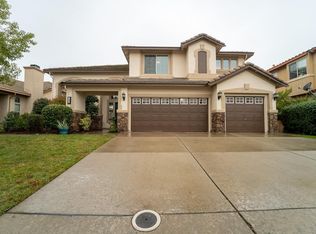
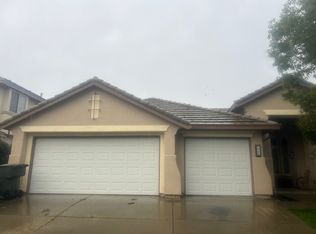
Similar homes
- $675,0005 bd3 ba3k sqft1235 Earlton Ln, Lincoln, CA 95648For Sale
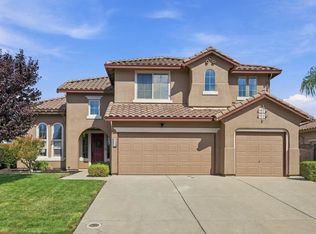 MLS ID #226108415, Tricia Rossi. MetroList Services of CA
 - $617,0004 bd3 ba2.7k sqft1417 Regent Cir, Lincoln, CA 95648For Sale
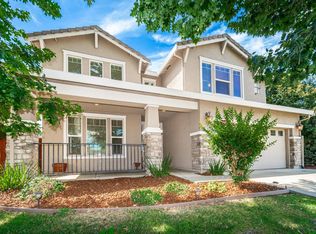 MLS ID #226070133, Shannon Thompson. MetroList Services of CA
 - $639,0004 bd3 ba2.4k sqft4577 Holiday Ln, Lincoln, CA 95648New Construction
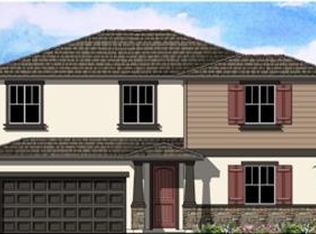 MetroList Services of CA
 - $550,0004 bd2 ba2.3k sqft1126 Barrington Ln, Lincoln, CA 95648For Sale
 MLS ID #226128431, Calvin Kulas. MetroList Services of CA
