Brand-new and move-in ready in Spring 2027, this spacious 5-bedroom, 4.5-bathroom home with a versatile loft offers the perfect blend of comfort, functionality, and modern living. The open, inviting kitchen features abundant cabinetry and a large island, creating an ideal space for meal preparation, entertaining, and gathering with family and friends. A convenient downstairs bedroom with a full bathroom provides a welcoming option for guests or multigenerational living, while a separate office offers a dedicated space to work from home. Upstairs, the loft provides additional flexibility for a media room, play area, or relaxing retreat. The generous primary suite is designed for comfort, with a well-appointed bathroom featuring a separate shower and soaking tub. With thoughtfully designed spaces for gathering, working, and unwinding, this home offers room to fit your lifestyle. Valor is located within the Liberty master plan, offering an active lifestyle surrounded by open space, trails, and resort-style amenities. The community features multi use paths and trails, residents will enjoy a private clubhouse with a beach entry pool and spa, fitness center, fireplace lounge, pickleball courts, half-court basketball, dog park, BBQ areas, and children's play equipment. This home is estimated to be completed in Dec 2026.
Active
$808,370
1799 Honor Ln, Lincoln, CA 95648
5beds
3,126sqft
Single Family Residence
Built in ----
5,776 Square Feet Lot
$-- Zestimate®
$259/sqft
$95/mo HOA
What's special
Half-court basketballVersatile loftPickleball courtsDog parkLarge islandBbq areasGenerous primary suite
- 1 day
- 44
- 2
Zillow last checked:
Listing updated:
Listed by:
Justyna Korczynski DRE #01452389 480-708-8328,
The New Home Company
Source: MetroList Services of CA,MLS#: 226128653Originating MLS: MetroList Services, Inc.
Facts & features
Interior
Bedrooms & bathrooms
- Bedrooms: 5
- Bathrooms: 5
- Full bathrooms: 4
- Partial bathrooms: 1
Rooms
- Room types: Loft, Den, Family Room, Great Room, Kitchen, Laundry
Primary bedroom
- Features: Walk-In Closet
Primary bathroom
- Features: Shower Stall(s), Double Vanity, Walk-In Closet(s), Window
Dining room
- Features: Dining/Family Combo
Kitchen
- Features: Pantry Closet, Quartz Counter, Kitchen Island, Island w/Sink, Kitchen/Family Combo
Heating
- Central
Cooling
- Central Air
Appliances
- Included: Free-Standing Gas Range, Gas Plumbed, Dishwasher, Disposal, Microwave, Free-Standing Electric Oven
- Laundry: Laundry Room, Gas Dryer Hookup, Hookups Only
Features
- Flooring: Tile, Vinyl, Other
- Has fireplace: No
Interior area
- Total interior livable area: 3,126 sqft
Property
Parking
- Total spaces: 3
- Parking features: Attached, Garage Faces Front, Interior Access, Driveway
- Attached garage spaces: 3
- Has uncovered spaces: Yes
Features
- Levels: Two
- Stories: 2
- Fencing: Wood
Lot
- Size: 5,776 Square Feet
- Features: Curb(s), Curb(s)/Gutter(s), Street Lights, Landscape Front, Low Maintenance
- Topography: Level,Level
Details
- Parcel number: 327420076000
- Zoning: Residential
- Special conditions: Standard
Construction
Type & style
- Home type: SingleFamily
- Architectural style: Craftsman
- Property subtype: Single Family Residence
Materials
- Stucco, Other
- Foundation: Slab
- Roof: Cement
Condition
- New construction: Yes
Details
- Builder name: Risewell Homes
Utilities & green energy
- Electric: Other
- Sewer: Public Sewer
- Water: Public
- Utilities for property: Cable Available, Public, Sewer Connected, Electric, Internet Available, Solar, Natural Gas Available, Natural Gas Connected
Green energy
- Energy generation: Solar
Community & HOA
Community
- Subdivision: Valor at Lincoln
HOA
- Has HOA: Yes
- Amenities included: Barbecue, Playground, Pool, Clubhouse, Dog Park, Recreation Facilities, Gym, See Remarks, Park
- Services included: Maintenance Grounds, Management
- HOA fee: $95 monthly
Location
- Region: Lincoln
Financial & listing details
- Price per square foot: $259/sqft
- Price range: $808.4K - $808.4K
- Date on market: 10/15/2026
- Road surface type: Paved
Estimated market value
Not available
Estimated sales range
Not available
Not available
Price history
| Date | Event | Price |
|---|---|---|
| 10/15/2026 | Listed for sale | $808,370$259/sqft |
Source: MetroList Services of CA #226128653 Report a problem | ||
Public tax history
Tax history is unavailable.
Monthly payment
Est. payment
Payment breakdown
Explore the cost of this home by adjusting the details. Changes won't be saved.Climate risks
Neighborhood: 95648
- $169,830-- bd-- ba-- sqft3761 Medal Dr, Lincoln, CA 95648Off Market
- from $652,0394 bd3 ba2.5k sqftTwain Plan, Noble at Liberty at Lincoln, Lincoln, CA 95648New Construction
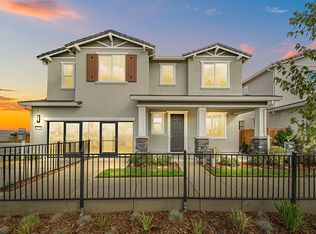
- from $678,0385 bd4 ba3k sqftAmmolite Plan, Noble at Liberty at Lincoln, Lincoln, CA 95648New Construction

- $173,400-- bd-- ba-- sqft3793 Banner Dr, Lincoln, CA 95648Off Market
Similar homes
- $850,0004 bd4 ba3.2k sqft514 Alessandria Pl, Lincoln, CA 95648For Sale
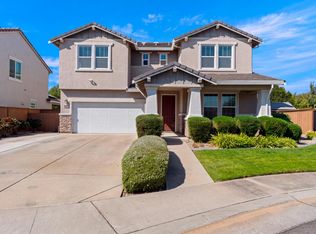 MLS ID #226127697, Sean Smith. MetroList Services of CA
 - $729,0004 bd3 ba2.6k sqft1272 Alberton Cir, Lincoln, CA 95648For Sale
 MLS ID #226126840, Geanne Pack. MetroList Services of CA
 - $815,0005 bd4 ba3.9k sqft1359 Green Ravine Dr, Lincoln, CA 95648For Sale
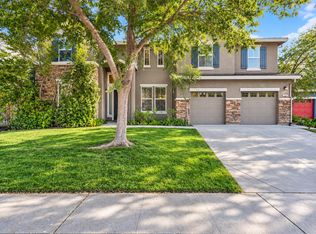 MLS ID #226126046, William Boone. MetroList Services of CA
 - $775,0005 bd4 ba3.9k sqft1314 Earlham Ln, Lincoln, CA 95648For Sale
 MLS ID #226121860, Sherri Patterson. MetroList Services of CA
