Rare premier lot in Lincoln Crossing! Backing to a quiet court with no rear neighbors directly behind and flanked by expansive greenbelt views, this 5-bed, 4-bath home offers ultimate privacy and an exceptional floor plan. Enjoy immediate proximity to local trails, dog parks, and top-performing area schools. The main level showcases high ceilings, hardwood and tile floors, formal dining, a butler's pantry, and a chef's kitchen with granite counters and center island. A full downstairs bed/bath suite with direct access provides versatile flexible space. Upstairs features a massive central loft ideal for a media room or home office, convenient upper-level laundry, and a spacious primary retreat with dual walk-in closets and en-suite bath. Step outside to a private backyard ready for a potential pool or outdoor living area. Includes a tandem garage for extra storage or shop space, plus access to Lincoln Crossing clubhouse, pools, and amenities!
Active
Price cut: $35K (10/10)
$815,000
1359 Green Ravine Dr, Lincoln, CA 95648
5beds
3,913sqft
Single Family Residence
Built in 2005
7,078 Square Feet Lot
$804,400 Zestimate®
$208/sqft
$140/mo HOA
What's special
Private backyardHigh ceilingsFormal diningHardwood and tile floorsConvenient upper-level laundry
- 21 days
- 809
- 37
Zillow last checked:
Listing updated:
Listed by:
William Boone DRE #01375191 916-747-0991,
Home Realty Pros
Source: MetroList Services of CA,MLS#: 226126046Originating MLS: MetroList Services, Inc.
Facts & features
Interior
Bedrooms & bathrooms
- Bedrooms: 5
- Bathrooms: 4
- Full bathrooms: 4
Primary bedroom
- Features: Walk-In Closet(s)
Primary bathroom
- Features: Shower Stall(s), Double Vanity, Walk-In Closet(s), Walk-In Closet 2+, Window
Dining room
- Features: Formal Room
Kitchen
- Features: Butlers Pantry, Pantry Closet, Granite Counters, Kitchen Island
Heating
- Central
Cooling
- Ceiling Fan(s), Central Air
Appliances
- Included: Gas Cooktop, Dishwasher, Disposal, Microwave, Free-Standing Gas Oven
- Laundry: Upper Level, Inside Room
Features
- Flooring: Carpet, Laminate, Tile
- Number of fireplaces: 1
- Fireplace features: Family Room
Interior area
- Total interior livable area: 3,913 sqft
Property
Parking
- Total spaces: 3
- Parking features: Attached, Tandem, Driveway, Level Driveway/Sidewalks
- Attached garage spaces: 3
- Has uncovered spaces: Yes
Features
- Has private pool: Yes
- Pool features: In Ground, Community, Indoor
- Fencing: Back Yard,Wood
Lot
- Size: 7,078 Square Feet
- Features: Greenbelt, Landscape Back, Landscape Front, Low Maintenance
- Topography: Level,Level
Details
- Additional structures: Pool House
- Parcel number: 328200029000
- Zoning: SFR
- Special conditions: Standard
Construction
Type & style
- Home type: SingleFamily
- Architectural style: Contemporary
- Property subtype: Single Family Residence
Materials
- Stone, Stucco, Wood
- Foundation: Concrete, Slab
- Roof: Tile
Condition
- Year built: 2005
Utilities & green energy
- Electric: 220 Volts
- Sewer: Public Sewer
- Water: Public
- Utilities for property: Public, Natural Gas Connected
Community & HOA
Community
- Subdivision: Lincoln Crossing Village
HOA
- Has HOA: Yes
- Amenities included: Pool, Clubhouse, Fitness Center, Gym
- Services included: Internet
- HOA fee: $140 monthly
Location
- Region: Lincoln
Financial & listing details
- Price per square foot: $208/sqft
- Tax assessed value: $420,308
- Price range: $815K - $815K
- Date on market: 10/10/2026
- Road surface type: Asphalt
Estimated market value
$804,400
$764,000 - $845,000
$4,093/mo
Price history
| Date | Event | Price |
|---|---|---|
| 10/10/2026 | Price change | $815,000-4.1%$208/sqft |
Source: MetroList Services of CA #226126046 Report a problem | ||
| 9/8/2026 | Listed for sale | $850,000+58.9%$217/sqft |
Source: Owner Report a problem | ||
| 5/9/2018 | Listing removed | $535,000$137/sqft |
Source: Keller Williams Realty #18004259 Report a problem | ||
| 5/9/2018 | Listed for sale | $535,000$137/sqft |
Source: Keller Williams Realty #18004259 Report a problem | ||
| 4/30/2018 | Pending sale | $535,000$137/sqft |
Source: Keller Williams Realty #18004259 Report a problem | ||
| 4/17/2018 | Listed for sale | $535,000$137/sqft |
Source: Keller Williams Realty South Placer #18004259 Report a problem | ||
| 4/6/2018 | Pending sale | $535,000$137/sqft |
Source: Keller Williams Realty South Placer #18004259 Report a problem | ||
| 1/24/2018 | Listed for sale | $535,000-0.9%$137/sqft |
Source: Keller Williams Realty #18004259 Report a problem | ||
| 7/1/2017 | Listing removed | $539,900$138/sqft |
Source: Gaymond Lee, Broker #17017408 Report a problem | ||
| 5/4/2017 | Listed for sale | $539,900+77.6%$138/sqft |
Source: Gaymond Lee, Broker #17017408 Report a problem | ||
| 7/15/2011 | Listing removed | $304,000$78/sqft |
Source: Capitol City Real Estate #90019621 Report a problem | ||
| 4/6/2011 | Listed for sale | $304,000-5%$78/sqft |
Source: Capitol City Real Estate #90019621 Report a problem | ||
| 4/16/2009 | Sold | $320,000-1.3%$82/sqft |
Source: Public Record Report a problem | ||
| 2/3/2009 | Sold | $324,280-51.7%$83/sqft |
Source: Public Record Report a problem | ||
| 9/20/2005 | Sold | $671,500$172/sqft |
Source: Public Record Report a problem | ||
Public tax history
| Year | Property taxes | Tax assessment |
|---|---|---|
| 2026 | -- | $420,308 +2% |
| 2025 | $9,256 +1.4% | $412,067 +2% |
| 2024 | $9,126 +1.7% | $403,989 +2% |
| 2023 | $8,976 +2% | $396,068 +2% |
| 2022 | $8,803 +0.9% | $388,303 +2% |
| 2021 | $8,723 +0.6% | $380,690 +1% |
| 2020 | $8,673 | $376,788 +2% |
| 2019 | $8,673 +4.4% | $369,401 +2% |
| 2018 | $8,310 -7.1% | $362,159 +2% |
| 2017 | $8,943 +2.4% | $355,059 +2% |
| 2016 | $8,730 +1.9% | $348,098 +1.5% |
| 2015 | $8,564 +2.3% | $342,870 +2% |
| 2014 | $8,372 | $336,155 +0.5% |
| 2013 | -- | $334,637 +6.9% |
| 2012 | -- | $313,000 -2.7% |
| 2011 | -- | $321,644 +0.8% |
| 2010 | -- | $319,241 -18.4% |
| 2009 | -- | $391,299 -13% |
| 2008 | -- | $449,994 -22.7% |
| 2007 | -- | $582,142 -13.3% |
| 2006 | -- | $671,446 +686.3% |
| 2005 | -- | $85,394 +376.9% |
| 2004 | -- | $17,907 |
Find assessor info on the county website
Monthly payment
Est. payment
Payment breakdown
Explore the cost of this home by adjusting the details. Changes won't be saved.Climate risks
Neighborhood: 95648


Similar homes
- $740,0004 bd4 ba3.2k sqft1141 Southwick Ln, Lincoln, CA 95648For Sale
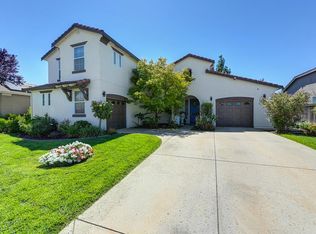 MLS ID #226132027, Randall Ortiz. MetroList Services of CA
- $799,8885 bd3 ba3.3k sqft1708 Flora Way, Lincoln, CA 95648For Sale
 MLS ID #226078682, Kenneth Mori. MetroList Services of CA
- $808,3705 bd5 ba3.1k sqft1799 Honor Ln, Lincoln, CA 95648New Construction
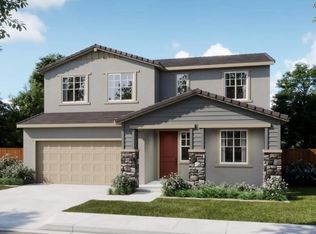 MetroList Services of CA
- $739,0005 bd3 ba3k sqft1672 Allenwood Cir, Lincoln, CA 95648For Sale
 MLS ID #41144866, Nicole Hibbard. CCAR
