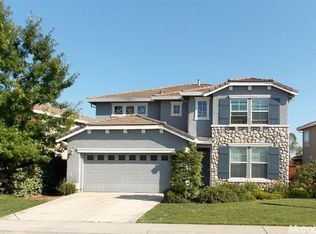
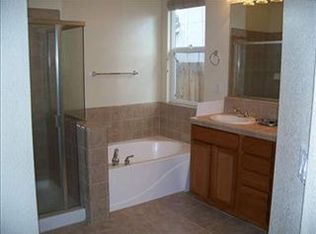
This spacious and thoughtfully designed home offers the perfect blend of comfort, flexibility, and functionality. With 4 bedrooms and 3 full bathrooms, the highly desirable floor plan includes a bedroom and full bathroom on the main level, making it ideal for guests, multi-generational living, or a private home office. The open-concept living spaces provide plenty of room for everyday living and entertaining, while the well-appointed kitchen flows seamlessly into the main living area. Upstairs, you'll find three additional bedrooms along with a huge flex space that can easily serve as a game room, media room, home gym, office, or playroom. The possibilities are endless. The spacious primary suite is a true retreat, featuring a massive walk-in closet with abundant storage and an ensuite bathroom designed for comfort and convenience. The oversized garage provides ample space for vehicles, storage, hobbies, or all of your outdoor gear. Enjoy all that the highly sought-after Lincoln Crossing community has to offer, including multiple pools, a clubhouse, fitness amenities, high-speed internet, and more. Conveniently located near parks, schools, shopping, dining, and everyday conveniences, this home combines an exceptional location with outstanding community amenities. With its versatile layout, generous living spaces, and incredible neighborhood features, this is a home you'll enjoy for years to come.
Active
Price cut: $10K (10/14)
$617,000
1417 Regent Cir, Lincoln, CA 95648
4beds
2,725sqft
Single Family Residence
Built in 2006
6,960 Square Feet Lot
$616,300 Zestimate®
$226/sqft
$140/mo HOA
What's special
Huge flex spaceSpacious primary suiteOpen-concept living spacesGenerous living spacesVersatile layoutWell-appointed kitchen
- 95 days
- 934
- 46
Zillow last checked:
Listing updated:
Listed by:
Shannon Thompson DRE #02037567 916-672-7426,
eXp Realty of California, Inc.
Source: MetroList Services of CA,MLS#: 226070133Originating MLS: MetroList Services, Inc.
Facts & features
Interior
Bedrooms & bathrooms
- Bedrooms: 4
- Bathrooms: 3
- Full bathrooms: 3
Dining room
- Features: Dining/Family Combo
Kitchen
- Features: Pantry Closet, Tile Counters
Heating
- Central, Zoned
Cooling
- Ceiling Fan(s), Central Air, Zoned
Appliances
- Laundry: Gas Dryer Hookup, Upper Level
Features
- Flooring: Carpet, Tile
- Number of fireplaces: 1
- Fireplace features: Family Room
Interior area
- Total interior livable area: 2,725 sqft
Property
Parking
- Total spaces: 2
- Parking features: Attached
- Attached garage spaces: 2
Features
- Has private pool: Yes
- Pool features: In Ground, Community
Lot
- Size: 6,960 Square Feet
- Features: Sprinklers In Front
- Topography: Level,Level
Details
- Parcel number: 327150015000
- Zoning: Residential
- Special conditions: Standard
Construction
Type & style
- Home type: SingleFamily
- Property subtype: Single Family Residence
Materials
- Stucco, Frame
- Foundation: Slab
- Roof: Tile
Condition
- Year built: 2006
Utilities & green energy
- Electric: 220 Volts in Laundry
- Sewer: Public Sewer
- Water: Public
- Utilities for property: Public, Electric, Natural Gas Connected
Community & HOA
HOA
- Has HOA: Yes
- Amenities included: Pool, Clubhouse, Fitness Center
- Services included: Pool, Recreation Facility, Internet, Management
- HOA fee: $140 monthly
Location
- Region: Lincoln
Financial & listing details
- Price per square foot: $226/sqft
- Tax assessed value: $623,148
- Price range: $617K - $617K
- Date on market: 7/13/2026
Estimated market value
$616,300
$585,000 - $647,000
$3,530/mo
Price history
| Date | Event | Price |
|---|---|---|
| 10/14/2026 | Price change | $617,000-1.6%$226/sqft |
Source: MetroList Services of CA #226070133 Report a problem | ||
| 9/22/2026 | Price change | $627,000-1.6%$230/sqft |
Source: MetroList Services of CA #226070133 Report a problem | ||
| 8/25/2026 | Price change | $637,000-1.8%$234/sqft |
Source: MetroList Services of CA #226070133 Report a problem | ||
| 7/13/2026 | Listed for sale | $649,000+45%$238/sqft |
Source: MetroList Services of CA #226070133 Report a problem | ||
| 3/31/2006 | Sold | $447,500$164/sqft |
Source: MetroList Services of CA #60011859 Report a problem | ||
Public tax history
| Year | Property taxes | Tax assessment |
|---|---|---|
| 2026 | -- | $623,148 +2% |
| 2025 | $6,716 +1.1% | $610,930 +2% |
| 2024 | $6,641 +1.4% | $598,952 +2% |
| 2023 | $6,548 +1.7% | $587,209 +2% |
| 2022 | $6,437 +5.1% | $575,696 +5.1% |
| 2021 | $6,125 +11.9% | $548,000 +13% |
| 2020 | $5,476 | $485,000 +8% |
| 2019 | $5,476 +10.4% | $449,000 +1.1% |
| 2018 | $4,961 +10.4% | $444,000 +9.4% |
| 2017 | $4,495 +7.4% | $406,000 +7.1% |
| 2016 | $4,186 +5.9% | $379,000 +5.3% |
| 2015 | $3,954 +3.8% | $360,000 +3.2% |
| 2014 | $3,811 | $349,000 +27.8% |
| 2013 | -- | $273,000 +13.8% |
| 2012 | -- | $240,000 -3.2% |
| 2011 | -- | $248,000 -6.2% |
| 2010 | -- | $264,324 -7.6% |
| 2009 | -- | $286,124 -25% |
| 2008 | -- | $381,499 -1.6% |
| 2007 | -- | $387,603 +12.8% |
| 2006 | -- | $343,592 |
Find assessor info on the county website
Monthly payment
Est. payment
Payment breakdown
Explore the cost of this home by adjusting the details. Changes won't be saved.Climate risks
Neighborhood: 95648


Similar homes
- $729,0004 bd3 ba2.6k sqft1272 Alberton Cir, Lincoln, CA 95648For Sale
 MLS ID #226126840, Geanne Pack. MetroList Services of CA
 - $550,0004 bd2 ba2.3k sqft1126 Barrington Ln, Lincoln, CA 95648For Sale
 MLS ID #226128431, Calvin Kulas. MetroList Services of CA
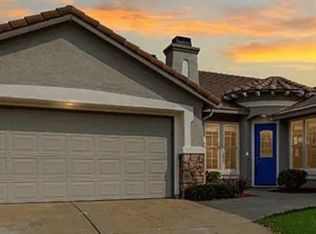
 - $625,0004 bd3 ba2.6k sqft1275 Hillwood Loop, Lincoln, CA 95648For Sale
 MLS ID #ML82046356, Loida Ordonez. MLSListings Inc
 - $599,9004 bd3 ba2k sqft1261 Tiverton Ln, Lincoln, CA 95648For Sale
 MLS ID #226112128, Spencer Schalch. MetroList Services of CA
