Welcome to this spacious and beautifully designed two-story home offering 3,070 square feet of comfortable living space perfect for growing families and making lasting memories with 4 bedrooms, 3 full bathrooms, and two additional rooms. The open floor plan features tall ceilings and light-filled living spaces that create a warm and welcoming environment for everyday family life and special gatherings alike. There is an additional room on the main level where it's ideal for an office, hobby or a playroom, While the converted third-car garage provides a second flexible space, perfect for an additional office, home gym, or extra storage. Step outside to a fully landscaped backyard designed with family fun and entertaining in mind. Enjoy sunny days by the pool, weekend BBQs, and evenings gathered around the built-in fire pit with seating perfect for relaxing or sharing stories under the stars. The outdoor kitchen is fully equipped with a built-in grill, bar seating, and refrigerator, making it easy to host and spend quality time together. Additional highlights include owned solar for energy efficiency and long-term savings. This home offers the perfect blend of space, comfort, and family-friendly amenities. Its ready to welcome its next chapter.
Pending
$819,990
1274 Earlton Ln, Lincoln, CA 95648
4beds
3,070sqft
:
Get pre-qualified$5,544/mo
Single Family Residence
Built in 2006
7,444 Square Feet Lot
$815,600 Zestimate®
$267/sqft
$140/mo HOA
What's special
Tall ceilingsOpen floor planLight-filled living spaces
- 45 days |
- 341 |
- 9 |
Likely to sell faster than
Zillow last checked:
Listing updated:
Listed by:
Tanya Ogorodnik DRE #02123285 916-835-2219,
Realty ONE Group Complete
Source: MetroList Services of CA,MLS#: 226047788Originating MLS: MetroList Services, Inc.
Facts & features
Interior
Bedrooms & bathrooms
- Bedrooms: 4
- Bathrooms: 3
- Full bathrooms: 3
Rooms
- Room types: Bonus Room, Converted Garage, Office, Laundry
Primary bedroom
- Features: Walk-In Closet, Sitting Area
Primary bathroom
- Features: Shower Stall(s), Double Vanity, Soaking Tub, Tile, Walk-In Closet(s), Window
Dining room
- Features: Formal Area
Kitchen
- Features: Breakfast Area, Granite Counters
Heating
- Central, Electric
Cooling
- Ceiling Fan(s), Central Air
Appliances
- Included: Gas Cooktop, Range Hood, Ice Maker, Dishwasher, Disposal
- Laundry: Laundry Room, Hookups Only, Inside, Inside Room
Features
- Flooring: Carpet, Tile, Wood
- Number of fireplaces: 1
- Fireplace features: Family Room, Gas
Interior area
- Total structure area: 0
- Total interior livable area: 3,070 sqft
Property
Parking
- Total spaces: 2
- Parking features: Attached, Converted Garage, Garage Door Opener, Garage Faces Front, Driveway, Gentle Down Driveway/Sidewalks
- Attached garage spaces: 2
- Has uncovered spaces: Yes
Accessibility
- Accessibility features: Shower(s)
Features
- Levels: Two
- Stories: 2
- Exterior features: Outdoor Kitchen, Outdoor Grill, Covered Courtyard, Fire Pit
- Has private pool: Yes
- Pool features: In Ground, Fenced
- Fencing: Back Yard,Wood,Fenced
Lot
- Size: 7,444 Square Feet
- Features: Close to Clubhouse, Curb(s), Low Maintenance
- Topography: Level,Level
Details
- Additional structures: Pergola
- Parcel number: 327030042000
- Zoning: Residential
- Special conditions: Standard
Construction
Type & style
- Home type: SingleFamily
- Architectural style: Cape Cod
- Property subtype: Single Family Residence
Materials
- Stucco
- Foundation: Slab
- Roof: Tile
Condition
- Year built: 2006
Utilities & green energy
- Electric: 220 Volts
- Sewer: Public Sewer
- Water: Public
- Utilities for property: Public, Electric, Solar, Natural Gas Connected
Green energy
- Energy generation: Solar
Community & HOA
Community
- Subdivision: Lincoln Crossing Village 7b
HOA
- Has HOA: Yes
- Amenities included: Barbecue, Pool, Clubhouse, Recreation Facilities, Game Court Interior, Spa/Hot Tub, Gym
- Services included: Pool, Recreation Facility, Internet
- HOA fee: $140 monthly
Location
- Region: Lincoln
Financial & listing details
- Price per square foot: $267/sqft
- Tax assessed value: $688,993
- Annual tax amount: $12,225
- Price range: $820K - $820K
- Date on market: 6/17/2026
- Road surface type: Paved
Estimated market value
$815,600
$775,000 - $856,000
$4,252/mo
Price history
| Date | Event | Price |
|---|---|---|
| 7/9/2026 | Pending sale | $819,990$267/sqft |
Source: MetroList Services of CA #226047788 Report a problem | ||
| 6/17/2026 | Listed for sale | $819,990+30.2%$267/sqft |
Source: MetroList Services of CA #226047788 Report a problem | ||
| 6/29/2020 | Sold | $630,000+9.6%$205/sqft |
Source: Public Record Report a problem | ||
| 5/21/2019 | Listing removed | $575,000$187/sqft |
Source: ELO Group Realty #19014446 Report a problem | ||
| 4/16/2019 | Pending sale | $575,000$187/sqft |
Source: ELO Group Realty #19014446 Report a problem | ||
| 3/31/2019 | Price change | $575,000-1.7%$187/sqft |
Source: ELO Group Realty #19014446 Report a problem | ||
| 3/11/2019 | Listed for sale | $585,000+51.4%$191/sqft |
Source: ELO Group Realty #19014446 Report a problem | ||
| 10/29/2014 | Sold | $386,500-5.5%$126/sqft |
Source: Public Record Report a problem | ||
| 9/20/2014 | Listed for sale | $409,000+23.9%$133/sqft |
Source: Interwest Brokerage Group #14058437 Report a problem | ||
| 7/19/2013 | Sold | $330,000-5.7%$107/sqft |
Source: Public Record Report a problem | ||
| 8/24/2009 | Listing removed | $349,900$114/sqft |
Source: Prudential NorCal Realty #70104048 Report a problem | ||
| 12/5/2008 | Listed for sale | $349,900-3.3%$114/sqft |
Source: iHOUSEWeb Solutions, Inc #70104048 Report a problem | ||
| 3/7/2008 | Sold | $362,009-32.1%$118/sqft |
Source: Public Record Report a problem | ||
| 9/4/2007 | Sold | $533,478-17.3%$174/sqft |
Source: Public Record Report a problem | ||
| 7/5/2006 | Sold | $645,000$210/sqft |
Source: Public Record Report a problem | ||
Public tax history
| Year | Property taxes | Tax assessment |
|---|---|---|
| 2025 | $12,225 +1.3% | $688,993 +2% |
| 2024 | $12,065 +1.6% | $675,484 +2% |
| 2023 | $11,876 +1.9% | $662,240 +2% |
| 2022 | $11,659 +1.2% | $649,256 +2% |
| 2021 | $11,522 +19.8% | $636,526 +38.9% |
| 2020 | $9,621 | $458,164 +2% |
| 2019 | $9,621 +4.5% | $449,181 +2% |
| 2018 | $9,211 -6.2% | $440,374 +2% |
| 2017 | $9,815 +6% | $431,740 +10% |
| 2016 | $9,260 +2% | $392,393 +1.5% |
| 2015 | $9,083 +8.4% | $386,500 +17.1% |
| 2014 | $8,376 | $330,000 +15.4% |
| 2013 | -- | $286,000 +16.3% |
| 2012 | -- | $246,000 -4.7% |
| 2011 | -- | $258,000 -4.5% |
| 2010 | -- | $270,159 -16.2% |
| 2009 | -- | $322,349 -19.2% |
| 2008 | -- | $399,099 -27.2% |
| 2007 | -- | $547,920 +159.8% |
| 2006 | -- | $210,904 |
| 2005 | -- | -- |
Find assessor info on the county website
Monthly payment
Est. payment
Payment breakdown
Explore the cost of this home by adjusting the details. Changes won't be saved.Climate risks
Neighborhood: 95648
Nearby schools
GreatSchools rating
- 8/10Scott M. Leaman Elementary SchoolGrades: K-5Distance: 0.4 mi
- 9/10Twelve Bridges Middle SchoolGrades: 6-8Distance: 2.1 mi
- 8/10Twelve Bridges High SchoolGrades: 9-12Distance: 1.8 mi
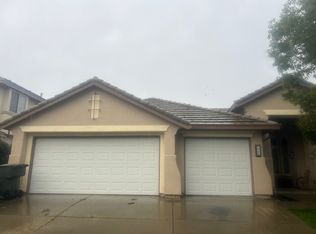
- $622,3004 bd3 ba2.4k sqft1268 Earlton Ln, Lincoln, CA 95648Off Market
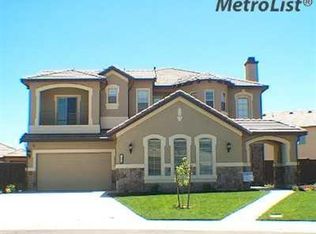
- $869,7005 bd4 ba4.4k sqft1280 Earlton Ln, Lincoln, CA 95648Off Market
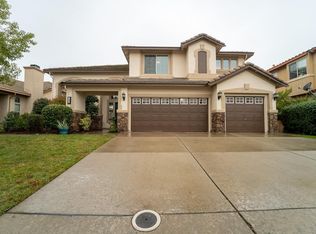
- $737,9005 bd3 ba3k sqft1262 Earlton Ln, Lincoln, CA 95648Off Market
- $674,5005 bd3 ba3k sqft1287 Hillwood Loop, Lincoln, CA 95648Off Market

- $668,0004 bd3 ba2.6k sqft1281 Hillwood Loop, Lincoln, CA 95648Sold
- $834,0006 bd4 ba3.3k sqft1289 Earlton Ln, Lincoln, CA 95648Off Market
- $720,0004 bd3 ba2.6k sqft1275 Hillwood Loop, Lincoln, CA 95648For Sale
- $865,5004 bd5 ba4.2k sqft1293 Hillwood Loop, Lincoln, CA 95648Off Market
A local agent can set up tours, give advice and negotiate with sellers.
Similar homes
- $749,9994 bd4 ba2.8k sqft208 Airo Ct, Lincoln, CA 95648For Sale
 MLS ID #226056082, Ashley Gilbertson. MetroList Services of CA
 - $815,0006 bd4 ba2.8k sqft1916 Beale Cir, Lincoln, CA 95648For Sale
 NextHome
 - $789,0002 bd2 ba1.7k sqft1817 Barn Valley Ln, Lincoln, CA 95648For Sale
 MLS ID #226083681, Sharon Walas. MetroList Services of CA
 - $875,0005 bd3 ba3.3k sqft1081 Fullerton Ranch Rd, Lincoln, CA 95648For Sale
 MLS ID #226049128, Tyler Kuresa. MetroList Services of CA
 - $779,0004 bd4 ba2.4k sqft2005 Vignolia Loop, Roseville, CA 95747For SaleMLS ID #226092237, Taffy Maurer. MetroList Services of CA
- $599,0003 bd2 ba1.6k sqft2208 1st St, Lincoln, CA 95648For SaleMLS ID #226095534, Michael Culbertson. MetroList Services of CA
- $749,0002 bd2 ba1.9k sqft1368 Lasso Lake Ln, Lincoln, CA 95648For SaleMLS ID #226082306, Ann Renyer. MetroList Services of CA
- $850,0005 bd3 ba2.8k sqft1408 Arrow Wood Ln, Roseville, CA 95747For SaleMLS ID #226092603, Cyndy Silva. MetroList Services of CA
- $775,0002 bd3 ba2.2k sqft1051 Carson River Dr, Lincoln, CA 95648For SaleMLS ID #226069790, Tony Williams. MetroList Services of CA
- $939,0005 bd5 ba3.9k sqft2749 Lincoln Airpark Dr, Lincoln, CA 95648For SaleMLS ID #226078672, Oleg Minzu. MetroList Services of CA
- $749,0003 bd3 ba2.2k sqft979 Carson River Dr, Lincoln, CA 95648For SaleMLS ID #226081322, Lisa Paragary. MetroList Services of CA
- $799,0002 bd3 ba2.2k sqft1221 Alpine Way, Lincoln, CA 95648For SaleMLS ID #226079555, Terrie MacDonald. MetroList Services of CA
- $819,0005 bd3 ba2.2k sqft1792 Sevilla Dr, Roseville, CA 95747For SaleMLS ID #226082876, Sean Staples. MetroList Services of CA
- $799,9003 bd3 ba2.3k sqft517 Desert Bloom Ct, Rocklin, CA 95765For SaleMLS ID #226094756, Andrey Perepelitsa. MetroList Services of CA
- $849,0002 bd3 ba2.2k sqft933 Hadley Dr, Lincoln, CA 95648For SaleMLS ID #226050671, Laura Poch. MetroList Services of CA
- $634,0002 bd2 ba1.8k sqft855 Waterfield Ct, Lincoln, CA 95648For SaleMLS ID #226069639, Steve Quaranta. MetroList Services of CA
- $899,0005 bd4 ba2.9k sqft1642 Abilene Cir, Rocklin, CA 95765For SaleMLS ID #226063332, Brooke Abramyan. MetroList Services of CA
- $870,0002 bd3 ba2.1k sqft1543 Red Lake Way, Lincoln, CA 95648For SaleMLS ID #226084792, Billie Zajec. MetroList Services of CA
- $559,9004 bd3 ba1.8k sqft2350 Winterrush Ln, Lincoln, CA 95648For SaleMLS ID #226070105, Dayna Summers. MetroList Services of CA
- $999,0003 bd3 ba2.5k sqft508 Lodge Ct, Lincoln, CA 95648For SaleMLS ID #226057067, Ashley Haney. MetroList Services of CA
Local buyer's agents are ready to help