Welcome to effortless living in this beautifully maintained corner-lot home located in the desirable Meridian at Lincoln Crossing community. Thoughtfully designed with an open-concept layout, this home offers the perfect balance of comfort, style, and functionality. The spacious kitchen features granite countertops, a center island, ample cabinetry, and a pantry, flowing seamlessly into the dining area and family roomideal for everyday living and entertaining. Upstairs, the private primary suite offers a peaceful retreat with a walk-in closet and an ensuite bathroom featuring dual sinks and a spacious shower. Two additional bedrooms provide flexibility for family, guests, or a home office, while the conveniently located upstairs laundry room makes everyday chores a breeze. Step outside to the low-maintenance backyard with a covered patio, perfect for relaxing, entertaining, or enjoying California evenings. Residents of Lincoln Crossing enjoy exceptional community amenities, including pools, a fitness center, parks, walking trails, and recreation facilities, all just minutes from shopping, dining, schools, and convenient Highway 65 access. Whether you're a first-time buyer, looking to downsize, or simply seeking a low-maintenance lifestyle, this move-in-ready home is ready to welcome you.
Pending
$479,000
100 Pellegrino Ct, Lincoln, CA 95648
3beds
1,656sqft
:
Get pre-qualified$3,339/mo
Single Family Residence
Built in 2012
4,660 Square Feet Lot
$481,000 Zestimate®
$289/sqft
$247/mo HOA
What's special
Low-maintenance backyardCenter islandPrivate primary suiteAmple cabinetryOpen-concept layoutCorner-lot homeGranite countertops
- 6 days |
- 1,275 |
- 105 |
Likely to sell faster than
Zillow last checked:
Listing updated:
Listed by:
Cristie Akers DRE #01716511 916-580-7373,
Showcase Real Estate,
Anna Marie Cypert DRE #01355015 916-534-5588,
Showcase Real Estate
Source: MetroList Services of CA,MLS#: 226092734Originating MLS: MetroList Services, Inc.
Facts & features
Interior
Bedrooms & bathrooms
- Bedrooms: 3
- Bathrooms: 3
- Full bathrooms: 2
- Partial bathrooms: 1
Rooms
- Room types: Bathroom, Family Room, Great Room, Kitchen, Laundry
Primary bathroom
- Features: Closet, Shower Stall(s), Double Vanity, Window
Dining room
- Features: Bar, Dining/Family Combo, Space in Kitchen
Kitchen
- Features: Breakfast Area, Pantry Cabinet, Granite Counters, Slab Counter, Kitchen Island, Kitchen/Family Combo
Heating
- Central, Natural Gas
Cooling
- Ceiling Fan(s), Central Air
Appliances
- Included: Free-Standing Gas Range, Gas Plumbed, Gas Water Heater, Dishwasher, Disposal, Microwave, Self Cleaning Oven, See Remarks
- Laundry: Laundry Room, Gas Dryer Hookup, Upper Level, Hookups Only, See Remarks, Inside Room
Features
- Flooring: Carpet, Laminate
- Has fireplace: No
Interior area
- Total structure area: 0
- Total interior livable area: 1,656 sqft
Video & virtual tour
Property
Parking
- Total spaces: 4
- Parking features: Attached, Garage Door Opener, Garage Faces Front, Driveway
- Attached garage spaces: 2
- Uncovered spaces: 2
Features
- Levels: Two
- Stories: 2
- Has private pool: Yes
- Pool features: Community
- Fencing: Back Yard,Wood,Fenced
Lot
- Size: 4,660 Square Feet
- Dimensions: 95 x 45 x 80 x 69
- Features: Auto Sprinkler F&R, Close to Clubhouse, Corner Lot, Private, Curb(s)/Gutter(s), Shape Regular, Grass Artificial, Street Lights, Landscape Back, Landscape Front, Low Maintenance
- Topography: Snow Line Below,Level,Snow Line Below,Level
Details
- Parcel number: 328230030000
- Zoning: SFR
- Special conditions: Standard
Construction
Type & style
- Home type: SingleFamily
- Architectural style: Contemporary
- Property subtype: Single Family Residence
Materials
- Concrete, Stucco, Wood
- Foundation: Concrete, Slab
- Roof: Tile
Condition
- Year built: 2012
Utilities & green energy
- Electric: 220 Volts in Laundry
- Sewer: Public Sewer
- Water: Public, Meter on Site, Meter Required
- Utilities for property: Cable Connected, Public, Electric, Sewer In & Connected, Natural Gas Connected
Community & HOA
Community
- Subdivision: Meridian & Lincoln Crossing
HOA
- Has HOA: Yes
- Amenities included: Barbecue, Pool, Clubhouse, Dog Park, Game Court Interior, Spa/Hot Tub, Gym, Park
- Services included: Pool, Recreation Facility, Internet, Maintenance Structure, See Remarks, Maintenance Grounds, Management
- HOA fee: $247 monthly
Location
- Region: Lincoln
Financial & listing details
- Price per square foot: $289/sqft
- Tax assessed value: $375,477
- Annual tax amount: $6,750
- Price range: $479K - $479K
- Date on market: 7/25/2026
- Road surface type: Paved
Estimated market value
$481,000
$457,000 - $505,000
$2,760/mo
Price history
| Date | Event | Price |
|---|---|---|
| 7/29/2026 | Pending sale | $479,000$289/sqft |
Source: MetroList Services of CA #226092734 Report a problem | ||
| 7/25/2026 | Listed for sale | $479,000+45.2%$289/sqft |
Source: MetroList Services of CA #226092734 Report a problem | ||
| 8/2/2017 | Sold | $330,000-2.9%$199/sqft |
Source: MetroList Services of CA #17040617 Report a problem | ||
| 7/3/2017 | Pending sale | $339,900$205/sqft |
Source: Keller Williams Realty Folsom #17040617 Report a problem | ||
| 6/29/2017 | Listed for sale | $339,900+23.6%$205/sqft |
Source: Keller Williams Realty Folsom #17040617 Report a problem | ||
| 7/19/2013 | Sold | $275,000+10%$166/sqft |
Source: MetroList Services of CA #13032600 Report a problem | ||
| 6/8/2013 | Listed for sale | $249,900+24.3%$151/sqft |
Source: Realty World Westcamp Realty #13032600 Report a problem | ||
| 9/28/2012 | Sold | $201,000$121/sqft |
Source: Public Record Report a problem | ||
Public tax history
| Year | Property taxes | Tax assessment |
|---|---|---|
| 2025 | $6,750 +1.4% | $375,477 +2% |
| 2024 | $6,659 +1.6% | $368,116 +2% |
| 2023 | $6,554 +1.9% | $360,899 +2% |
| 2022 | $6,430 +1.4% | $353,824 +2% |
| 2021 | $6,338 +2.8% | $346,888 +4.8% |
| 2020 | $6,164 | $331,000 -1.7% |
| 2019 | $6,164 +2.5% | $336,600 +2% |
| 2018 | $6,015 +2.7% | $330,000 +13.6% |
| 2017 | $5,857 +3.8% | $290,464 +4.5% |
| 2016 | $5,642 +0.7% | $278,000 -0.9% |
| 2015 | $5,604 +5.9% | $280,494 +9.1% |
| 2014 | $5,291 | $257,000 +817.9% |
| 2013 | -- | $28,000 |
| 2012 | -- | $28,000 |
| 2011 | -- | $28,000 -12.5% |
| 2010 | -- | $32,000 -5.2% |
| 2009 | -- | $33,750 -25% |
| 2008 | -- | $45,000 -47.5% |
| 2007 | -- | $85,648 +2% |
| 2006 | -- | $83,969 |
Find assessor info on the county website
Monthly payment
Est. payment
Payment breakdown
Explore the cost of this home by adjusting the details. Changes won't be saved.Climate risks
Neighborhood: 95648
Nearby schools
GreatSchools rating
- 6/10Lincoln Crossing Elementary SchoolGrades: K-5Distance: 0.7 mi
- 9/10Twelve Bridges Middle SchoolGrades: 6-8Distance: 2 mi
- 8/10Twelve Bridges High SchoolGrades: 9-12Distance: 1.6 mi
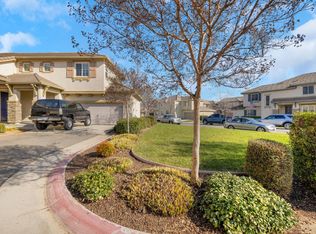
- $510,0004 bd3 ba2.2k sqft102 Pellegrino Ct, Lincoln, CA 95648Sold
- $610,4003 bd2 ba2.4k sqft1186 Landmark Cir, Lincoln, CA 95648Off Market

- $446,5003 bd3 ba1.6k sqft104 Pellegrino Ct, Lincoln, CA 95648Off Market
- $548,7003 bd2 ba2.4k sqft101 Pellegrino Ct, Lincoln, CA 95648Off Market
- $475,6003 bd3 ba1.6k sqft106 Pellegrino Ct, Lincoln, CA 95648Off Market
- $532,8003 bd2 ba2.1k sqft1191 Landmark Cir, Lincoln, CA 95648Off Market
- $553,1004 bd3 ba2.2k sqft1197 Landmark Cir, Lincoln, CA 95648Off Market
- $561,9004 bd2 ba2.4k sqft1156 Landmark Cir, Lincoln, CA 95648Off Market
A local agent can set up tours, give advice and negotiate with sellers.
Similar homes
- $575,0003 bd2 ba1.3k sqft391 1st St, Lincoln, CA 95648For Sale
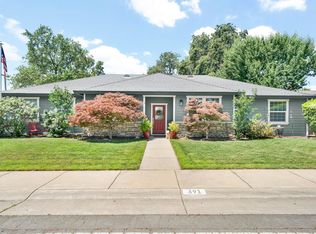 MLS ID #226064467, Amanda Todd. MetroList Services of CA
 - $579,9003 bd2 ba1.6k sqft254 Mariner Cir, Lincoln, CA 95648For Sale
 MLS ID #226078565, Stacy Moffat. MetroList Services of CA
 - $664,0003 bd3 ba2.2k sqft312 Dewey Ct, Lincoln, CA 95648For Sale
 MLS ID #226089085, Lindsay Carlile. MetroList Services of CA
 - $559,9004 bd3 ba1.8k sqft2350 Winterrush Ln, Lincoln, CA 95648For Sale
 MLS ID #226070105, Dayna Summers. MetroList Services of CA
 - $634,0002 bd2 ba1.8k sqft855 Waterfield Ct, Lincoln, CA 95648For SaleMLS ID #226069639, Steve Quaranta. MetroList Services of CA
- $585,0004 bd3 ba2.1k sqft2938 Lindbergh Ln, Lincoln, CA 95648For SaleMLS ID #226086588, Gregory Piersol. MetroList Services of CA
- $569,9992 bd2 ba1.6k sqft1399 Carson River Loop, Lincoln, CA 95648For SaleMLS ID #226084641, Rob Wiley. MetroList Services of CA
- $699,0002 bd2 ba1.5k sqft1836 Gingersnap Ln, Lincoln, CA 95648For SaleMLS ID #226084370, Wendy Sanchez. MetroList Services of CA
- $468,0003 bd2 ba1.3k sqft5927 Woodglade Ave, Citrus Heights, CA 95621For SaleMLS ID #226093674, Ingrid Burden. MetroList Services of CA
- $495,0003 bd3 ba1.4k sqft1009 Billington Ln, Roseville, CA 95747For SaleMLS ID #226085668, Julie Jalone. MetroList Services of CA
- $579,0004 bd3 ba1.8k sqft1529 Black Bear St, Roseville, CA 95747For SaleMLS ID #226087419, Susan Bennett. MetroList Services of CA
- $499,0003 bd2 ba1.4k sqft8634 Imran Woods Cir, Citrus Heights, CA 95621For SaleMLS ID #226091372, Margie Richmond. MetroList Services of CA
- $528,0003 bd2 ba1.2k sqft3555 Woodglade Ct, Rocklin, CA 95677For SaleMLS ID #226086916, Emily Webster. MetroList Services of CA
- $499,9003 bd3 ba1.4k sqft6137 Rolkingham Ln, Orangevale, CA 95662For SaleMLS ID #226092231, Stacy Moffat. MetroList Services of CA
- $484,0003 bd2 ba1.1k sqft8300 White Spruce Dr, Antelope, CA 95843For SaleMLS ID #226077276, Emigdio Rodr¡guez-Emigdio. MetroList Services of CA
- $499,9003 bd2 ba1.3k sqft5136 Molino Cir, Roseville, CA 95747For SaleMLS ID #226085943, Stacy Moffat. MetroList Services of CA
- $480,0004 bd2 ba1.6k sqft5017 Palm Ave, Sacramento, CA 95841For SaleMLS ID #226090838, Michael Perez. MetroList Services of CA
- $469,0003 bd2 ba1.3k sqft6373 Navion Dr, Citrus Heights, CA 95621For SaleMLS ID #226077101, Rex Mathies. MetroList Services of CA
- $489,9004 bd2 ba1.8k sqft1991 Jamison Creek Way, Plumas Lake, CA 95961For SaleMLS ID #226086597, Zainah Tayyeb. MetroList Services of CA
- $499,0003 bd2 ba1.4k sqft7601 Pratt Ave, Citrus Heights, CA 95610For SaleMLS ID #226077286, Giana Wheless. MetroList Services of CA
Local buyer's agents are ready to help
