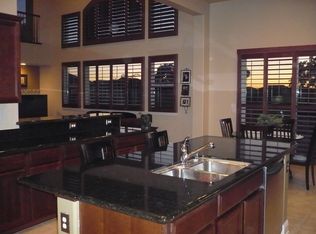
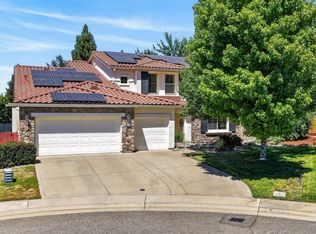
Welcome to the oasis of Lincoln, where every day feels like a vacation! Tucked away at the end of a quiet cul-de-sac on an oversized lot, this entertainer's dream is built for unforgettable summers. Relax by the remarkable pool, challenge friends on the volleyball court, and enjoy the expansive grassy yard with potential for future RV access. Inside, you'll find updated finishes, beautiful engineered hardwood floors, a cozy fireplace, double ovens, and an open great room that flows seamlessly to the backyard. The private main-floor primary suite offers its own patio retreat, while upstairs features four additional bedrooms plus a spacious loft and game room. With owned solar, no HOA, and a home that's been lovingly cared for, this is one you need to experience in person. Bring your sunblockyou won't want to leave!
Pending
$849,000
410 Foskett Ranch Ct, Lincoln, CA 95648
5beds
3,204sqft
Single Family Residence
Built in 2005
0.28 Acres Lot
$845,300 Zestimate®
$265/sqft
$-- HOA
What's special
Cozy fireplaceVolleyball courtRemarkable poolOversized lotUpdated finishesBeautiful engineered hardwood floorsExpansive grassy yard
- 61 days
- 189
- 4
Likely to sell faster than
Zillow last checked:
Listing updated:
Listed by:
Renee Rogers DRE #01809822 925-548-8656,
Neighborhood Housing Resource, Inc.
Source: MetroList Services of CA,MLS#: 226090737Originating MLS: MetroList Services, Inc.
Facts & features
Interior
Bedrooms & bathrooms
- Bedrooms: 5
- Bathrooms: 4
- Full bathrooms: 3
- Partial bathrooms: 1
Dining room
- Features: Dining/Living Combo
Kitchen
- Features: Granite Counters
Heating
- Central
Cooling
- Ceiling Fan(s), Central Air
Appliances
- Included: Ice Maker, Dishwasher, Microwave
- Laundry: Sink, Inside, Inside Room
Features
- Flooring: Carpet, Other
- Number of fireplaces: 1
- Fireplace features: Family Room
Interior area
- Total structure area: 0
- Total interior livable area: 3,204 sqft
Property
Parking
- Total spaces: 3
- Parking features: Attached
- Attached garage spaces: 3
Features
- Levels: Two
- Stories: 2
- Has private pool: Yes
- Pool features: In Ground
Lot
- Size: 0.28 Acres
- Features: Cul-De-Sac
Details
- Parcel number: 320010045000
- Zoning: LDR
- Special conditions: Offer As Is,Standard
Construction
Type & style
- Home type: SingleFamily
- Property subtype: Single Family Residence
Materials
- Stucco, Frame
- Foundation: Slab
- Roof: Tile
Condition
- Year built: 2005
Utilities & green energy
- Electric: See Remarks
- Sewer: Public Sewer
- Water: Public
- Utilities for property: Public, Solar
Green energy
- Energy generation: Solar
Community & HOA
Location
- Region: Lincoln
Financial & listing details
- Price per square foot: $265/sqft
- Tax assessed value: $530,070
- Price range: $849K - $849K
- Date on market: 7/17/2026
Estimated market value
$845,300
$803,000 - $888,000
$4,505/mo
Price history
| Date | Event | Price |
|---|---|---|
| 8/27/2026 | Pending sale | $849,000$265/sqft |
Source: MetroList Services of CA #226090737 Report a problem | ||
| 7/17/2026 | Listed for sale | $849,000+93.4%$265/sqft |
Source: MetroList Services of CA #226090737 Report a problem | ||
| 10/28/2015 | Sold | $439,000+7.1%$137/sqft |
Source: Public Record Report a problem | ||
| 6/13/2008 | Sold | $410,000-26.3%$128/sqft |
Source: Public Record Report a problem | ||
| 12/15/2005 | Sold | $556,500$174/sqft |
Source: Public Record Report a problem | ||
Public tax history
| Year | Property taxes | Tax assessment |
|---|---|---|
| 2026 | -- | $530,070 +2% |
| 2025 | $7,887 +0.9% | $519,678 +2% |
| 2024 | $7,818 +1.4% | $509,490 +2% |
| 2023 | $7,712 +1.3% | $499,501 +2% |
| 2022 | $7,615 +1.7% | $489,708 +2% |
| 2021 | $7,485 +0.5% | $480,107 +1% |
| 2020 | $7,448 | $475,185 +2% |
| 2019 | $7,448 -24.7% | $465,869 +2% |
| 2018 | $9,888 +1.7% | $456,735 +2% |
| 2017 | $9,728 +35.1% | $447,780 +2% |
| 2016 | $7,199 +0.8% | $439,000 +1.4% |
| 2015 | $7,140 +4.4% | $433,000 +6.4% |
| 2014 | $6,839 | $407,000 +23.3% |
| 2013 | -- | $330,000 +8.2% |
| 2012 | -- | $305,000 |
| 2011 | -- | $305,000 -7.7% |
| 2010 | -- | $330,399 |
| 2009 | -- | $330,399 -22.5% |
| 2008 | -- | $426,131 -18.8% |
| 2007 | -- | $524,631 -5.7% |
| 2006 | -- | $556,112 +852.4% |
| 2005 | -- | $58,391 |
Find assessor info on the county website
Monthly payment
Est. payment
Payment breakdown
Explore the cost of this home by adjusting the details. Changes won't be saved.Climate risks
Neighborhood: 95648
Similar homes
- $739,0005 bd3 ba3k sqft1672 Allenwood Cir, Lincoln, CA 95648For Sale
 MLS ID #41144866, Nicole Hibbard. CCAR
 - $788,0006 bd4 ba2.8k sqft1916 Beale Cir, Lincoln, CA 95648For Sale
 MLS ID #226037825, Shaunda Holt. MetroList Services of CA
 - $939,0005 bd5 ba3.9k sqft2749 Lincoln Airpark Dr, Lincoln, CA 95648For Sale
 MLS ID #226078672, Oleg Minzu. MetroList Services of CA
 - $899,0004 bd3 ba2.8k sqft1374 Bayberry Ct, Lincoln, CA 95648For Sale
 MLS ID #226103197, Gregory Dobson. MetroList Services of CA
Local buyer's agents are ready to help
