Tucked into the desirable Whitney Oaks neighborhood, this beautifully updated single-story home offers 3 bedrooms, 2 bathrooms, and 1,706 square feet of thoughtfully maintained living space. Stacked-stone accents, mature landscaping, and a charming covered entry set the tone for what's inside. Beautiful flooring flows throughout the open-concept living and dining areas, where a cozy gas fireplace anchors the great room beneath a wall of natural light. The kitchen impresses with quartz countertops, a central island, and a stylish new pendant light over the sink ideal for everyday living and entertaining. The primary suite is a true retreat, featuring a spa-inspired bathroom with a dramatic marble-tiled walk-in shower with a new glass door, a jetted soaking tub, and a dual-sink vanity. A custom-organized walk-in closet adds everyday convenience. Two additional bedrooms and a full hall bath offer flexibility for family, guests, or a home office. Outside, a private, low-maintenance backyard is designed for relaxing and entertaining, with turf, a covered patio, and a side yard freshly landscaped with trellises, planters, and a dedicated drip irrigation system. A newly installed black-stained fence wraps the yard with fresh curb appeal and privacy. Residents enjoy resort-style community amenities, including two pools, a clubhouse, and a fitness center all close to Rocklin's top-rated schools, shopping, and dining. This meticulously updated home is a rare find in one of the most sought-after communities in Rocklin's highly rated school district.
Active
$575,000
2113 Sterling Dr #22, Rocklin, CA 95765
3beds
1,706sqft
Single Family Residence
Built in 2004
2,134 Square Feet Lot
$-- Zestimate®
$337/sqft
$232/mo HOA
What's special
Charming covered entryBeautifully updated single-story homeMeticulously updated homeMature landscapingPrivate low-maintenance backyardCentral islandWall of natural light
- 1 day |
- 211 |
- 10 |
Zillow last checked:
Listing updated:
Listed by:
Michele Colombo DRE #01483985 916-276-2360,
eXp Realty of Northern California, Inc.
Source: MetroList Services of CA,MLS#: 226102829Originating MLS: MetroList Services, Inc.
Facts & features
Interior
Bedrooms & bathrooms
- Bedrooms: 3
- Bathrooms: 2
- Full bathrooms: 2
Dining room
- Features: Breakfast Nook, Space in Kitchen
Kitchen
- Features: Quartz Counter, Kitchen Island
Heating
- Central
Cooling
- Ceiling Fan(s), Central Air
Appliances
- Laundry: Hookups Only
Features
- Flooring: Luxury Vinyl Plank
- Number of fireplaces: 1
- Fireplace features: Family Room, Gas Log
Interior area
- Total structure area: 0
- Total interior livable area: 1,706 sqft
Property
Parking
- Total spaces: 2
- Parking features: Attached
- Attached garage spaces: 2
Lot
- Size: 2,134 Square Feet
- Features: Curb(s)/Gutter(s), Low Maintenance
Details
- Parcel number: 377170022000
- Zoning: R-1
- Special conditions: Standard
Construction
Type & style
- Home type: SingleFamily
- Property subtype: Single Family Residence
Materials
- Straw
- Foundation: Slab
- Roof: Tile
Condition
- Year built: 2004
Utilities & green energy
- Electric: 220 Volts
- Sewer: Public Sewer
- Water: Public
- Utilities for property: Sewer In & Connected
Community & HOA
HOA
- Has HOA: Yes
- Amenities included: Pool, Clubhouse, Fitness Center
- Services included: Common Areas, Pool, Recreation Facility, Maintenance Structure
- HOA fee: $232 monthly
Location
- Region: Rocklin
Financial & listing details
- Price per square foot: $337/sqft
- Price range: $575K - $575K
- Date on market: 8/14/2026
Estimated market value
Not available
Estimated sales range
Not available
Not available
Price history
| Date | Event | Price |
|---|---|---|
| 8/14/2026 | Listed for sale | $575,000$337/sqft |
Source: MetroList Services of CA #226102829 Report a problem | ||
Public tax history
Tax history is unavailable.
Monthly payment
Est. payment
Payment breakdown
Explore the cost of this home by adjusting the details. Changes won't be saved.Climate risks
Neighborhood: 95765
Nearby schools
GreatSchools rating
- 10/10Valley View Elementary SchoolGrades: K-6Distance: 1.7 mi
- 7/10Granite Oaks Middle SchoolGrades: 7-8Distance: 1.2 mi
- 9/10Rocklin High SchoolGrades: 9-12Distance: 1.8 mi
- $569,6003 bd2 ba1.7k sqft2113 Sterling Dr, Rocklin, CA 95765Off Market

- $678,7004 bd3 ba2k sqft2115 Sterling Dr, Rocklin, CA 95765Off Market
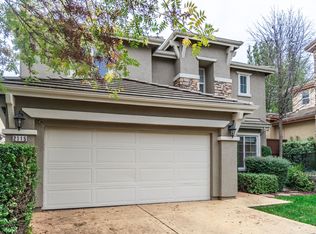
- $630,2004 bd3 ba2k sqft2115 Sterling Dr #21, Rocklin, CA 95765Off Market

- $569,2004 bd3 ba2k sqft2109 Sterling Dr, Rocklin, CA 95765Off Market
- $631,7003 bd3 ba2.2k sqft2117 Sterling Dr, Rocklin, CA 95765Off Market
- $660,5003 bd2 ba2k sqft2111 Sterling Dr, Rocklin, CA 95765Off Market
- $550,3002 bd2 ba2k sqft2123 Sterling Dr, Rocklin, CA 95765Off Market
- $652,1004 bd3 ba2.3k sqft2107 Sterling Dr, Rocklin, CA 95765Off Market
A local agent can set up tours, give advice and negotiate with sellers.
Similar homes
- $575,0003 bd2 ba1.9k sqft2705 Stampede Ct, Rocklin, CA 95765For Sale
 MLS ID #226100902, Brenda Sims. MetroList Services of CA
 - $550,0003 bd2 ba1.2k sqft4623 Durham Rd, Rocklin, CA 95765For Sale
 MLS ID #226102476, Kelly O'Harran. MetroList Services of CA
 - $620,0003 bd3 ba2k sqft3422 Kensington Ct, Rocklin, CA 95765For Sale
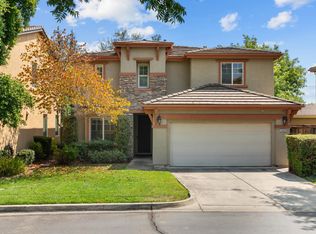 MLS ID #226098676, Jane Holick. MetroList Services of CA
 - $525,0002 bd2 ba1.6k sqft2823 Springfield Dr, Rocklin, CA 95765For Sale
 MLS ID #226102497, Jeremy Turney. MetroList Services of CA
 - $550,0003 bd2 ba1.6k sqft2748 Genesee Dr, Rocklin, CA 95765For SaleMLS ID #226057966, Mark Daya. MetroList Services of CA
- $609,0003 bd3 ba1.6k sqft5114 De La Rosa Dr, Rocklin, CA 95765For SaleMLS ID #226087287, Jeff Flores. MetroList Services of CA
- $599,0003 bd2 ba1.6k sqft4130 Tahoe Vista Dr, Rocklin, CA 95765For SaleMLS ID #226091795, Susan Kolb. MetroList Services of CA
- $679,9003 bd3 ba2.2k sqft2128 Sterling Dr #55, Rocklin, CA 95765For SaleMLS ID #226093217, Dina Marie Bongiovanni. MetroList Services of CA
- $619,0003 bd2 ba1.9k sqft5344 Swindon Rd, Rocklin, CA 95765For SaleMLS ID #226099701, Lisa Soltesz. MetroList Services of CA
- $679,0004 bd4 ba2.3k sqft933 Campfire Cir, Rocklin, CA 95765For SaleMLS ID #226102165, Jane Gray. MetroList Services of CA
- $589,0002 bd2 ba1.5k sqft1490 Ivy Arbor Ln, Lincoln, CA 95648For SaleMLS ID #226101455, Kim Naves. MetroList Services of CA
- $549,0003 bd2 ba2k sqft2821 Springfield Dr, Rocklin, CA 95765For SaleMLS ID #226041053, Michelle Lynam. MetroList Services of CA
- $580,0002 bd2 ba1.5k sqft1855 Mary Rose Ln, Lincoln, CA 95648For SaleMLS ID #226102354, Natalie Banning. MetroList Services of CA
- $598,0002 bd2 ba1.9k sqft2941 Cricket Club Ct, Rocklin, CA 95765For SaleMLS ID #226052685, Michelle Lynam. MetroList Services of CA
- $550,0003 bd3 ba1.6k sqft5515 Butte View Ct, Rocklin, CA 95765For SaleMLS ID #226092921, Kit Stahl. MetroList Services of CA
- $560,0002 bd2 ba1.9k sqft4347 Newland Heights Dr, Rocklin, CA 95765For SaleMLS ID #226086187, Samuel Golovey. MetroList Services of CA
- $650,0003 bd3 ba1.9k sqft5403 San Carlos Way, Rocklin, CA 95765For SaleMLS ID #226099609, Linda Nolan. MetroList Services of CA
- $800,0003 bd2 ba2.2k sqft1660 Iroquois Rd, Rocklin, CA 95765For SaleMLS ID #226102368, Jon Martin. MetroList Services of CA
- $595,0003 bd3 ba2k sqft5601 Grand View Ct, Rocklin, CA 95765For SaleMLS ID #SN26161399, Brady Ware, Re/Max Home and Investment. CRMLS
- $529,9992 bd2 ba1.4k sqft2900 Greens Court, Rocklin, CA 95765For SaleMLS ID #226082543, Brian V Botiller, RE/MAX Gold Napa. BAREIS
Local buyer's agents are ready to help
