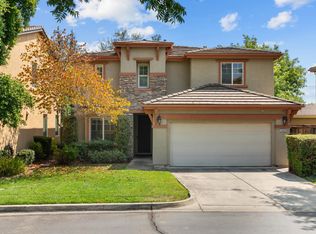
Welcome to this beautifully maintained 2-bedroom, 2-bathroom home in Springfield at Whitney Oaks, Rocklin's premier gated 55+ active adult community. Offering 1,687 square feet of thoughtfully designed single-story living, this home features a bright, open floor plan with a spacious primary suite complete with a walk-in closet and en-suite bath. The well-appointed kitchen flows seamlessly into the living and dining areas, ideal for both everyday living and entertaining. A charming sunroom offers a space bathed in natural light perfect for morning coffee, a reading nook, or additional entertaining space year-round. Step outside to a low-maintenance, beautifully landscaped backyard, the ideal private retreat to relax without the upkeep. An attached 2-car garage adds everyday convenience. Springfield at Whitney Oaks residents enjoy resort-style amenities including a clubhouse, pool and spa, tennis and pickleball courts, a fitness center, and an active calendar of clubs and social events with HOA-maintained front yard landscaping for a truly carefree lifestyle. Ideally located minutes from Whitney Oaks Golf Club, scenic trails, shopping, dining, and medical facilities, with easy access to Sacramento, Lake Tahoe, and Napa Valley. Don't miss this opportunity to embrace resort-style living in one of Rocklin's most sought-after communities!
Active
$525,000
2823 Springfield Dr, Rocklin, CA 95765
2beds
1,687sqft
Single Family Residence
Built in 1998
7,191 Square Feet Lot
$522,000 Zestimate®
$311/sqft
$305/mo HOA
What's special
En-suite bathSpacious primary suiteLow-maintenance beautifully landscaped backyardBright open floor planWalk-in closetHoa-maintained front yard landscapingWell-appointed kitchen
- 3 days |
- 301 |
- 9 |
Likely to sell faster than
Zillow last checked:
Listing updated:
Listed by:
Jeremy Turney DRE #01945598 530-305-5275,
Bridleway Real Estate, Inc.
Source: MetroList Services of CA,MLS#: 226102497Originating MLS: MetroList Services, Inc.
Facts & features
Interior
Bedrooms & bathrooms
- Bedrooms: 2
- Bathrooms: 2
- Full bathrooms: 2
Primary bedroom
- Features: Closet, Ground Floor, Sitting Area
Primary bathroom
- Features: Shower Stall(s), Double Vanity, Walk-In Closet(s)
Dining room
- Features: Breakfast Nook, Dining/Living Combo, Formal Area
Kitchen
- Features: Pantry Closet, Quartz Counter, Skylight(s), Kitchen/Family Combo
Heating
- Central, Natural Gas
Cooling
- Ceiling Fan(s), Central Air
Appliances
- Included: Free-Standing Refrigerator, Dishwasher, Disposal, Microwave, Free-Standing Gas Oven
- Laundry: Cabinets, Sink, Hookups Only, Inside Room
Features
- Flooring: Carpet, Tile, Wood
- Windows: Skylight(s)
- Number of fireplaces: 1
- Fireplace features: Gas Log, Gas
Interior area
- Total structure area: 0
- Total interior livable area: 1,687 sqft
Property
Parking
- Total spaces: 2
- Parking features: Attached, Garage Door Opener, Garage Faces Front, Gentle Up Driveway/Sidewalks
- Attached garage spaces: 2
Features
- Levels: One
- Stories: 1
- Has private pool: Yes
- Pool features: Community
- Fencing: Back Yard,Wood
Lot
- Size: 7,191 Square Feet
- Features: Auto Sprinkler F&R, Shape Regular, Street Lights, Landscape Back, Low Maintenance
Details
- Parcel number: 368110009000
- Zoning: RES
- Special conditions: Standard
Construction
Type & style
- Home type: SingleFamily
- Architectural style: Cape Cod
- Property subtype: Single Family Residence
Materials
- Stone, Stucco, Frame
- Foundation: Slab
- Roof: Composition
Condition
- Year built: 1998
Utilities & green energy
- Electric: 220 Volts, 220 Volts in Laundry
- Sewer: Public Sewer
- Water: Public
- Utilities for property: Cable Available, Public, Electric, Natural Gas Connected
Community & HOA
Community
- Features: Gated
- Senior community: Yes
- Subdivision: Whitney Oaks
HOA
- Has HOA: Yes
- Amenities included: Barbecue, Pool, Clubhouse, Recreation Room, Recreation Facilities, Fitness Center, Game Court Exterior, Spa/Hot Tub, Tennis Court(s), Trail(s), Gym, Park
- Services included: Organized Activities, Common Areas, Pool, Recreation Facility, Road, Maintenance Grounds, Management
- HOA fee: $305 monthly
Location
- Region: Rocklin
Financial & listing details
- Price per square foot: $311/sqft
- Tax assessed value: $448,334
- Price range: $525K - $525K
- Date on market: 8/13/2026
- Road surface type: Paved
Estimated market value
$522,000
$496,000 - $548,000
$3,036/mo
Price history
| Date | Event | Price |
|---|---|---|
| 8/13/2026 | Listed for sale | $525,000+81%$311/sqft |
Source: MetroList Services of CA #226102497 Report a problem | ||
| 5/31/2002 | Sold | $290,000+33.6%$172/sqft |
Source: MetroList Services of CA #142202473 Report a problem | ||
| 11/25/1998 | Sold | $217,000$129/sqft |
Source: Public Record Report a problem | ||
Public tax history
| Year | Property taxes | Tax assessment |
|---|---|---|
| 2026 | -- | $448,334 +2% |
| 2025 | $5,212 +1.7% | $439,544 +2% |
| 2024 | $5,126 +0.9% | $430,926 +2% |
| 2023 | $5,082 +2.5% | $422,478 +2% |
| 2022 | $4,957 +1.2% | $414,195 +2% |
| 2021 | $4,896 +0.3% | $406,074 +1% |
| 2020 | $4,883 | $401,911 +2% |
| 2019 | $4,883 +4.3% | $394,032 +2% |
| 2018 | $4,682 +0% | $386,307 +2% |
| 2017 | $4,681 +2.6% | $378,733 +2% |
| 2016 | $4,561 +5.8% | $371,308 +6.4% |
| 2015 | $4,313 +4.1% | $349,000 +4.5% |
| 2014 | $4,142 | $334,000 +11.7% |
| 2013 | -- | $299,000 +9.9% |
| 2012 | -- | $272,000 |
| 2011 | -- | $272,000 -4.6% |
| 2010 | -- | $285,102 -2.9% |
| 2009 | -- | $293,537 -12.3% |
| 2008 | -- | $334,646 +2% |
| 2007 | -- | $328,085 +2% |
| 2006 | -- | $321,653 +4.7% |
| 2005 | -- | $307,347 +2% |
| 2004 | -- | $301,322 +1.9% |
| 2003 | -- | $295,800 +28.6% |
| 2002 | -- | $230,028 +2% |
| 2001 | -- | $225,519 +2% |
| 2000 | -- | $221,098 |
Find assessor info on the county website
Monthly payment
Est. payment
Payment breakdown
Explore the cost of this home by adjusting the details. Changes won't be saved.Climate risks
Neighborhood: 95765
Nearby schools
GreatSchools rating
- 10/10Valley View Elementary SchoolGrades: K-6Distance: 0.3 mi
- 7/10Granite Oaks Middle SchoolGrades: 7-8Distance: 0.8 mi
- 9/10Rocklin High SchoolGrades: 9-12Distance: 0.7 mi
- $710,2002 bd2 ba1.9k sqft2825 Springfield Dr, Rocklin, CA 95765Off Market
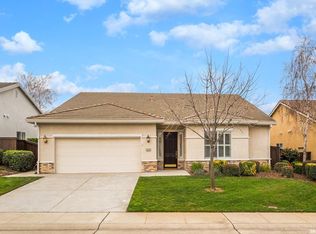
- $549,0003 bd2 ba2k sqft2821 Springfield Dr, Rocklin, CA 95765For Sale

- $865,3003 bd3 ba2.6k sqft2904 Gables Ct, Rocklin, CA 95765Off Market

- $575,0002 bd2 ba1.6k sqft2827 Springfield Dr, Rocklin, CA 95765Sold
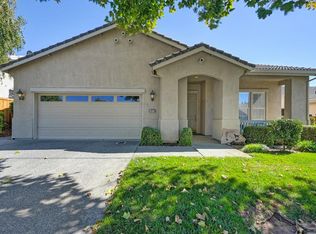
- $669,3002 bd2 ba1.9k sqft2713 Stampede Ct, Rocklin, CA 95765Off Market
- $556,0002 bd2 ba1.3k sqft2711 Stampede Ct, Rocklin, CA 95765Off Market
- $702,0002 bd2 ba1.9k sqft2822 Springfield Dr, Rocklin, CA 95765Off Market
- $602,7002 bd2 ba1.7k sqft2824 Springfield Dr, Rocklin, CA 95765Off Market
A local agent can set up tours, give advice and negotiate with sellers.
Similar homes
- $525,0002 bd2 ba1.6k sqft4117 Tahoe Vista Dr, Rocklin, CA 95765For Sale
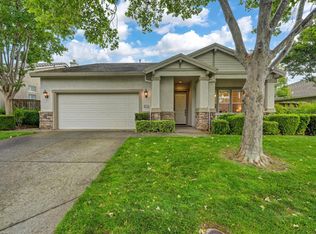 MLS ID #226053617, Natalie Whistler. MetroList Services of CA
 - $550,0003 bd2 ba1.6k sqft2748 Genesee Dr, Rocklin, CA 95765For Sale
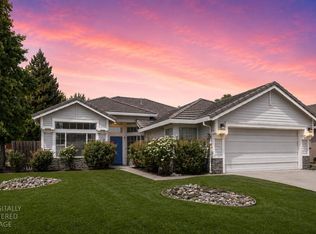 MLS ID #226057966, Mark Daya. MetroList Services of CA
 - $529,9992 bd2 ba1.4k sqft2900 Greens Court, Rocklin, CA 95765For Sale
 MLS ID #226082543, Brian V Botiller, RE/MAX Gold Napa. BAREIS
 - $620,0003 bd3 ba2k sqft3422 Kensington Ct, Rocklin, CA 95765For Sale
 MLS ID #226098676, Jane Holick. MetroList Services of CA
 - $484,8883 bd3 ba1.6k sqft971 Marvin Gardens Way, Rocklin, CA 95765For SaleMLS ID #226098004, Connie Gidal. MetroList Services of CA
- $549,0003 bd3 ba1.6k sqft3040 Ivy Creek Ln, Roseville, CA 95747For SaleMLS ID #226102026, Matthew Yzuel. MetroList Services of CA
- $660,0003 bd3 ba2.1k sqft914 Campfire Cir, Rocklin, CA 95765For SaleMLS ID #226087385, Joanie Cubias. MetroList Services of CA
- $550,0002 bd2 ba1.5k sqft4232 Enchanted Cir, Roseville, CA 95747For SaleMLS ID #226098045, Shelley Weisman. MetroList Services of CA
- $545,0002 bd2 ba1.6k sqft4619 Wanderlust Loop, Roseville, CA 95747For SaleMLS ID #226097782, Richard Johnson. MetroList Services of CA
- $560,0003 bd3 ba2k sqft8516 El Lindo Ct, Antelope, CA 95843For SaleMLS ID #226100632, Toni Braun. MetroList Services of CA
- $635,0004 bd3 ba1.9k sqft4111 Blossomwood Ct, Rocklin, CA 95677For SaleMLS ID #226079624, Melissa Duvane. MetroList Services of CA
- $599,0002 bd2 ba1.7k sqft1579 Grand Pheasant Lane, Lincoln, CA 95648For SaleMLS ID #226021398, Jaime Dooley, Live Wine Country. BAREIS
- $550,0003 bd3 ba1.8k sqft4544 Winter Oak Way, Antelope, CA 95843For SaleMLS ID #226101333, Brian Dombroski. MetroList Services of CA
- $510,0002 bd2 ba1.6k sqft1057 Marseille Ln, Roseville, CA 95747For SaleMLS ID #226054705, Pam Lund. MetroList Services of CA
- $545,0002 bd2 ba1.1k sqft1740 Crocker Ln, Lincoln, CA 95648For SaleMLS ID #226042377, Nicole Weber. MetroList Services of CA
- $579,0003 bd2 ba1.8k sqft715 Deer Park Dr, Lincoln, CA 95648For SaleMLS ID #226082814, Chris Malone. MetroList Services of CA
- $489,9903 bd2 ba1.6k sqft437 Silver Crest Cir, Rio Linda, CA 95673For SaleMLS ID #226101803, Maribel Perez. MetroList Services of CA
- $565,0003 bd2 ba1.4k sqft7764 Timberrose Way, Roseville, CA 95747For SaleMLS ID #226096331, Elizabeth Bennett. MetroList Services of CA
- $575,0004 bd3 ba1.4k sqft8491 Wade Ct, Orangevale, CA 95662For SaleMLS ID #226097891, Ron Murphy. MetroList Services of CA
- $579,0003 bd2 ba1.7k sqft316 James Dr, Roseville, CA 95678For SaleMLS ID #226097144, Cris Wade. MetroList Services of CA
Local buyer's agents are ready to help
