Skip main navigation
Closed
  • $1,050,600

    3756 Clubside Ln, Sacramento, CA 95835

    5beds
    3,901sqft
    Single Family Residence
    Built in 2002
    0.25 Acres Lot
    $1,050,600 Zestimate®
    $269/sqft
    $4,541 Estimated rent

    Home value

    $1,050,600

    $998,000 - $1.10M

    $4,541/mo

    Zestimate® history
    Loading
    Loading...

    Owner options

    List your home for rent

    $4,541/mo

    Rent Zestimate®

    Find your next renter with Zillow Rental Manager. Plus, with online applications, you can quickly screen prospective tenants – for free.

    Learn more

    $4,541/mo

    Rent Zestimate®

    Refinance and save

    $6,821/mo

    Est. payment

    Refinancing to a lower rate could help reduce your monthly payments and save thousands over the life of the loan.

    See today's rates

    $6,821/mo

    Est. payment

    Explore your selling options

    Work with a Zillow partner agent

    Leverage their expertise and Zillow's premium Showcase listings to get your home seen by more buyers.

    Get started

    List with your own agent

    Get your home in front of millions of buyers by listing it on Zillow.

    Learn how to do it

    Sell it yourself

    Take full control of how buyers see your home on Zillow by listing For Sale by Owner (FSBO).

    List your home

    What's special

    Second staircaseElegant winding staircaseJunior master suiteGranite islandEntertainment centerSecond bathFamily room

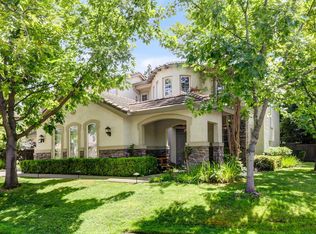
    A grand home located in The Shores at the gated Westlake community. Alder floorplan by JTS featuring 5 Beds & 5 baths. Foyer entry with soaring 20-foot ceilings, elegant winding staircase, bath and an abundance of windows providing natural light filled formal living & dining rooms. Right wing features an opulent master suite that flows effortlessly, master bedroom accessed via French doors w/sitting area & outside access to patio, built-in cabinets and entertainment center. The master bath features large tub, marble countertop, built-in electric outlets, travertine flooring & shower enclosure W/sitting bench. Intimate private office or nursery is attached to master bath. Beautiful blond hardwood flooring, plantation shutters and crown molding throughout downstairs. The left wing features formal dining & separate living rooms. Chef's kitchen VIKING APPLICANCES, pull outs, granite island overlooks family room & nook. Pantry, second bath, laundry room and second staircase off the kitchen. Upstairs expansive loft, junior master suite and Jack and Jill bedrooms W/walk-in closets. The wrap around rear yard is private enough space for your dream back yard. Three car garage with epoxy flooring & cabinets. walking distance to Paso Verde and NP3 schools & minutes from all freeways

    This property is off market, which means it's not currently listed for sale or rent on Zillow. This may be different from what's available on other websites or public sources.
    Zillow last checked:

    Listing updated:

    Listed by:

    Phillip Todd DRE #00590115 916-215-3127,

    Westlake Realty

    Bought with:

    Phillip Todd, DRE #00590115

    Westlake Realty

    Source: MetroList Services of CA,MLS#: 223038422Originating MLS: MetroList Services, Inc.

    Facts & features

    Interior

    Bedrooms & bathrooms
    • Bedrooms: 5
    • Bathrooms: 5
    • Full bathrooms: 3
    • Partial bathrooms: 2
    Rooms
    • Room types: Loft, Master Bathroom, Master Bedroom, Den, Office, Dining Room, Family Room, Kitchen, Laundry, Living Room
    Primary bedroom
    • Features: Ground Floor, Outside Access, Sitting Area
    Primary bathroom
    • Features: Shower Stall(s), Soaking Tub, Marble, Tub, Multiple Shower Heads, Walk-In Closet 2+, Window
    Dining room
    • Features: Breakfast Nook, Formal Room, Bar, Dining/Family Combo, Space in Kitchen
    Kitchen
    • Features: Breakfast Area, Pantry Closet, Granite Counters, Slab Counter, Island w/Sink, Kitchen/Family Combo
    Heating
    • Central, Fireplace Insert, Zoned, Natural Gas
    Cooling
    • Ceiling Fan(s), Central Air, Zoned
    Appliances
    • Included: Free-Standing Gas Oven, Free-Standing Refrigerator, Gas Plumbed, Range Hood, Dishwasher, Disposal, Microwave, Plumbed For Ice Maker, Dual Fuel, Wine Refrigerator, Dryer, Washer
    • Laundry: Laundry Room, Cabinets, Sink, Ground Floor, Inside Room
    Features
    • Flooring: Carpet, Tile, Wood
    • Number of fireplaces: 1
    • Fireplace features: Family Room, Gas Log
    Interior area
    • Total interior livable area: 3,901 sqft

    Property

    Parking
    • Total spaces: 3
    • Parking features: Attached, Garage Door Opener, Garage Faces Front
    • Attached garage spaces: 3
    Features
    • Stories: 2
    • Has private pool: Yes
    • Pool features: In Ground, Community, Gunite, Lap
    • Fencing: Back Yard,Wood
    Lot
    • Size: 0.25 Acres
    • Features: Auto Sprinkler F&R, Close to Clubhouse, Curb(s)/Gutter(s), Landscape Back, Landscape Front
    Details
    • Parcel number: 22515500100000
    • Zoning description: R-U-1
    • Special conditions: Standard
    • Other equipment: Networked

    Construction

    Type & style
    • Home type: SingleFamily
    • Property subtype: Single Family Residence
    Materials
    • Stone, Stucco, Frame, Wood
    • Foundation: Slab
    • Roof: Tile
    Condition
    • Year built: 2002
    Details
    • Builder name: JTS Home

    Utilities & green energy

    • Sewer: In & Connected
    • Water: Public
    • Utilities for property: Cable Available, Public, DSL Available, Electric, Internet Available, Natural Gas Connected

    Community & HOA

    Community
    • Features: Gated
    HOA
    • Has HOA: Yes
    • Amenities included: Barbecue, Playground, Pool, Clubhouse, Greenbelt, Park
    • Services included: Pool
    • HOA fee: $167 monthly
    Location
    • Region: Sacramento

    Financial & listing details

    • Price per square foot: $269/sqft
    • Tax assessed value: $1,160,046
    • Annual tax amount: $14,094
    • Date on market: 7/3/2025
    • Road surface type: Paved, Paved Sidewalk

    Price history

    DateEventPrice
    6/29/2023Sold$1,115,000+3.7%$286/sqft
    Source: MetroList Services of CA #223038422 Report a problem
    6/1/2023Pending sale$1,075,000$276/sqft
    Source: MetroList Services of CA #223038422 Report a problem
    5/19/2023Listed for sale$1,075,000+121.4%$276/sqft
    Source: MetroList Services of CA #223038422 Report a problem
    4/19/2023Listing removed--
    Source: Zillow Rentals Report a problem
    4/13/2023Listed for rent$4,300+16.4%$1/sqft
    Source: Zillow Rentals Report a problem
    11/14/2019Listing removed$3,695$1/sqft
    Source: Northpoint Asset Management - Sacramento Report a problem
    10/16/2019Price change$3,695-2.8%$1/sqft
    Source: Northpoint Asset Management - Sacramento Report a problem
    10/2/2019Price change$3,800-3.8%$1/sqft
    Source: Northpoint Asset Management - Sacramento Report a problem
    9/23/2019Listed for rent$3,950$1/sqft
    Source: Owner Report a problem
    1/19/2019Listing removed$3,950$1/sqft
    Source: Owner Report a problem
    12/13/2018Price change$3,950+6.8%$1/sqft
    Source: Owner Report a problem
    11/18/2018Listed for rent$3,700+5.7%$1/sqft
    Source: Owner Report a problem
    5/17/2018Listing removed$3,500$1/sqft
    Source: Owner Report a problem
    5/11/2018Listed for rent$3,500$1/sqft
    Source: Owner Report a problem
    11/22/2002Sold$485,500$124/sqft
    Source: Public Record Report a problem

    Public tax history

    YearProperty taxesTax assessment
    2025$14,094 -10.2%$1,160,046 +2%
    2024$15,699 +4.4%$1,137,300 +68.4%
    2023$15,036 +55.4%$675,527 +2%
    2022$9,674 +0%$662,282 +2%
    2021$9,671 -0.2%$649,297 +1%
    2020$9,690 +1.6%$642,640 +2%
    2019$9,534 +4.9%$630,040 +2%
    2018$9,091 +2.4%$617,687 +2%
    2017$8,875 +0.2%$605,576 +2%
    2016$8,859 +15%$593,703 +5.9%
    2015$7,702 $560,547 +5%
    2014$7,702 $533,854 +29%
    2013-- $413,840 +12%
    2012-- $369,500 -7%
    2011-- $397,313 -3%
    2010-- $409,603 -23.4%
    2008-- $535,075 +2%
    2007-- $524,585 +2%
    2006-- $514,300 +2%
    2005-- $504,216 +2%
    2004-- $494,330 +1.9%
    2003-- $485,271 +680.4%
    2002-- $62,181 +2%
    2001-- $60,962
    Find assessor info on the county website

    Neighborhood: Westlake

    Nearby schools

    GreatSchools rating
    Get a cash offer in 3 minutes
    Find out how much your home could sell for in as little as 3 minutes with a no-obligation cash offer.
    Estimated market value
    $1,050,600
    Get a cash offer in 3 minutes
    Find out how much your home could sell for in as little as 3 minutes with a no-obligation cash offer.
    Estimated market value
    $1,050,600