Skip main navigation
Active
  • Price cut: $3K (6/26)
    $944,888

    3750 Clubside Ln, Sacramento, CA 95835

    3beds
    3,587sqft
    : 
    Loading
    Get pre-qualified
    Single Family Residence
    Built in 2002
    10,027 Square Feet Lot
    $931,200 Zestimate®
    $263/sqft
    $185/mo HOA

    What's special

    Private gated courtyardSecondary entertainment areaSet of dacor appliances
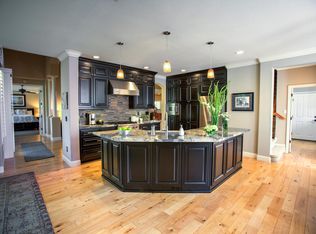
    This rare stunning single story home located in gated community The Shores in the premier subdivision of Westlake! This home features 3,587 sq. ft. with 3 bedrooms & 2.5 bathrooms, an office and a secondary entertainment area. Entertaining updated Chef's gourmet kitchen with set of Dacor appliances, granite/corian combo counters and island, opens up to large family room w/ fireplace. Separate living room w/ fireplace. The private gated courtyard is just perfect for morning coffee or for sundowners gathering. Enjoy JTS architecture known for this fashion forward, timeless beauty and elegant appearance. Formal bar off kitchen open to dining room and breakfast nook is the place for friends to share a drink. Tons of upgrades and this home is a SHOW STOPPER! Large master suite w/ walk-in closets. Secondary bedrooms and bathroom are located in a private wing with their own entertainment space. Club house with many amenities like pool, lake, BBQ areas, scenic walking paths. Minutes to downtown and Sac Airport. Close to schools, shopping & freeway access. A truly turn key home ready for holiday entertaining!
    123 days
    |
    696
    |
    35
    |

    Zillow last checked:

    Listing updated:

    Listed by:

    Christine Hoang DRE #01380222 916-743-3939,

    Merit Real Estate Group

    Source: MetroList Services of CA,MLS#: 226029664Originating MLS: MetroList Services, Inc.

    Loading...

      Facts & features

      Interior

      Bedrooms & bathrooms
      • Bedrooms: 3
      • Bathrooms: 3
      • Full bathrooms: 2
      • Partial bathrooms: 1
      Primary bedroom
      • Features: Ground Floor, Walk-In Closet
      Primary bathroom
      • Features: Shower Stall(s), Double Vanity, Soaking Tub
      Dining room
      • Features: Formal Area
      Kitchen
      • Features: Pantry Closet, Granite Counters, Kitchen Island, Kitchen/Family Combo
      Heating
      • Central
      Cooling
      • Ceiling Fan(s), Central Air
      Appliances
      • Included: Free-Standing Gas Range, Gas Cooktop, Range Hood, Ice Maker, Dishwasher, Microwave, Wine Refrigerator
      • Laundry: Cabinets, Laundry Closet, Gas Dryer Hookup, Inside Room
      Features
      • Flooring: Laminate, Tile, Wood
      • Number of fireplaces: 2
      • Fireplace features: Living Room, Family Room
      Interior area
      • Total structure area: 0
      • Total interior livable area: 3,587 sqft
      Video & virtual tour

      Property

      Parking
      • Total spaces: 3
      • Parking features: Attached, Garage Door Opener
      • Attached garage spaces: 3
      Features
      • Levels: One
      • Stories: 1
      • Has private pool: Yes
      • Pool features: Community
      Lot
      • Size: 10,027 Square Feet
      • Features: Auto Sprinkler F&R, Close to Clubhouse, Curb(s)/Gutter(s), Street Lights, Landscape Back, Landscape Front
      Details
      • Additional structures: Pergola, Gazebo
      • Parcel number: 22515500110000
      • Zoning: SFR
      • Special conditions: Standard

      Construction

      Type & style
      • Home type: SingleFamily
      • Property subtype: Single Family Residence
      Materials
      • Stucco, Frame, Wood
      • Foundation: Slab
      • Roof: Tile
      Condition
      • Year built: 2002

      Utilities & green energy

      • Electric: 220 Volts, 220 Volts in Laundry
      • Sewer: Septic Connected
      • Water: Public
      • Utilities for property: Cable Available, Public, Sewer In & Connected, Natural Gas Connected

      Community & HOA

      Community
      • Features: Gated
      HOA
      • Has HOA: Yes
      • Amenities included: Pool, Clubhouse, Park
      • Services included: Common Areas, Pool, Road, Management
      • HOA fee: $185 monthly
      Location
      • Region: Sacramento

      Financial & listing details

      • Price per square foot: $263/sqft
      • Tax assessed value: $512,457
      • Annual tax amount: $6,706
      • Price range: $944.9K - $944.9K
      • Date on market: 3/13/2026

        Estimated market value

        $931,200

        $885,000 - $978,000

        $3,643/mo

        Price history

        DateEventPrice
        6/26/2026Price change$944,888-0.3%$263/sqft
        Source: MetroList Services of CA #226029664 Report a problem
        4/23/2026Listed for sale$947,888$264/sqft
        Source: MetroList Services of CA #226029664 Report a problem
        4/10/2026Listing removed$947,888$264/sqft
        Source: MetroList Services of CA #226029664 Report a problem
        4/2/2026Listed for sale$947,888$264/sqft
        Source: MetroList Services of CA #226029664 Report a problem
        3/29/2026Pending sale$947,888$264/sqft
        Source: MetroList Services of CA #226029664 Report a problem
        3/13/2026Listed for sale$947,888-9.7%$264/sqft
        Source: MetroList Services of CA #226029664 Report a problem
        9/17/2025Listing removed$1,050,000$293/sqft
        Source: MetroList Services of CA #225078442 Report a problem
        8/13/2025Price change$1,050,000-2.3%$293/sqft
        Source: MetroList Services of CA #225078442 Report a problem
        6/12/2025Listed for sale$1,075,000+173.7%$300/sqft
        Source: MetroList Services of CA #225078442 Report a problem
        3/29/2012Listing removed$392,700$109/sqft
        Source: Coldwell Banker Residential Brokerage #11016271 Report a problem
        2/17/2012Listed for sale$392,700$109/sqft
        Source: Coldwell Banker Residential Brokerage #11016271 Report a problem
        11/23/2011Listing removed$392,700-50.9%$109/sqft
        Source: Remax Gold Report a problem
        5/23/2011Sold$800,000+103.7%$223/sqft
        Source: MetroList Services of CA #11016271 Report a problem
        3/5/2011Listed for sale$392,700-12.7%$109/sqft
        Source: RE/MAX Gold Natomas Report a problem
        1/26/2011Sold$450,000-17.5%$125/sqft
        Source: Public Record Report a problem
        6/28/2002Sold$545,500$152/sqft
        Source: Public Record Report a problem

        Public tax history

        YearProperty taxesTax assessment
        2025$6,706 -15.6%$512,457 +2%
        2024$7,941 +1.7%$502,410 +2%
        2023$7,810 +2.1%$492,560 +2%
        2022$7,652 +0.3%$482,903 +2%
        2021$7,628 -0.2%$473,435 +1%
        2020$7,642 +1.7%$468,582 +2%
        2019$7,518 +5.1%$459,395 +2%
        2018$7,156 +2.4%$450,389 +2%
        2017$6,991 +1.1%$441,559 +2%
        2016$6,914 +8.1%$432,902 +1.5%
        2015$6,394 $426,401 +2%
        2014$6,394 $418,049 +0.5%
        2013-- $416,160 +6.3%
        2012-- $391,680 -19.1%
        2011-- $484,450 -3%
        2010-- $499,434 -18.6%
        2008-- $613,588 +2%
        2007-- $601,557 +2%
        2006-- $589,763 +2%
        2005-- $578,200 +2%
        2004-- $566,863 +1.9%
        2003-- $556,475 +794.9%
        2002-- $62,181 +2%
        2001-- $60,962
        Find assessor info on the county website

        Monthly payment

        Est. payment

        Payment breakdown

        Explore the cost of this home by adjusting the details. Changes won't be saved.
        All calculations are estimates and provided by Zillow, Inc. for informational purposes only. Actual amounts may vary.
        HOA fees may include property taxes on listings classified as Co-Ops. Contact the listing agent and/or owner for fee details.
        Mortgage interest rates are dependent on a number of factors, including credit score, down payment, and repayment length. Interest rate data provided by Zillow Group Marketplace, Inc. as of 1/1/1970 from various mortgage lenders with which we have lead or other similar arrangements; the Estimated Payment is an average of those rates.
        See how much you could borrow to make a competitive offer.

        Climate risks

        Neighborhood: Westlake

        Getting around

        20 / 100
        Car-Dependent
        22 / 100
        Minimal Transit
        58 / 100
        Bikeable

        Nearby schools

        GreatSchools rating

        A local agent can set up tours, give advice and negotiate with sellers.

        Browse local experts

        Similar homes

            • Local buyer's agents are ready to help