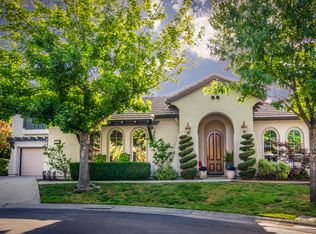
Nestled on one of the largest lots in The Shores at Westlake, this well-designed 5-bedroom 3.5 bath home blends elegance, comfort, and functionality. The light-filled floor plan centers around a private courtyard with a raised hearth fireplace, perfect for relaxing or entertaining. Formal living and dining areas offer views of the lush backyard and courtyard, while the spacious family room opens to a chef's kitchen with a gas cooktop, prep sink, ample counterspace, and a casual dining nook. The primary suite offers a cozy sitting area with a fireplace, Roman tub and an oversized walk-in shower. A separate wing includes three bedrooms, two full baths, and a versatile flex space. Additional highlights include a private den/office with a fireplace, a flex/guest room off the 3rd car garage, and abundant storage throughout. Enjoy resort-style living in one of Sacramento's premier lake communities with a clubhouse, Jr. Olympic pool, BBQ areas, scenic walking paths, and easy access to freeways, shopping, dining, Downtown, and the airport. Don't miss this one!
Closed
Tax assessed value
$891,000
11 Ost Pl, Sacramento, CA 95835
5beds
3,573sqft
Single Family Residence
Built in 2002
0.32 Acres Lot
$863,400 Zestimate®
$249/sqft
$3,886 Estimated rent
Home value
$863,400
$786,000 - $950,000
$3,886/mo
Zestimate® history
Owner options
List your home for rent
$3,886/mo
Rent Zestimate®
Find your next renter with Zillow Rental Manager. Plus, with online applications, you can quickly screen prospective tenants – for free.
$3,886/mo
Rent Zestimate®
Refinance and save
$6,193/mo
Est. payment
Refinancing to a lower rate could help reduce your monthly payments and save thousands over the life of the loan.
$6,193/mo
Est. payment
Explore your selling options
Work with a Zillow partner agent
Leverage their expertise and Zillow's premium Showcase listings to get your home seen by more buyers.
Get startedList with your own agent
Get your home in front of millions of buyers by listing it on Zillow.
Learn how to do itSell it yourself
Take full control of how buyers see your home on Zillow by listing For Sale by Owner (FSBO).
List your homeWhat's special
Oversized walk-in showerSpacious family roomGas cooktop
Zillow last checked:
Listing updated:
Listed by:
Julie Burks DRE #01019816 916-225-0707,
Riverpoint Realty
Bought with:
Steph Baker, DRE #01402254
Dunnigan, REALTORS
Source: MetroList Services of CA,MLS#: 225142351Originating MLS: MetroList Services, Inc.
Facts & features
Interior
Bedrooms & bathrooms
- Bedrooms: 5
- Bathrooms: 4
- Full bathrooms: 3
- Partial bathrooms: 1
Rooms
- Room types: Bonus Room, Den, Dining Room, Family Room, Kitchen, Laundry, Living Room, Possible Guest
Primary bedroom
- Features: Ground Floor, Outside Access, Sitting Area
Primary bathroom
- Features: Shower Stall(s), Double Vanity, Soaking Tub, Tile, Walk-In Closet(s), Window
Dining room
- Features: Formal Area
Kitchen
- Features: Breakfast Area, Butlers Pantry, Pantry Closet, Kitchen/Family Combo, Tile Counters
Heating
- Central, Fireplace(s), Zoned
Cooling
- Ceiling Fan(s), Central Air, Whole House Fan, Zoned
Appliances
- Included: Free-Standing Refrigerator, Gas Cooktop, Gas Water Heater, Range Hood, Dishwasher, Disposal, Microwave, Plumbed For Ice Maker
- Laundry: Laundry Room, Cabinets, Sink, Electric Dryer Hookup, Ground Floor, Inside Room
Features
- Flooring: Carpet, Tile
- Number of fireplaces: 5
- Fireplace features: Den, Family Room, Living Room, Outside
Interior area
- Total structure area: 0
- Total interior livable area: 3,573 sqft
Property
Parking
- Total spaces: 3
- Parking features: Attached, Restrictions, Garage Door Opener, Garage Faces Front, Garage Faces Side
- Attached garage spaces: 3
Features
- Exterior features: Uncovered Courtyard
- Has private pool: Yes
- Pool features: In Ground, Community, Fenced, Gunite
- Fencing: Back Yard,Wood,Fenced
Lot
- Size: 0.32 Acres
- Features: Auto Sprinkler F&R, Close to Clubhouse, Cul-De-Sac, Curb(s)/Gutter(s), Street Lights, Landscape Back, Landscape Front
- Topography: Level,Level
Details
- Additional structures: Shed(s)
- Parcel number: 22515500220000
- Zoning: R-1-PU
- Special conditions: Trust
Construction
Type & style
- Home type: SingleFamily
- Architectural style: Mediterranean,Contemporary
- Property subtype: Single Family Residence
Materials
- Stucco, Frame
- Foundation: Concrete, Slab
- Roof: Tile
Condition
- Year built: 2002
Details
- Builder name: JTS
Utilities & green energy
- Electric: 220 Volts in Kitchen, 220 Volts in Laundry
- Sewer: Public Sewer
- Water: Meter on Site, Public
- Utilities for property: Cable Available, Public, Sewer Connected, DSL Available, Electric, Internet Available, Underground Utilities, Natural Gas Connected
Community & HOA
Community
- Features: Gated
- Subdivision: Westlake
HOA
- Has HOA: Yes
- Amenities included: Pool, Clubhouse
- Services included: Management, Common Areas, Pool, Recreation Facility, Maintenance Grounds
- HOA fee: $185 monthly
Location
- Region: Sacramento
Financial & listing details
- Price per square foot: $249/sqft
- Tax assessed value: $891,000
- Date on market: 9/20/2026
- Road surface type: Paved
Price history
| Date | Event | Price |
|---|---|---|
| 12/9/2025 | Sold | $891,000+0.2%$249/sqft |
Source: MetroList Services of CA #225142351 Report a problem | ||
| 12/4/2025 | Pending sale | $889,000$249/sqft |
Source: MetroList Services of CA #225142351 Report a problem | ||
| 11/17/2025 | Contingent | $889,000$249/sqft |
Source: MetroList Services of CA #225142351 Report a problem | ||
| 11/8/2025 | Listed for sale | $889,000+55.1%$249/sqft |
Source: MetroList Services of CA #225142351 Report a problem | ||
| 2/19/2002 | Sold | $573,000$160/sqft |
Source: Public Record Report a problem | ||
Public tax history
| Year | Property taxes | Tax assessment |
|---|---|---|
| 2026 | -- | $891,000 +5.3% |
| 2025 | $10,408 -12.1% | $846,477 +2% |
| 2024 | $11,837 +3.2% | $829,880 +2% |
| 2023 | $11,473 +2% | $813,609 +2% |
| 2022 | $11,246 -0.1% | $797,657 +2% |
| 2021 | $11,260 -0.2% | $782,017 +1% |
| 2020 | $11,286 +1.6% | $773,999 +2% |
| 2019 | $11,106 +5.6% | $758,823 +2% |
| 2018 | $10,517 +2.5% | $743,945 +2% |
| 2017 | $10,262 -0.2% | $729,358 +2% |
| 2016 | $10,285 +8.7% | $715,058 +1.5% |
| 2015 | $9,461 | $704,318 +2% |
| 2014 | $9,461 | $690,522 +27.3% |
| 2013 | -- | $542,598 +12% |
| 2012 | -- | $484,464 -7% |
| 2011 | -- | $520,929 -3% |
| 2010 | -- | $537,041 -16.7% |
| 2008 | -- | $644,445 +2% |
| 2007 | -- | $631,809 +2% |
| 2006 | -- | $619,422 +2% |
| 2005 | -- | $607,278 +2% |
| 2004 | -- | $595,371 +1.9% |
| 2003 | -- | $584,460 +839.9% |
| 2002 | -- | $62,181 +2% |
| 2001 | -- | $60,962 |
Find assessor info on the county website
Neighborhood: Westlake
Nearby homes
- $1,012,7004 bd4 ba4.3k sqft5 Ost Pl, Sacramento, CA 95835Off Market

- $889,4004 bd3 ba2.9k sqft3738 Clubside Ln, Sacramento, CA 95835Off Market

- $4,2654 bd5 ba3.8k sqft3744 Clubside Ln, Sacramento, CA 95835For Rent

- $1,136,2005 bd5 ba3.6k sqft12 Ost Pl, Sacramento, CA 95835Off Market
- $1,149,9005 bd5 ba4.2k sqft145 Hawkcrest Cir, Sacramento, CA 95835Off Market
- $953,5005 bd5 ba4k sqft3728 Clubside Ln, Sacramento, CA 95835Off Market
- $1,289,4006 bd5 ba4.9k sqft6 Ost Pl, Sacramento, CA 95835Off Market
- $913,2003 bd5 ba3.5k sqft3750 Clubside Ln, Sacramento, CA 95835Off Market
Nearby schools
GreatSchools rating
- 4/10Paso Verde SchoolGrades: K-8Distance: 0.4 mi
- 7/10Inderkum High SchoolGrades: 9-12Distance: 1.6 mi
Get a cash offer in 3 minutes
Find out how much your home could sell for in as little as 3 minutes with a no-obligation cash offer.
Estimated market value
$863,400
Get a cash offer in 3 minutes
Find out how much your home could sell for in as little as 3 minutes with a no-obligation cash offer.
Estimated market value
$863,400
