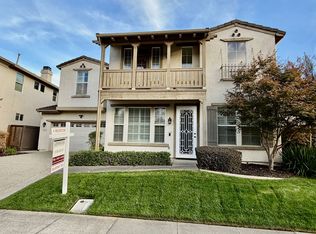
Located in Sacramento, this spacious 4-bedroom, 4.5-bath residence blends Mediterranean-inspired design with thoughtful updates. Fresh paint and new carpets complement a large master suite featuring two walk-in closets and an expansive master bath. The kitchen is built for entertaining with a gas cooktop, double ovens, stainless steel appliances, plentiful cabinets, a large built-in refrigerator and built-in wine storage, alongside a quaint entertainers' kitchen and an atrium at the entry. Living spaces include a fireplace, several ceiling fans, a full wet bar and a club house within the gated community. Outdoor amenities are tailored for recreation with an entertainer's backyard and a built-in pool/spa. The Clubhouse also has a large pool and spa. Practical touches include custom garage cabinets and in-law quarters or a separate office. Available on a 1-year lease.
Rent: 4265.00
Dep: 4500.00
Resident Benefit Package: 73.95
Application: 50.Tenants Pay All utilities and HOA
DRE:01026544
House for rent
Single family residence
Available now
Small dogs OK
Fireplace
What's special
Built-in wine storageAtrium at the entryMediterranean-inspired designExpansive master bathFresh paintNew carpetsTwo walk-in closets
- 23 days |
- -- |
- -- |
Zillow last checked:
Listing updated:
Travel times

Let’s turn your rent into credit progress
Build credit history with every on-time payment and get credit for the payment you’re already making.
Facts & features
Interior
Bedrooms & bathrooms
- Bedrooms: 4
- Bathrooms: 5
- Full bathrooms: 4
- 1/2 bathrooms: 1
Heating
- Fireplace
Appliances
- Included: Dishwasher, Double Oven, Refrigerator, Stove, Trash Compactor
Features
- Bar, Ceiling Fan(s), Storage, Wet Bar
- Has fireplace: Yes
Interior area
- Total interior livable area: 3,843 sqft
Video & virtual tour
Property
Parking
- Details: Contact manager
Features
- Exterior features: 2 Walk In Closets, Atrium At Entry, Double Ovens, Fresh Paint, Gated Community, In-Law Quarters/ Seperate Office, Large Master Bath, Large Master Bedroom, Mediterranean Kitchen, New Carpets, Plethera Of Cabinets, Quaint Entertainers Kitchen, Stainless Steel Appliances, Storage, Tenant Pay HOA, Tenant Pays All Utilities
- Has private pool: Yes
- Pool features: Pool
Lot
- Features: Back Yard
Details
- Additional structures: Garage(s), Storage
- Parcel number: 22515500120000
Construction
Type & style
- Home type: SingleFamily
- Property subtype: Single Family Residence
Community & HOA
Community
- Features: Clubhouse, Gated, Pool
- Security: Gated Community
HOA
- Amenities included: Clubhouse
Location
- Region: Sacramento
Financial & listing details
- Lease term: 1 Year
Nearby apartments for rent

Price history
| Date | Event | Price |
|---|---|---|
| 9/30/2026 | Listed for rent | $4,265$1/sqft |
Source: Zillow Rentals Report a problem | ||
| 3/13/2006 | Sold | $1,000,000+60.5%$260/sqft |
Source: Public Record Report a problem | ||
| 7/1/2002 | Sold | $623,000$162/sqft |
Source: Public Record Report a problem | ||