Welcome to this beautifully maintained single-story home offering 1,358 sq. ft. of comfortable living space with 3 bedrooms and 2 baths in the highly desirable North Natomas Regency Park neighborhood. Designed with an open flowing floor plan, this home is perfect for both everyday living and entertaining. The spacious living areas seamlessly connect to the kitchen and dining area, featuring attractive cabinetry and stainless steel appliances that make meal preparation both stylish and functional. The home has real engineered hardwood floors, a whole house fan for energy efficiency and more. Step outside to an entertainers backyard complete with an expansive concrete patio, charming pergola, and mature landscaping in an ideal setting for BBQs, family gatherings, or simply relaxing outdoors. Situated on a generously sized lot with NO HOA and NO Mello-Roos, this home offers exceptional value and affordability. Enjoy being just moments from Regency Community Park with walking trails, playgrounds, dog parks, sports fields, disc golf, skate park, and picnic areas. Conveniently located near highly rated schools, shopping, dining, and major commuter routes, you'll appreciate the ideal blend of comfort and convenience. Whether you're a first-time buyer, downsizing, or searching for an excellent investment opportunity, this move-in-ready home offers the perfect combination of lifestyle, location, and value. Welcome home.
Active
$499,000
1824 Dawnelle Way, Sacramento, CA 95835
3beds
1,358sqft
:
Get pre-qualified$3,279/mo
Single Family Residence
Built in 2003
4,726 Square Feet Lot
$492,400 Zestimate®
$367/sqft
$-- HOA
What's special
Beautifully maintained single-story homeMature landscapingEntertainers backyardOpen flowing floor planStainless steel appliancesCharming pergolaAttractive cabinetry
- 11 days |
- 853 |
- 44 |
Likely to sell faster than
Zillow last checked:
Listing updated:
Listed by:
Mark Crusha DRE #01505666 530-363-2686,
RE/MAX Gold El Dorado Hills
Source: MetroList Services of CA,MLS#: 226090201Originating MLS: MetroList Services, Inc.
Facts & features
Interior
Bedrooms & bathrooms
- Bedrooms: 3
- Bathrooms: 2
- Full bathrooms: 2
Rooms
- Room types: Family Room, Kitchen
Primary bedroom
- Features: Walk-In Closet
Primary bathroom
- Features: Tub w/Shower Over, Window
Dining room
- Features: Dining/Family Combo
Kitchen
- Features: Pantry Cabinet, Island w/Sink, Kitchen/Family Combo, Tile Counters
Heating
- Central, Fireplace Insert
Cooling
- Ceiling Fan(s), Central Air, Whole House Fan
Appliances
- Included: Free-Standing Gas Range, Free-Standing Refrigerator, Dishwasher, Microwave, Plumbed For Ice Maker
- Laundry: Cabinets, Inside Room
Features
- Flooring: Carpet, Linoleum, Tile, Wood
- Number of fireplaces: 1
- Fireplace features: Family Room, Gas
Interior area
- Total structure area: 0
- Total interior livable area: 1,358 sqft
Property
Parking
- Total spaces: 2
- Parking features: Attached, Garage Door Opener, Garage Faces Front, Driveway
- Attached garage spaces: 2
- Has uncovered spaces: Yes
Features
- Exterior features: Covered Courtyard
- Fencing: Back Yard,Wood
Lot
- Size: 4,726 Square Feet
- Features: Sprinklers In Front, Landscape Front
- Topography: Level,Level
Details
- Parcel number: 20107700250000
- Zoning: Res
- Special conditions: Standard
Construction
Type & style
- Home type: SingleFamily
- Architectural style: Traditional
- Property subtype: Single Family Residence
Materials
- Stucco
- Foundation: Concrete, Slab
- Roof: Tile
Condition
- Year built: 2003
Utilities & green energy
- Electric: 220 Volts in Laundry
- Sewer: Public Sewer
- Water: Public, Meter on Site, Water District
- Utilities for property: Cable Available, Public, Natural Gas Connected
Community & HOA
Location
- Region: Sacramento
Financial & listing details
- Price per square foot: $367/sqft
- Tax assessed value: $317,251
- Annual tax amount: $5,114
- Price range: $499K - $499K
- Date on market: 7/18/2026
Estimated market value
$492,400
$468,000 - $517,000
$2,544/mo
Price history
| Date | Event | Price |
|---|---|---|
| 7/18/2026 | Listed for sale | $499,000+86.2%$367/sqft |
Source: MetroList Services of CA #226090201 Report a problem | ||
| 8/27/2015 | Sold | $268,000-0.7%$197/sqft |
Source: Public Record Report a problem | ||
| 6/11/2015 | Price change | $270,000-1.8%$199/sqft |
Source: Prato Real Estate Report a problem | ||
| 4/25/2015 | Price change | $275,000-1.4%$203/sqft |
Source: Excel Realty & Mortgage Report a problem | ||
| 3/28/2015 | Price change | $279,000-2.1%$205/sqft |
Source: Excel Realty & Mortgage Report a problem | ||
| 1/10/2015 | Listed for sale | $285,000$210/sqft |
Source: Excel Realty & Mortgage Report a problem | ||
| 8/13/2014 | Listing removed | $285,000$210/sqft |
Source: EXCEL REALTY & MORTGAGE Report a problem | ||
| 6/13/2014 | Listed for sale | $285,000-31.5%$210/sqft |
Source: Excel Realty & Mortgage Report a problem | ||
| 7/27/2005 | Sold | $416,000+70.8%$306/sqft |
Source: Public Record Report a problem | ||
| 6/30/2003 | Sold | $243,500$179/sqft |
Source: Public Record Report a problem | ||
Public tax history
| Year | Property taxes | Tax assessment |
|---|---|---|
| 2025 | $5,114 +3.7% | $317,251 +2% |
| 2024 | $4,933 -0.5% | $311,031 +2% |
| 2023 | $4,960 +4.9% | $304,933 +2% |
| 2022 | $4,728 +1.7% | $298,955 +2% |
| 2021 | $4,647 +0.7% | $293,094 +1% |
| 2020 | $4,613 +1.8% | $290,089 +2% |
| 2019 | $4,533 +4.9% | $284,402 +2% |
| 2018 | $4,321 -2.4% | $278,827 +2% |
| 2017 | $4,425 +2.3% | $273,360 +2% |
| 2016 | $4,324 -4% | $268,000 -11.7% |
| 2015 | $4,507 | $303,467 +5% |
| 2014 | $4,507 | $289,017 +29% |
| 2013 | -- | $224,044 +12% |
| 2012 | -- | $200,040 -5.4% |
| 2011 | -- | $211,535 -3% |
| 2010 | -- | $218,079 -28% |
| 2008 | -- | $302,963 -20.7% |
| 2007 | -- | $381,888 -8.2% |
| 2006 | -- | $416,000 +64.6% |
| 2005 | -- | $252,759 +2% |
| 2004 | -- | $247,803 +610.1% |
| 2003 | -- | $34,896 |
Find assessor info on the county website
Monthly payment
Est. payment
Payment breakdown
Explore the cost of this home by adjusting the details. Changes won't be saved.Climate risks
Neighborhood: Village 11
Nearby schools
GreatSchools rating
- 8/10Regency Park Elementary SchoolGrades: K-6Distance: 0.1 mi
- 6/10Norwood Junior High SchoolGrades: 7-8Distance: 3.1 mi
- 6/10Rio Linda High SchoolGrades: 9-12Distance: 3.4 mi
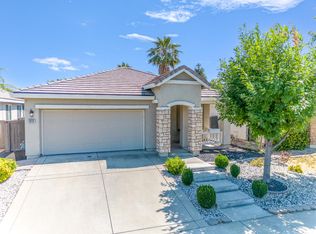
- $510,0003 bd2 ba1.1k sqft1818 Dawnelle Way, Sacramento, CA 95835Sold
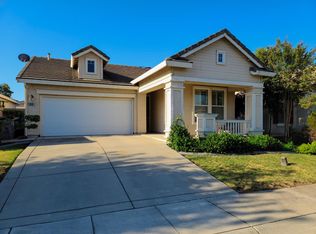
- $417,0002 bd2 ba1k sqft1830 Dawnelle Way, Sacramento, CA 95835Off Market
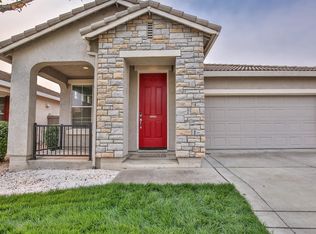
- $514,7004 bd2 ba1.5k sqft1812 Dawnelle Way, Sacramento, CA 95835Off Market
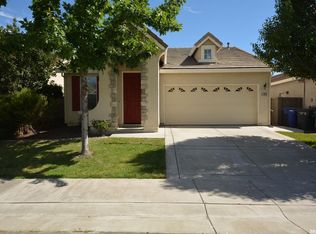
- $497,6003 bd2 ba1.5k sqft1836 Dawnelle Way, Sacramento, CA 95835Off Market
- $466,0003 bd2 ba1.1k sqft5942 Bridgecross Dr, Sacramento, CA 95835Off Market
- $482,8003 bd2 ba1.3k sqft5936 Bridgecross Dr, Sacramento, CA 95835Off Market
- $530,0003 bd2 ba1.5k sqft5948 Bridgecross Dr, Sacramento, CA 95835Sold
- $483,1003 bd2 ba1.1k sqft1806 Dawnelle Way, Sacramento, CA 95835Off Market
A local agent can set up tours, give advice and negotiate with sellers.
Similar homes
- $499,0003 bd3 ba1.8k sqft5748 Amnest Way, Sacramento, CA 95835For Sale
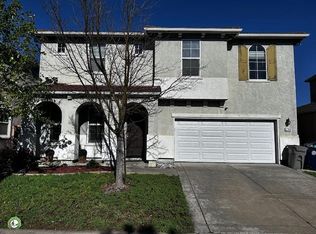 MLS ID #226093651, Betty Le. MetroList Services of CA
 - $540,0003 bd2 ba1.6k sqft1570 Arcola Ave, Sacramento, CA 95835For Sale
 MLS ID #226094560, Lisa Soltesz. MetroList Services of CA
 - $549,9502 bd2 ba1.7k sqft60 Montilla Cir, Sacramento, CA 95835For Sale
 MLS ID #226094613, Robert Zargaryan. MetroList Services of CA
 - $469,0003 bd3 ba1.7k sqft440 Wapello Cir, Sacramento, CA 95835For Sale
 MLS ID #226091750, Holly Graham. MetroList Services of CA
 - $465,0003 bd3 ba1.7k sqft9 Haddock Pl, Sacramento, CA 95835For SaleMLS ID #226094471, Megan Laherrere. MetroList Services of CA
- $510,0003 bd3 ba1.7k sqft5455 Birk Way, Sacramento, CA 95835For SaleMLS ID #226089642, Brian Jang. MetroList Services of CA
- $492,0003 bd3 ba1.7k sqft3224 Paumanok Way, Sacramento, CA 95835For SaleMLS ID #226090476, Joellinda Hannigan. MetroList Services of CA
- $458,9003 bd3 ba1.4k sqft2061 Freya Walk, Sacramento, CA 95835New ConstructionMetroList Services of CA
- $--3 bd2 ba1.3k sqft5415 Jamesport Way, Sacramento, CA 95835AuctionAuction.com 2
- $499,9003 bd3 ba1.8k sqft11 Crevalle Pl, Sacramento, CA 95835For SaleMLS ID #226066264, Elise Gumm. MetroList Services of CA
- $529,9003 bd3 ba1.7k sqft2924 Longboat Key Way, Sacramento, CA 95835For SaleMLS ID #226086911, Samantha Tov. MetroList Services of CA
- $509,0003 bd3 ba1.6k sqft390 Caravaggio Cir, Sacramento, CA 95835For SaleMLS ID #41123693, Jonathan Minerick. bridgeMLS/CCAR/Bay East AOR
- $499,0004 bd3 ba1.9k sqft18 Crevalle Pl, Sacramento, CA 95835For SaleMLS ID #ML82047064, Ben Jiang. MLSListings Inc
- $459,9003 bd3 ba1.4k sqft2067 Freya Walk, Sacramento, CA 95835New ConstructionMetroList Services of CA
- $475,0003 bd3 ba1.8k sqft3388 Paumanok Way, Sacramento, CA 95835For SaleMLS ID #226056821, Natalie Riggins. MetroList Services of CA
- $569,9503 bd3 ba1.7k sqft407 Caravaggio Cir, Sacramento, CA 95835New ConstructionMLS ID #226083697, Gurj Takhar. MetroList Services of CA
- $499,9003 bd3 ba1.4k sqft2019 Odin Walk, Sacramento, CA 95835New ConstructionMetroList Services of CA
- $529,0003 bd3 ba1.4k sqft2007 Odin Walk, Sacramento, CA 95835For SaleMLS ID #226073389, Kuldeep Singh. MetroList Services of CA
- $464,9483 bd3 ba1.4k sqft2073 Freya Walk, Sacramento, CA 95835New ConstructionMetroList Services of CA
- $499,9954 bd3 ba1.9k sqft17 Outer Banks Pl, Sacramento, CA 95835For SaleMLS ID #226044080, Ed Dreher. MetroList Services of CA
Local buyer's agents are ready to help
