Welcome to this delightful 6-bedroom, 3-bath home, thoughtfully designed for comfortable living and effortless entertaining. Step inside to a modern interior featuring fresh paint and a tastefully updated kitchen with contemporary finishes including a large quartz island, LG appliances and LVT flooring, offering plenty of room for meal prep and family gatherings. The spacious two-story floor plan offers flexibility for guests, a home office, or growing households. Outside, discover your own private backyard retreat featuring a recently installed (2023) heated in-ground pool and spa, surrounded by raised planter boxes creating an ideal setting for summer gatherings, relaxing evenings, and making lasting memories. With stylish updates, a generous living space and exceptional indoor-outdoor amenities, this move-in-ready home offers the perfect blend of comfort and functionality. Situated within walking distance to Quail Glen Elementary School for the young at heart and close to the Roseville Aquatics Complex, Wood Creek Golf Club and Timber Creek Golf Course for the fun at heart!
Active
Price cut: $20K (10/8)
$875,000
1817 Via Invierno, Roseville, CA 95747
6beds
3,150sqft
Single Family Residence
Built in 1996
6,520 Square Feet Lot
$863,200 Zestimate®
$278/sqft
$-- HOA
What's special
Private backyard retreatModern interiorStylish updatesFresh paintRaised planter boxesLvt flooringTastefully updated kitchen
- 29 days
- 2,025
- 153
Likely to sell faster than
Zillow last checked:
Listing updated:
Listed by:
Bridget Higgins DRE #01943008 309-360-0836,
RE/MAX Gold
Source: MetroList Services of CA,MLS#: 226116335Originating MLS: MetroList Services, Inc.
Facts & features
Interior
Bedrooms & bathrooms
- Bedrooms: 6
- Bathrooms: 3
- Full bathrooms: 3
Rooms
- Room types: Loft, Bonus Room, Dining Room, Family Room, Kitchen, Laundry, Living Room
Primary bathroom
- Features: Shower Stall(s), Double Vanity, Soaking Tub, Low-Flow Toilet(s), Walk-In Closet(s), Window
Dining room
- Features: Formal Room, Bar, Space in Kitchen
Kitchen
- Features: Pantry Closet, Quartz Counter, Kitchen Island
Heating
- Central, Fireplace(s)
Cooling
- Ceiling Fan(s), Central Air, Whole House Fan
Appliances
- Included: Built-In Electric Range, Free-Standing Refrigerator, Gas Water Heater, Dishwasher, Disposal, Microwave, Plumbed For Ice Maker, Dryer, Washer
- Laundry: Laundry Room, Cabinets, Electric Dryer Hookup, Gas Dryer Hookup, Inside Room
Features
- Flooring: Carpet, Tile, Luxury Vinyl Plank
- Number of fireplaces: 1
- Fireplace features: Family Room, Gas Log, Gas
Interior area
- Total interior livable area: 3,150 sqft
Property
Parking
- Total spaces: 6
- Parking features: Attached, Garage Door Opener, Garage Faces Front, Interior Access, Driveway, Upslope Driveway/Sidewalks
- Attached garage spaces: 3
- Uncovered spaces: 3
Features
- Levels: Two
- Stories: 2
- Has private pool: Yes
- Pool features: In Ground, On Lot, Pool Sweep, Pool/Spa Combo, Fenced, Gas Heat, Gunite
- Fencing: Back Yard,Wood,Fenced
Lot
- Size: 6,520 Square Feet
- Features: Auto Sprinkler F&R, Curb(s)/Gutter(s)
- Topography: Level,Level
Details
- Additional structures: Pergola
- Parcel number: 477310040000
- Zoning: Residential
- Special conditions: Standard
Construction
Type & style
- Home type: SingleFamily
- Architectural style: Bungalow,Traditional
- Property subtype: Single Family Residence
Materials
- Stucco, Frame, Wood
- Foundation: Slab
- Roof: Tile
Condition
- Year built: 1996
Utilities & green energy
- Electric: 220 Volts
- Sewer: Public Sewer
- Water: Public
- Utilities for property: Public, Internet Available, Underground Utilities
Community & HOA
Community
- Subdivision: Woodcreek Oaks
Location
- Region: Roseville
Financial & listing details
- Price per square foot: $278/sqft
- Tax assessed value: $868,109
- Price range: $875K - $875K
- Date on market: 9/23/2026
- Road surface type: Asphalt
Estimated market value
$863,200
$820,000 - $906,000
$3,566/mo
Price history
| Date | Event | Price |
|---|---|---|
| 10/8/2026 | Price change | $875,000-2.2%$278/sqft |
Source: MetroList Services of CA #226116335 Report a problem | ||
| 9/23/2026 | Listed for sale | $895,000+16.2%$284/sqft |
Source: MetroList Services of CA #226116335 Report a problem | ||
| 6/7/2023 | Sold | $770,000+2.7%$244/sqft |
Source: Public Record Report a problem | ||
| 5/22/2023 | Pending sale | $749,900$238/sqft |
Source: MetroList Services of CA #223040526 Report a problem | ||
| 5/16/2023 | Price change | $749,900-2.5%$238/sqft |
Source: MetroList Services of CA #223040526 Report a problem | ||
| 5/12/2023 | Listed for sale | $769,000+118.5%$244/sqft |
Source: MetroList Services of CA #223040526 Report a problem | ||
| 7/28/2008 | Sold | $352,000-17.7%$112/sqft |
Source: Public Record Report a problem | ||
| 12/10/2007 | Sold | $427,500-25%$136/sqft |
Source: Public Record Report a problem | ||
| 9/1/2006 | Sold | $570,000+150.5%$181/sqft |
Source: MetroList Services of CA #60017610 Report a problem | ||
| 8/23/1996 | Sold | $227,500$72/sqft |
Source: Public Record Report a problem | ||
Public tax history
| Year | Property taxes | Tax assessment |
|---|---|---|
| 2026 | -- | $868,109 +2% |
| 2025 | $9,113 +8.7% | $851,088 +9.5% |
| 2024 | $8,382 +74% | $777,000 +75% |
| 2023 | $4,816 -0.2% | $444,074 +2% |
| 2022 | $4,825 -0.5% | $435,368 +2% |
| 2021 | $4,852 +0.7% | $426,832 +1% |
| 2020 | $4,817 | $422,457 +2% |
| 2019 | $4,817 -3% | $414,174 +2% |
| 2018 | $4,965 +1.3% | $406,054 +2% |
| 2017 | $4,902 +2.4% | $398,093 +2% |
| 2016 | $4,789 +1.7% | $390,288 +1.5% |
| 2015 | $4,710 +1.5% | $384,427 +2% |
| 2014 | $4,640 | $376,898 +0.5% |
| 2013 | -- | $375,196 +4.5% |
| 2012 | -- | $359,000 -0.5% |
| 2011 | -- | $360,628 +8% |
| 2010 | -- | $333,899 |
| 2009 | -- | $333,899 -29% |
| 2008 | -- | $470,000 -4.1% |
| 2007 | -- | $490,200 +81.1% |
| 2006 | -- | $270,648 +2% |
| 2005 | -- | $265,342 +2% |
| 2004 | -- | $260,140 +1.9% |
| 2003 | -- | $255,373 +2% |
| 2002 | -- | $250,367 +2% |
| 2001 | -- | $245,459 +2% |
| 2000 | -- | $240,647 |
Find assessor info on the county website
Monthly payment
Est. payment
Payment breakdown
Explore the cost of this home by adjusting the details. Changes won't be saved.Climate risks
Neighborhood: Quail Glen


Similar homes
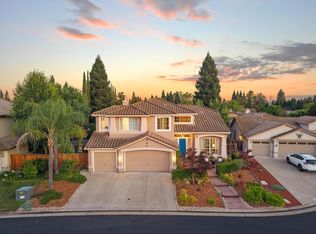
- $869,9003 bd3 ba2.2k sqft4208 Echo Rock Ln, Roseville, CA 95747For Sale
 MLS ID #226130840, Greg Wyatt. MetroList Services of CA
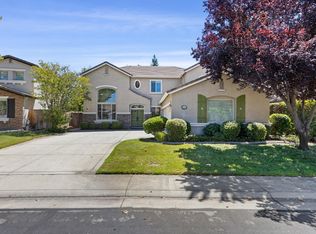
- $935,0005 bd3 ba3.1k sqft517 Rye Ct, Roseville, CA 95747For Sale
 MLS ID #226066023, Shawn Habermehl. MetroList Services of CA
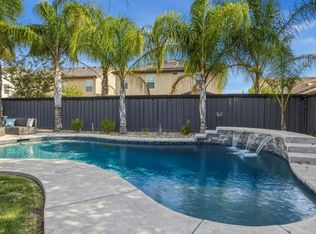
- $799,9005 bd3 ba2.8k sqft1408 Arrow Wood Ln, Roseville, CA 95747For Sale
 MLS ID #226092603, Cyndy Silva. MetroList Services of CA
- $839,0005 bd4 ba2.5k sqft333 Bramble Ct, Roseville, CA 95747For Sale
 MLS ID #226105349, Jen Grannes. MetroList Services of CA
