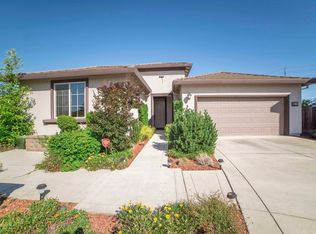
Former model home with solar, built-in sound and no HOA! This inviting single-story residence offers 3 bedrooms, 2 bathrooms and approximately 1,428 square feet on a generous approximately 6,291-square-foot lot. Plantation shutters, tile flooring and abundant natural light complement the open living and dining spaces, creating an easy flow for everyday living and entertaining. The kitchen features warm wood cabinetry, expansive counter space, stainless-steel appliances, a gas range and convenient bar seating. The spacious primary suite includes a walk-in closet, dual sinks and a walk-in shower. Step outside to a covered patio and a large, mature backyard designed for low-maintenance enjoyment, with fresh sod, established landscaping, multiple seating areas and room to garden, play or personalize. An attached two-car garage and a location within the Elk Grove Unified School District complete this well-presented Sacramento home. Buyers should verify current school boundaries, assignments and enrollment availability.
Active
$530,000
9582 Blue Mountain Way, Sacramento, CA 95829
3beds
1,428sqft
Single Family Residence
Built in 2010
6,290 Square Feet Lot
$525,600 Zestimate®
$371/sqft
$-- HOA
What's special
Attached two-car garageLarge mature backyardEstablished landscapingInviting single-story residenceAbundant natural lightExpansive counter spaceSpacious primary suite
- 35 days
- 518
- 23
Likely to sell faster than
Zillow last checked:
Listing updated:
Listed by:
Brandon Aquino Domondon DRE #02119677 916-893-3174,
LPT Realty, Inc
Source: MetroList Services of CA,MLS#: 226098121Originating MLS: MetroList Services, Inc.
Facts & features
Interior
Bedrooms & bathrooms
- Bedrooms: 3
- Bathrooms: 2
- Full bathrooms: 2
Rooms
- Room types: Dining Room, Possible Guest, Kitchen, Laundry, Living Room
Primary bedroom
- Features: Ground Floor, Walk-In Closet
Primary bathroom
- Features: Shower Stall(s), Double Vanity, Tile, Window
Dining room
- Features: Bar, Dining/Living Combo
Kitchen
- Features: Pantry Closet, Stone Counters
Heating
- Central
Cooling
- Ceiling Fan(s), Central Air
Appliances
- Included: Free-Standing Gas Range, Gas Water Heater, Range Hood, Dishwasher, Disposal, Microwave, Free-Standing Gas Oven
- Laundry: Laundry Room, Ground Floor, Hookups Only, Inside Room
Features
- Flooring: Carpet, Tile
- Has fireplace: No
Interior area
- Total structure area: 0
- Total interior livable area: 1,428 sqft
Property
Parking
- Total spaces: 2
- Parking features: Attached, Garage Door Opener, Garage Faces Front, Interior Access, Driveway
- Attached garage spaces: 2
- Has uncovered spaces: Yes
Features
- Levels: One
- Stories: 1
- Fencing: Back Yard,Wood,Fenced,Full
Lot
- Size: 6,290 Square Feet
- Features: Auto Sprinkler F&R, Curb(s), Curb(s)/Gutter(s), Landscape Back, Landscape Front, Low Maintenance
- Topography: Level,Level
Details
- Parcel number: 06601200050000
- Zoning: RD-7
- Special conditions: Standard
- Other equipment: Audio/Video Prewired
Construction
Type & style
- Home type: SingleFamily
- Architectural style: Spanish
- Property subtype: Single Family Residence
Materials
- Stucco, Frame, Wood
- Foundation: Concrete, Slab
- Roof: Tile
Condition
- Year built: 2010
Utilities & green energy
- Electric: 220 Volts in Laundry
- Sewer: Public Sewer
- Water: Public
- Utilities for property: Public, Sewer Connected, Electric, Solar, Natural Gas Connected
Green energy
- Energy generation: Solar
Community & HOA
Community
- Subdivision: VINEYARD POINT VILLAGE A
Location
- Region: Sacramento
Financial & listing details
- Price per square foot: $371/sqft
- Tax assessed value: $389,031
- Price range: $530K - $530K
- Date on market: 8/6/2026
- Road surface type: Paved Sidewalk
Estimated market value
$525,600
$499,000 - $552,000
$2,547/mo
Price history
| Date | Event | Price |
|---|---|---|
| 8/6/2026 | Listed for sale | $530,000+64.3%$371/sqft |
Source: MetroList Services of CA #226098121 Report a problem | ||
| 7/21/2015 | Sold | $322,500+24.5%$226/sqft |
Source: Public Record Report a problem | ||
| 2/9/2013 | Listing removed | $258,990$181/sqft |
Source: Military For Sale by Owner #48889 Report a problem | ||
| 1/16/2013 | Listed for sale | $258,990$181/sqft |
Source: Military For Sale by Owner #48889 Report a problem | ||
Public tax history
| Year | Property taxes | Tax assessment |
|---|---|---|
| 2026 | -- | $389,031 +2% |
| 2025 | $7,133 +1.7% | $381,404 +2% |
| 2024 | $7,013 +2.9% | $373,927 +2% |
| 2023 | $6,816 +2.3% | $366,596 +2% |
| 2022 | $6,662 +1.4% | $359,408 +2% |
| 2021 | $6,570 +1.6% | $352,362 +1% |
| 2020 | $6,469 +3.3% | $348,750 +2% |
| 2019 | $6,259 +3.5% | $341,913 +2% |
| 2018 | $6,050 +1.6% | $335,210 +2% |
| 2017 | $5,957 +6.8% | $328,638 +2% |
| 2016 | $5,579 +29% | $322,195 +9.2% |
| 2015 | $4,324 +3.7% | $295,130 +51.8% |
| 2014 | $4,171 | $194,383 +26.8% |
| 2013 | -- | $153,358 +2% |
| 2012 | -- | $150,352 -6% |
| 2011 | -- | $159,942 +790.7% |
| 2010 | -- | $17,957 +190.3% |
| 2008 | -- | $6,185 +2% |
| 2007 | -- | $6,064 |
Find assessor info on the county website
Monthly payment
Est. payment
Payment breakdown
Explore the cost of this home by adjusting the details. Changes won't be saved.Climate risks
Neighborhood: 95829
Local buyer's agents are ready to help