Experience effortless living in this beautifully maintained former model home located in Glenbrooke by Del Webb, one of Elk Grove's sought-after 55+ communities. Thoughtfully designed and filled with warmth, this 2-bedroom, 2-bath residence offers approximately 1,343 square feet of inviting living space with a comfortable open layout, stylish tile flooring, plush carpeting, and tasteful finishes throughout. The stylish landscaped backyard feels like a private retreat, with a covered patio ideal for morning coffee, evening wine, or relaxed entertaining. Backing to open space, the setting offers added privacy and a peaceful backdrop that makes outdoor living especially enjoyable. Glenbrooke residents enjoy a true resort-inspired lifestyle centered around the Arbour Lodge clubhouse, complete with a pool and spa, fitness center, pickleball and bocce courts, billiards, scenic parks, walking trails, and an active calendar of social events. With shopping, dining, and everyday conveniences just minutes away, this exceptional home blends comfort, style, and low-maintenance living in one beautifully cared-for package
Active
$560,000
9969 Westminster Way, Elk Grove, CA 95757
2beds
1,343sqft
Single Family Residence
Built in 2007
5,501 Square Feet Lot
$545,100 Zestimate®
$417/sqft
$214/mo HOA
What's special
Stylish landscaped backyardStylish tile flooringComfortable open layoutTasteful finishes throughoutPlush carpeting
- 41 days
- 332
- 10
Zillow last checked:
Listing updated:
Listed by:
Lisa Barrier DRE #01991567 916-878-8151,
Coldwell Banker Realty,
Jennifer Sesma DRE #01903698 916-220-5774,
Coldwell Banker Realty
Source: MetroList Services of CA,MLS#: 226120547Originating MLS: MetroList Services, Inc.
Facts & features
Interior
Bedrooms & bathrooms
- Bedrooms: 2
- Bathrooms: 2
- Full bathrooms: 2
Primary bathroom
- Features: Shower Stall(s), Walk-In Closet(s)
Dining room
- Features: Dining/Family Combo
Kitchen
- Features: Breakfast Area, Granite Counters
Heating
- Central
Cooling
- Ceiling Fan(s), Central Air
Appliances
- Included: Built-In Gas Range, Dishwasher, Disposal
- Laundry: Inside Room
Features
- Flooring: Carpet, Tile
- Has fireplace: No
Interior area
- Total interior livable area: 1,343 sqft
Property
Parking
- Total spaces: 2
- Parking features: Garage Faces Front
- Garage spaces: 2
Lot
- Size: 5,501 Square Feet
- Features: Auto Sprinkler F&R, Landscape Back, Landscape Front, Low Maintenance
- Topography: Level,Level
Details
- Parcel number: 13219500060000
- Zoning: RD6
- Special conditions: Standard
Construction
Type & style
- Home type: SingleFamily
- Architectural style: Mediterranean,Traditional
- Property subtype: Single Family Residence
Materials
- Stucco, Frame
- Foundation: Slab
- Roof: Tile
Condition
- Year built: 2007
Utilities & green energy
- Electric: 220 Volts in Laundry
- Sewer: Public Sewer
- Water: Public
- Utilities for property: Sewer In & Connected, Underground Utilities
Community & HOA
Community
- Senior community: Yes
HOA
- Has HOA: Yes
- Amenities included: Pool, Clubhouse, Fitness Center, Spa/Hot Tub, Tennis Court(s), Park
- Services included: Pool, Recreation Facility, Management
- HOA fee: $214 monthly
Location
- Region: Elk Grove
Financial & listing details
- Price per square foot: $417/sqft
- Tax assessed value: $540,000
- Price range: $560K - $560K
- Date on market: 9/25/2026
Estimated market value
$545,100
$518,000 - $572,000
$2,569/mo
Price history
| Date | Event | Price |
|---|---|---|
| 9/25/2026 | Listed for sale | $560,000+63.3%$417/sqft |
Source: MetroList Services of CA #226120547 Report a problem | ||
| 5/30/2014 | Sold | $343,000$255/sqft |
Source: Public Record Report a problem | ||
Public tax history
| Year | Property taxes | Tax assessment |
|---|---|---|
| 2026 | -- | $540,000 +28.5% |
| 2025 | $7,885 +1.9% | $420,122 +2% |
| 2024 | $7,736 +3.5% | $411,885 +2% |
| 2023 | $7,474 +3.1% | $403,810 +2% |
| 2022 | $7,248 +2.9% | $395,893 +2% |
| 2021 | $7,043 +2% | $388,131 +1% |
| 2020 | $6,908 +1.8% | $384,152 +2% |
| 2019 | $6,786 +2.8% | $376,620 +2% |
| 2018 | $6,599 +2.1% | $369,236 +2% |
| 2017 | $6,462 +4.5% | $361,997 +2% |
| 2016 | $6,186 +46% | $354,900 +1.5% |
| 2015 | $4,238 | $349,570 +103.4% |
| 2014 | $4,238 | $171,837 +0.5% |
| 2013 | -- | $171,061 +2% |
| 2012 | -- | $167,708 +2% |
| 2011 | -- | $164,421 +0.8% |
| 2010 | -- | $163,193 +795.8% |
| 2008 | -- | $18,218 +2% |
| 2007 | -- | $17,861 |
Find assessor info on the county website
Monthly payment
Est. payment
Payment breakdown
Explore the cost of this home by adjusting the details. Changes won't be saved.Climate risks
Neighborhood: Glenbrooke
- $501,5002 bd2 ba1.2k sqft9973 Westminster Way, Elk Grove, CA 95757Off Market
- $591,2003 bd2 ba1.5k sqft9965 Westminster Way, Elk Grove, CA 95757Off Market
- $517,0002 bd2 ba1.2k sqft9977 Westminster Way, Elk Grove, CA 95757Off Market

- $642,5003 bd2 ba1.8k sqft9961 Westminster Way, Elk Grove, CA 95757Off Market

Similar homes
- $575,0003 bd2 ba1.5k sqft9845 Brierton Ct, Elk Grove, CA 95757For Sale
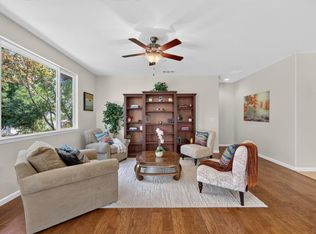 MLS ID #226112305, Heather McCarthy. MetroList Services of CA
- $499,9002 bd2 ba1.2k sqft7531 Abbey Cir, Elk Grove, CA 95757For Sale
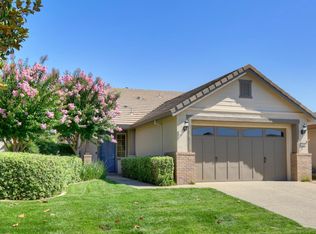 MLS ID #226118600, Terri Briggs. MetroList Services of CA
- $599,0003 bd2 ba1.8k sqft9963 Sheffield Way, Elk Grove, CA 95757For Sale
 MLS ID #226113866, Nikki Chapman. MetroList Services of CA
- $585,0003 bd2 ba1.4k sqft6009 Livorno Way, Elk Grove, CA 95757For Sale
 MLS ID #226133201, Eileen Shea. MetroList Services of CA
