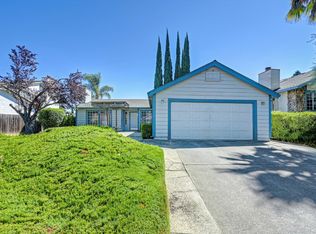
Interior freshly painted and move-in ready while priced under $500k for a 1996 square feet with 4 beds/3 baths. Full bath and bedroom upstairs make it perfect for multi-family setup. Low-maintenance yard with no grass to mow and a fire pit in the backyard to enjoy. Potential for RV access in the front yard and potential access in backyard. HVAC replaced in 2023, wood floors, plantation shutters, this house is move-in ready. Close access to HWY 80 being minutes away and located minutes from 2 parks, Taylor and Robla. Assigned schools are: Taylor Elementary, Norwood Junior and Rio Linda High School.
Pending
$499,999
511 Franesi Way, Sacramento, CA 95838
4beds
1,996sqft
Single Family Residence
Built in 1991
5,662 Square Feet Lot
$502,700 Zestimate®
$251/sqft
$-- HOA
What's special
Wood floorsPlantation shutters
- 48 days
- 333
- 25
Likely to sell faster than
Zillow last checked:
Listing updated:
Listed by:
Vischa Savitri DRE #01432142 916-290-3368,
Re/Max Gold Fair Oaks,
Rick Girvin DRE #01906876 916-225-5348,
Re/Max Gold Fair Oaks
Source: MetroList Services of CA,MLS#: 226100992Originating MLS: MetroList Services, Inc.
Facts & features
Interior
Bedrooms & bathrooms
- Bedrooms: 4
- Bathrooms: 3
- Full bathrooms: 3
Dining room
- Features: Dining/Family Combo
Kitchen
- Features: Kitchen/Family Combo, Tile Counters
Heating
- Central, Gas
Cooling
- Ceiling Fan(s), Central Air
Appliances
- Included: Built-In Gas Oven, Built-In Gas Range, Gas Water Heater, Dishwasher, Disposal, Microwave, Plumbed For Ice Maker
- Laundry: Cabinets, Electric Dryer Hookup, Hookups Only, Inside Room
Features
- Flooring: Luxury Vinyl Plank, Wood
- Number of fireplaces: 1
- Fireplace features: Brick, Wood Burning
Interior area
- Total structure area: 0
- Total interior livable area: 1,996 sqft
Video & virtual tour
Property
Parking
- Total spaces: 2
- Parking features: RV Possible, Garage Faces Front
- Garage spaces: 2
Lot
- Size: 5,662 Square Feet
- Features: Shape Regular, Low Maintenance
Details
- Additional structures: Shed(s)
- Parcel number: 23706100380000
- Zoning: R-1AR-1AR-1Ar1-a
- Special conditions: Standard
Construction
Type & style
- Home type: SingleFamily
- Property subtype: Single Family Residence
Materials
- Stucco, Wood Siding
- Foundation: Slab
- Roof: Tile
Condition
- Year built: 1991
Utilities & green energy
- Electric: 220 Volts, 220 Volts in Kitchen
- Sewer: Sewer in Street
- Water: Public, Meter on Site, Water District
- Utilities for property: Sewer Connected & Paid, Electric, Natural Gas Connected
Community & HOA
Location
- Region: Sacramento
Financial & listing details
- Price per square foot: $251/sqft
- Tax assessed value: $294,445
- Price range: $500K - $500K
- Date on market: 8/11/2026
- Road surface type: Paved
Estimated market value
$502,700
$478,000 - $528,000
$2,951/mo
Price history
| Date | Event | Price |
|---|---|---|
| 9/12/2026 | Pending sale | $499,999$251/sqft |
Source: MetroList Services of CA #226100992 Report a problem | ||
| 9/8/2026 | Listed for sale | $499,999$251/sqft |
Source: MetroList Services of CA #226100992 Report a problem | ||
| 9/5/2026 | Pending sale | $499,999$251/sqft |
Source: MetroList Services of CA #226100992 Report a problem | ||
| 8/11/2026 | Listed for sale | $499,999+205.8%$251/sqft |
Source: MetroList Services of CA #226100992 Report a problem | ||
| 10/2/1991 | Sold | $163,500$82/sqft |
Source: Agent Provided Report a problem | ||
Public tax history
| Year | Property taxes | Tax assessment |
|---|---|---|
| 2026 | -- | $294,445 +2% |
| 2025 | $3,828 +4% | $288,672 +2% |
| 2024 | $3,680 -3.2% | $283,013 +2% |
| 2023 | $3,802 +5.9% | $277,465 +2% |
| 2022 | $3,591 +0.1% | $272,026 +2% |
| 2021 | $3,589 +1.9% | $266,693 +1% |
| 2020 | $3,521 +0.4% | $263,960 +2% |
| 2019 | $3,506 +7.8% | $258,786 +2% |
| 2018 | $3,251 +3% | $253,712 +2% |
| 2017 | $3,156 -1% | $248,738 +2% |
| 2016 | $3,189 +7.2% | $243,862 +1.5% |
| 2015 | $2,975 | $240,200 +2% |
| 2014 | $2,975 | $235,496 +0.5% |
| 2013 | -- | $234,433 +13.1% |
| 2012 | -- | $207,304 -8% |
| 2011 | -- | $225,331 +0.8% |
| 2010 | -- | $223,648 +1.8% |
| 2008 | -- | $219,787 +2% |
| 2007 | -- | $215,479 +2% |
| 2006 | -- | $211,254 +2% |
| 2005 | -- | $207,113 +2% |
| 2004 | -- | $203,053 +1.9% |
| 2003 | -- | $199,333 +2% |
| 2002 | -- | $195,426 +19.7% |
| 2001 | -- | $163,266 +15% |
| 2000 | -- | $142,003 |
Find assessor info on the county website
Monthly payment
Est. payment
Payment breakdown
Explore the cost of this home by adjusting the details. Changes won't be saved.Climate risks
Neighborhood: Robla
Similar homes
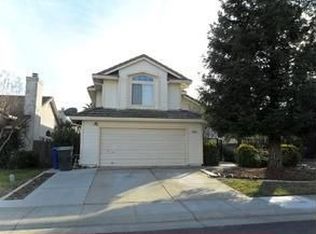
- $498,8003 bd3 ba1.7k sqft4834 Wind Creek Dr, Sacramento, CA 95838For Sale
 MLS ID #226094048, Gabriel Torres Paredes. MetroList Services of CA
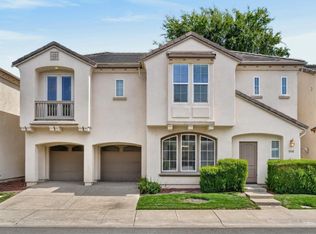
 - $500,0004 bd3 ba1.7k sqft5418 Washoe St, Sacramento, CA 95835For Sale
 MLS ID #226111095, Ashley Key. MetroList Services of CA
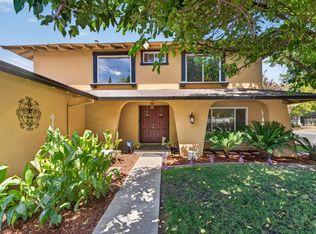
 - $510,0004 bd3 ba1.7k sqft4209 Whitney Ave, Sacramento, CA 95821For Sale
 MLS ID #226107365, James Smith. MetroList Services of CA
 - $459,0003 bd2 ba1.4k sqft1400 Pebblewood Dr, Sacramento, CA 95833For Sale
 MLS ID #226107815, Andrea Arthur. MetroList Services of CA
Local buyer's agents are ready to help
