Welcome to this beautiful 5 Beds/3bath home located in a quiet CUL-DE-SAC with plenty of driveway parking and a charming ARCHED ENTRYWAY. This home offers many updates, including a ROOF AND AC REPLACED in 2021, Solar installed in 2024, interior and exterior paint completed in 2025, and an updated hall bathroom with a shower stall in 2024. The kitchen features granite countertops, stainless steel appliances, painted cabinets, tile flooring, and a newer faucet. An additional room next to the kitchen offers tile flooring, and lots of natural light from the windows. The family room, hallway, and one of the secondary bedrooms feature beautiful laminate flooring, while the remaining bedrooms include carpet flooring and ceiling fans. The primary bathroom includes tile flooring, mirrored closet doors, and a shower stall. The home also features a skylight in the living area, bringing in additional natural light. The living room was converted into a bedroom and bathroom with permits, adding valuable living space. The backyard offers a storage shed, garden area, and plenty of usable space. Enjoy the nice landscaping along the front left side of the home, the spacious driveway. A great opportunity in a desirable cul-de-sac location!
Pending
Price cut: $29K (7/29)
$479,990
7962 Graylodge Ct, Sacramento, CA 95828
5beds
1,757sqft
:
Get pre-qualified$3,154/mo
Single Family Residence
Built in 1988
6,534 Square Feet Lot
$-- Zestimate®
$273/sqft
$-- HOA
What's special
Charming arched entrywayTile flooringGarden areaCarpet flooringStainless steel appliancesGranite countertopsPainted cabinets
- 70 days |
- 1,826 |
- 72 |
Zillow last checked:
Listing updated:
Listed by:
Harpreet Singh DRE #01507688 916-613-0709,
HomeSmart ICARE Realty,
Kami Singh DRE #02033637 916-613-7809,
HomeSmart ICARE Realty
Source: MetroList Services of CA,MLS#: 226067695Originating MLS: MetroList Services, Inc.
Facts & features
Interior
Bedrooms & bathrooms
- Bedrooms: 5
- Bathrooms: 3
- Full bathrooms: 3
Dining room
- Features: Dining/Family Combo
Kitchen
- Features: Granite Counters
Heating
- Central
Cooling
- Ceiling Fan(s), Central Air
Appliances
- Included: Dishwasher, Microwave, Free-Standing Electric Oven, Free-Standing Electric Range
- Laundry: In Garage
Features
- Flooring: Carpet, Laminate, Tile
- Number of fireplaces: 1
- Fireplace features: Wood Burning
Interior area
- Total structure area: 0
- Total interior livable area: 1,757 sqft
Property
Parking
- Total spaces: 2
- Parking features: Garage Door Opener, Garage Faces Front
- Garage spaces: 2
Lot
- Size: 6,534 Square Feet
- Features: Cul-De-Sac, Shape Regular, Landscape Front
Details
- Parcel number: 11506300590000
- Zoning: RD5
- Special conditions: Standard
Construction
Type & style
- Home type: SingleFamily
- Property subtype: Single Family Residence
Materials
- Stucco, Frame, Wood
- Foundation: Slab
- Roof: Composition
Condition
- Year built: 1988
Utilities & green energy
- Electric: 220 Volts in Kitchen
- Sewer: Public Sewer
- Water: Public
- Utilities for property: Sewer Connected, Solar, Natural Gas Connected
Green energy
- Energy generation: Solar
Community & HOA
Location
- Region: Sacramento
Financial & listing details
- Price per square foot: $273/sqft
- Tax assessed value: $217,885
- Annual tax amount: $4,482
- Price range: $480K - $480K
- Date on market: 5/29/2026
Foreclosure details
Estimated market value
Not available
Estimated sales range
Not available
$3,062/mo
Price history
| Date | Event | Price |
|---|---|---|
| 8/1/2026 | Pending sale | $479,990$273/sqft |
Source: MetroList Services of CA #226067695 Report a problem | ||
| 7/29/2026 | Price change | $479,990-5.7%$273/sqft |
Source: MetroList Services of CA #226067695 Report a problem | ||
| 7/27/2026 | Listed for sale | $509,000$290/sqft |
Source: MetroList Services of CA #226067695 Report a problem | ||
| 7/24/2026 | Pending sale | $509,000$290/sqft |
Source: MetroList Services of CA #226067695 Report a problem | ||
| 7/16/2026 | Price change | $509,000-3%$290/sqft |
Source: MetroList Services of CA #226067695 Report a problem | ||
| 7/12/2026 | Price change | $524,900-0.9%$299/sqft |
Source: MetroList Services of CA #226067695 Report a problem | ||
| 6/28/2026 | Price change | $529,900-2.8%$302/sqft |
Source: MetroList Services of CA #226067695 Report a problem | ||
| 6/19/2026 | Price change | $544,900-0.9%$310/sqft |
Source: MetroList Services of CA #226067695 Report a problem | ||
| 6/11/2026 | Price change | $549,900-0.9%$313/sqft |
Source: MetroList Services of CA #226067695 Report a problem | ||
| 6/3/2026 | Price change | $555,000-1.8%$316/sqft |
Source: MetroList Services of CA #226067695 Report a problem | ||
| 5/29/2026 | Listed for sale | $565,000+413.6%$322/sqft |
Source: MetroList Services of CA #226067695 Report a problem | ||
| 4/1/1999 | Sold | $110,000$63/sqft |
Source: MetroList Services of CA #159826032 Report a problem | ||
Public tax history
| Year | Property taxes | Tax assessment |
|---|---|---|
| 2025 | $4,482 +5.7% | $217,885 +2% |
| 2024 | $4,239 +2.4% | $213,614 +2% |
| 2023 | $4,140 +3.1% | $209,427 +2% |
| 2022 | $4,014 +5.1% | $205,322 +2% |
| 2021 | $3,820 +2.2% | $201,297 +1% |
| 2020 | $3,738 +17.9% | $199,234 +2% |
| 2019 | $3,170 +40.3% | $195,328 +2% |
| 2018 | $2,260 -37% | $191,499 +2% |
| 2017 | $3,590 +4.5% | $187,745 +2% |
| 2016 | $3,437 +5.1% | $184,065 +1.5% |
| 2015 | $3,270 | $181,301 +2% |
| 2014 | $3,270 | $177,750 +9.4% |
| 2013 | -- | $162,468 +24% |
| 2012 | -- | $131,023 -7.5% |
| 2011 | -- | $141,708 -4.8% |
| 2010 | -- | $148,906 -10.2% |
| 2008 | -- | $165,895 +2% |
| 2007 | -- | $162,643 +2% |
| 2006 | -- | $159,455 +23.7% |
| 2005 | -- | $128,878 +2% |
| 2004 | -- | $126,352 +1.9% |
| 2003 | -- | $124,037 +2% |
| 2002 | -- | $121,606 +2% |
| 2001 | -- | $119,222 +6.3% |
| 2000 | -- | $112,200 |
Find assessor info on the county website
Monthly payment
Est. payment
Payment breakdown
Explore the cost of this home by adjusting the details. Changes won't be saved.Climate risks
Neighborhood: 95828
Nearby schools
GreatSchools rating
- 6/10Anna Kirchgater Elementary SchoolGrades: K-6Distance: 0.6 mi
- 3/10James Rutter Middle SchoolGrades: 7-8Distance: 1.8 mi
- 4/10Florin High SchoolGrades: 9-12Distance: 0.3 mi
- $455,2003 bd2 ba1.2k sqft7966 Graylodge Ct, Sacramento, CA 95828Off Market
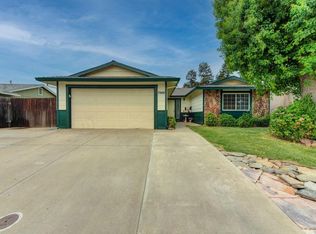
- $465,2004 bd2 ba1.5k sqft7958 Graylodge Ct, Sacramento, CA 95828Off Market
- $448,6003 bd2 ba1.4k sqft8322 Daylight Ct, Sacramento, CA 95828Off Market
- $499,9004 bd2 ba1.5k sqft8321 Daylight Ct, Sacramento, CA 95828Off Market
- $477,5004 bd2 ba1.5k sqft7970 Graylodge Ct, Sacramento, CA 95828Off Market
- $472,2004 bd2 ba1.5k sqft7954 Graylodge Ct, Sacramento, CA 95828Off Market
- $442,4003 bd2 ba1.3k sqft7961 Graylodge Ct, Sacramento, CA 95828Off Market
- $491,1004 bd2 ba1.5k sqft7967 Graylodge Ct, Sacramento, CA 95828Off Market
A local agent can set up tours, give advice and negotiate with sellers.
Similar homes
- $459,0004 bd2 ba1.7k sqft8348 Arroyo Vista Drive, Sacramento, CA 95823For Sale
 MLS ID #226095411, Robert B Lam, GD Homes. BAREIS
 - $390,0002 bd2 ba1.1k sqft7711 Lakewood Park Dr, Sacramento, CA 95828For Sale
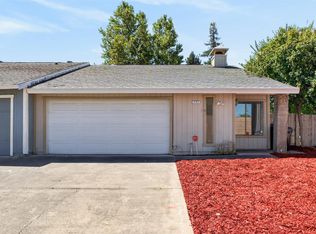 MLS ID #226097813, Daniel Opher. MetroList Services of CA
 - $469,9003 bd2 ba1.2k sqft8660 Sunnybrae Dr, Sacramento, CA 95823For Sale
 MLS ID #226095936, Abhay Buttar. MetroList Services of CA
 - $470,0003 bd2 ba1.4k sqft8101 Arroyo Vista Dr, Sacramento, CA 95823For Sale
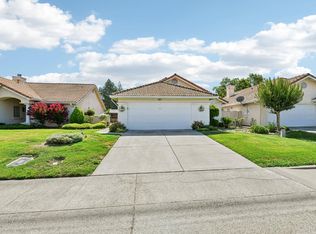 MLS ID #226080445, Annalise Tran. MetroList Services of CA
 - $450,0003 bd2 ba1.1k sqft7200 Strand Street, Sacramento, CA 95828For SaleMLS ID #226046901, Tanaiya Manchester, RE/MAX Gold. BAREIS
- $459,9003 bd3 ba1.4k sqft8467 Carlin Ave, Sacramento, CA 95823For SaleMLS ID #226081351, Jamie Martin. MetroList Services of CA
- $519,9004 bd3 ba2k sqft6391 Chesterbrook Dr, Elk Grove, CA 95758For SaleMLS ID #226094033, Samantha Tov. MetroList Services of CA
- $515,0003 bd2 ba1.4k sqft9328 Premier Way, Sacramento, CA 95826For SaleMLS ID #226098665, Tina Suter. MetroList Services of CA
- $425,0003 bd2 ba1.3k sqft7301 Sunsweet Lane, Sacramento, CA 95828For SaleMLS ID #226038180, Reijing A Hubbard, KW Vaca Valley. BAREIS
- $460,0003 bd3 ba1.5k sqft5920 Valley Hi Dr, Sacramento, CA 95823For SaleMLS ID #226078138, TaShay Holmes. MetroList Services of CA
- $420,0004 bd2 ba1.2k sqft7496 Red Willow St, Sacramento, CA 95822For SaleMLS ID #226095737, Veria Johnson. MetroList Services of CA
- $520,0003 bd2 ba1.2k sqft8410 Patmon Dr, Elk Grove, CA 95624For SaleMLS ID #226093330, LuAnn Shikasho. MetroList Services of CA
- $570,0006 bd2 ba1.6k sqft8148 Silverleaf Way, Sacramento, CA 95829For SaleMLS ID #226085624, Henry Ung. MetroList Services of CA
- $450,0003 bd2 ba1.4k sqft4356 Wickford Way, Mather, CA 95655For SaleMLS ID #226097980, Parm Atwal. MetroList Services of CA
- $549,0005 bd3 ba1.6k sqft8907 Trujillo Way, Sacramento, CA 95826For SaleMLS ID #226095689, Jordan Stutsman. MetroList Services of CA
- $444,0004 bd3 ba1.5k sqft5615 48th Ave, Sacramento, CA 95823For SaleMLS ID #226087435, Shakira Lewis Corn. MetroList Services of CA
- $519,9994 bd3 ba1.6k sqft5345 Blue Sapphire Ct, Elk Grove, CA 95758For SaleMLS ID #226067290, Yuri Ramirez-Villanueva. MetroList Services of CA
- $425,0003 bd2 ba1.1k sqft60 Kennelford Cir, Sacramento, CA 95823For SaleMLS ID #226091799, Annalise Tran. MetroList Services of CA
- $468,0004 bd2 ba1.2k sqft3531 Rosemont Dr, Sacramento, CA 95826For SaleMLS ID #226020185, Nikki Chapman. MetroList Services of CA
- $595,0005 bd3 ba2.5k sqft8662 Bluefield Way, Sacramento, CA 95823For SaleMLS ID #226079148, Francisco Ruvalcaba. MetroList Services of CA
Local buyer's agents are ready to help
