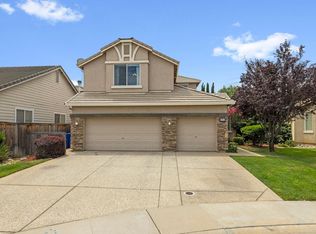
Prime corner lot in the highly desirable Stonelake community close to fabulous Elk Grove schools and a quick walk to all of the amenities Stonelake has to offer! This inviting home features a bright living/dining combo room with soaring ceilings that opens to a separate family room with a fireplace. The updated kitchen sits open concept to the family room and offers a dining nook area, granite countertops, sleek appliances, and a large islandperfect for meal prep and casual gatherings. One bedroom and full bath also sit downstairs in addition to a large flex room for your home office, home gym, hobby room, or a possible fifth bedroom. Upstairs you'll find three bedrooms and two full bathrooms including a spacious master suite. Outside, enjoy a relaxing backyard with a brick lined covered patio, large lawn, mature landscape, perimeter planting beds and a large raised brick bed for greenery at the patio. Energy costs are reduced with the PPA solar system. Move right in to this spacious home and enjoy the pools, fitness center, parks, and more!
Pending
$749,900
9845 Bobbell Dr, Elk Grove, CA 95757
4beds
2,751sqft
:
Get pre-qualified$5,084/mo
Single Family Residence
Built in 2001
7,609 Square Feet Lot
$737,300 Zestimate®
$273/sqft
$108/mo HOA
What's special
Large lawnMature landscapePrime corner lotSoaring ceilingsInviting homePerimeter planting bedsDining nook area
- 9 days |
- 1,903 |
- 62 |
Likely to sell faster than
Zillow last checked:
Listing updated:
Listed by:
Sam Tanberg DRE #02238108 530-867-0474,
Bella Vie Real Estate,
Mandy Tanberg DRE #01312329 530-681-2474,
Bella Vie Real Estate
Source: MetroList Services of CA,MLS#: 226088841Originating MLS: MetroList Services, Inc.
Facts & features
Interior
Bedrooms & bathrooms
- Bedrooms: 4
- Bathrooms: 3
- Full bathrooms: 3
Primary bedroom
- Features: Walk-In Closet
Primary bathroom
- Features: Shower Stall(s), Granite Counters, Tub
Dining room
- Features: Breakfast Nook, Dining/Living Combo
Kitchen
- Features: Breakfast Area, Pantry Closet, Granite Counters, Kitchen Island, Kitchen/Family Combo
Heating
- Central
Cooling
- Central Air
Appliances
- Included: Dryer, Washer
- Laundry: Cabinets, Upper Level, Inside Room
Features
- Flooring: Carpet, Simulated Wood, Tile
- Number of fireplaces: 1
- Fireplace features: Family Room, Gas Starter
Interior area
- Total structure area: 0
- Total interior livable area: 2,751 sqft
Video & virtual tour
Property
Parking
- Total spaces: 2
- Parking features: Garage Faces Front, Downslope Driveway/Sidewalks
- Garage spaces: 2
Features
- Levels: Two
- Stories: 2
- Has private pool: Yes
- Pool features: In Ground, Community
- Fencing: Back Yard
Lot
- Size: 7,609 Square Feet
- Features: Corner Lot, Curb(s)/Gutter(s), Shape Regular
Details
- Parcel number: 13205300510000
- Zoning: Res
- Special conditions: Standard
Construction
Type & style
- Home type: SingleFamily
- Architectural style: Traditional
- Property subtype: Single Family Residence
Materials
- Frame
- Foundation: Slab
- Roof: Tile
Condition
- Year built: 2001
Utilities & green energy
- Electric: See Remarks
- Sewer: Public Sewer
- Water: Public
- Utilities for property: Sewer In & Connected, Solar, Natural Gas Connected
Green energy
- Energy generation: Solar
Community & HOA
HOA
- Has HOA: Yes
- Amenities included: Playground, Pool, Clubhouse, Recreation Facilities, Fitness Center, Spa/Hot Tub, Tennis Court(s)
- Services included: Organized Activities, Common Areas, Pool, Recreation Facility, Maintenance Grounds, Management
- HOA fee: $108 monthly
Location
- Region: Elk Grove
Financial & listing details
- Price per square foot: $273/sqft
- Tax assessed value: $727,988
- Annual tax amount: $8,114
- Price range: $749.9K - $749.9K
- Date on market: 7/14/2026
Estimated market value
$737,300
$700,000 - $774,000
$3,264/mo
Price history
| Date | Event | Price |
|---|---|---|
| 7/22/2026 | Pending sale | $749,900$273/sqft |
Source: MetroList Services of CA #226088841 Report a problem | ||
| 7/14/2026 | Listed for sale | $749,900+9.3%$273/sqft |
Source: MetroList Services of CA #226088841 Report a problem | ||
| 7/16/2021 | Sold | $686,000+5.6%$249/sqft |
Source: MetroList Services of CA #221063096 Report a problem | ||
| 6/22/2021 | Pending sale | $649,888$236/sqft |
Source: MetroList Services of CA #221063096 Report a problem | ||
| 6/18/2021 | Listed for sale | $649,888+28.4%$236/sqft |
Source: MetroList Services of CA #221063096 Report a problem | ||
| 7/13/2017 | Sold | $506,000+0.2%$184/sqft |
Source: MetroList Services of CA #17032971 Report a problem | ||
| 6/14/2017 | Price change | $504,988-0.2%$184/sqft |
Source: My Home Your Haven Inc. #17032971 Report a problem | ||
| 6/9/2017 | Pending sale | $506,000+0.2%$184/sqft |
Source: My Home Your Haven Inc. #17032971 Report a problem | ||
| 6/2/2017 | Price change | $504,988-3.8%$184/sqft |
Source: My Home Your Haven Inc. #17032971 Report a problem | ||
| 5/4/2017 | Listed for sale | $525,000+73%$191/sqft |
Source: Elite Realty Services #17025440 Report a problem | ||
| 5/17/2002 | Sold | $303,500$110/sqft |
Source: Public Record Report a problem | ||
Public tax history
| Year | Property taxes | Tax assessment |
|---|---|---|
| 2025 | $8,114 -4.3% | $727,988 +2% |
| 2024 | $8,481 +0.6% | $713,714 +2% |
| 2023 | $8,431 +1.6% | $699,720 +2% |
| 2022 | $8,296 +24% | $686,000 +29% |
| 2021 | $6,689 +1.1% | $531,895 +1% |
| 2020 | $6,613 +1.8% | $526,442 +2% |
| 2019 | $6,494 +2.5% | $516,120 +2% |
| 2018 | $6,335 +25.1% | $506,000 +31.2% |
| 2017 | $5,064 +4.4% | $385,801 +2% |
| 2016 | $4,849 +3.2% | $378,237 +1.5% |
| 2015 | $4,701 | $372,557 +2% |
| 2014 | $4,701 | $365,261 +18.7% |
| 2013 | -- | $307,651 +13% |
| 2012 | -- | $272,257 -6% |
| 2011 | -- | $289,637 -2% |
| 2010 | -- | $295,550 -13.3% |
| 2008 | -- | $340,890 +2% |
| 2007 | -- | $334,207 +2% |
| 2006 | -- | $327,655 +2% |
| 2005 | -- | $321,231 +2% |
| 2004 | -- | $314,933 +1.9% |
| 2003 | -- | $309,162 +886.1% |
| 2002 | -- | $31,351 +2% |
| 2001 | -- | $30,737 |
Find assessor info on the county website
Monthly payment
Est. payment
Payment breakdown
Explore the cost of this home by adjusting the details. Changes won't be saved.Climate risks
Neighborhood: Stonelake
Nearby schools
GreatSchools rating
- 10/10Elliott Ranch Elementary SchoolGrades: K-6Distance: 0.3 mi
- 9/10Elizabeth Pinkerton Middle SchoolGrades: 7-8Distance: 4.2 mi
- 9/10Cosumnes Oaks High SchoolGrades: 9-12Distance: 4.2 mi
- $715,3004 bd3 ba2.6k sqft9841 Bobbell Dr, Elk Grove, CA 95757Off Market
- $772,3004 bd3 ba3.1k sqft9851 Bobbell Dr, Elk Grove, CA 95757Off Market
- $864,7005 bd3 ba3k sqft2708 W Pintail Way, Elk Grove, CA 95757Off Market
- $734,6004 bd4 ba3.1k sqft9837 Bobbell Dr, Elk Grove, CA 95757Off Market

- $777,9005 bd3 ba2.9k sqft9845 Waterfowl Dr, Elk Grove, CA 95757Off Market
- $749,3004 bd2 ba2.4k sqft2704 W Pintail Way, Elk Grove, CA 95757Off Market
- $809,3005 bd3 ba3k sqft2716 W Pintail Way, Elk Grove, CA 95757Off Market
- $700,9003 bd3 ba2.5k sqft9855 Bobbell Dr, Elk Grove, CA 95757Off Market
A local agent can set up tours, give advice and negotiate with sellers.
Similar homes
- $729,5004 bd3 ba2.3k sqft9361 Boothwyn Way, Elk Grove, CA 95758For Sale
 MLS ID #226093444, Maurice Thomas. MetroList Services of CA
 - $728,8005 bd3 ba2.5k sqft6612 Jarrett Ct, Elk Grove, CA 95757For Sale
 MLS ID #226092155, Patti Delgado. MetroList Services of CA
 - $749,0005 bd4 ba2.7k sqft6204 Castro Verde Way, Elk Grove, CA 95757For Sale
 MLS ID #226089214, Tom Lichtenberg. MetroList Services of CA
 - $718,0004 bd3 ba2.4k sqft5313 Tersk Way, Elk Grove, CA 95757For Sale
 MLS ID #226068324, Billy Hoang. MetroList Services of CA
 - $749,0005 bd3 ba2.8k sqft4812 Coppola Cir, Elk Grove, CA 95757For SaleMLS ID #226070812, TJ Thiara. MetroList Services of CA
- $674,9994 bd3 ba1.6k sqft3412 Babson Dr, Elk Grove, CA 95758For SaleMLS ID #226091514, Khanh Pham. MetroList Services of CA
- $--4 bd3 ba2.5k sqft9656 Richlyn Way, Elk Grove, CA 95757AuctionServiceLink Auction
- $754,9004 bd4 ba2.9k sqft10169 Brenna Way, Elk Grove, CA 95757For SaleMLS ID #226069416, Linda David. MetroList Services of CA
- $--5 bd4 ba3k sqft10220 Shoech Way, Elk Grove, CA 95757AuctionAuction.com 2
- $759,0003 bd3 ba2.1k sqft9464 Cedarview Way, Elk Grove, CA 95758For SaleMLS ID #226089487, Shanda Lusich. MetroList Services of CA
- $724,8883 bd3 ba2.4k sqft10133 Annie St, Elk Grove, CA 95757For SaleMLS ID #ML82051505, Luis Plazola. MLSListings Inc
- $679,9003 bd2 ba2.3k sqft4520 Crown Bench Cir, Elk Grove, CA 95757For SaleMLS ID #226083161, Tay Davis. MetroList Services of CA
- $650,0004 bd3 ba2k sqft4916 Chamberlin Cir, Elk Grove, CA 95757For SaleMLS ID #41140498, Yvonne Morgan. CCAR
- $679,5003 bd2 ba2.1k sqft4509 Blossom Ranch Dr, Elk Grove, CA 95757For SaleMLS ID #226069585, Paul Batista. MetroList Services of CA
- $--4 bd3 ba2.4k sqft4901 Efthemia Way, Elk Grove, CA 95758AuctionAuction.com 1
- $648,9004 bd3 ba2.5k sqft5903 Deepdale Way, Elk Grove, CA 95758For SaleMLS ID #226090903, Tricia Rossi. MetroList Services of CA
- $659,0004 bd3 ba2.1k sqft9911 Del Surf Ln, Elk Grove, CA 95757For SaleMLS ID #226081018, Myrna McAlpin. MetroList Services of CA
- $629,0004 bd3 ba2.2k sqft6730 Ashington Way, Elk Grove, CA 95758For SaleMLS ID #226091027, Kimberly Yee. MetroList Services of CA
- $849,0004 bd3 ba3.5k sqft10413 Danichris Way, Elk Grove, CA 95757For SaleMLS ID #226067894, Myrna McAlpin. MetroList Services of CA
- $759,9994 bd3 ba2.4k sqft7613 Glenbain Way, Elk Grove, CA 95758For SaleMLS ID #226059828, George Tung. MetroList Services of CA
Local buyer's agents are ready to help
