Welcome to this beautifully maintained 4-bedroom, 3-bath home in the highly desirable Laguna West community. Perfectly situated between two scenic lakes, multiple parks, Laguna Town Hall, and popular dining, this 1,686 sq. ft. two-story home offers the ideal blend of comfort, style, and convenience. Step inside to soaring ceilings and an abundance of natural light that creates an inviting first impression. The thoughtfully designed floor plan features luxury waterproof vinyl flooring throughout, neutral finishes, and spacious living areas ideal for both everyday living and entertaining. The kitchen is the heart of the home, showcasing granite countertops, abundant storage, stainless steel appliances, a new range and microwave, and a breakfast bar that opens to the family room. The cozy gas fireplace is framed by custom built-in cabinetry, while crown molding adds a touch of elegance throughout the kitchen, family room, dining area, and primary bedroom. Upstairs, the spacious primary suite offers a peaceful retreat with slate flooring in the ensuite bathroom. Three additional bedrooms provide flexibility for family, guests, or a home office. Step outside to your private backyard oasis featuring a sparkling swimming poolperfect for relaxing or entertaining on warm summer days. The pool has been re-plastered and re-tiled approximately 6 years ago, with aCBs pool heater and updated filtration system for added peace of mind. A generous side yard and large storage shed provide extra functionality.
Active
$674,999
3412 Babson Dr, Elk Grove, CA 95758
4beds
1,686sqft
:
Get pre-qualified$4,467/mo
Single Family Residence
Built in 1998
8,977 Square Feet Lot
$663,600 Zestimate®
$400/sqft
$32/mo HOA
What's special
Abundance of natural lightGenerous side yardSoaring ceilingsNeutral finishesStainless steel appliancesGranite countertopsAbundant storage
- 5 days |
- 829 |
- 52 |
Likely to sell faster than
Zillow last checked:
Listing updated:
Listed by:
Khanh Pham DRE #02198561 916-897-4923,
Real Estate Source Inc
Source: MetroList Services of CA,MLS#: 226091514Originating MLS: MetroList Services, Inc.
Facts & features
Interior
Bedrooms & bathrooms
- Bedrooms: 4
- Bathrooms: 3
- Full bathrooms: 3
Primary bedroom
- Features: Walk-In Closet
Primary bathroom
- Features: Closet, Tub w/Shower Over
Dining room
- Features: Dining/Living Combo, Formal Area
Kitchen
- Features: Pantry Closet, Granite Counters, Kitchen/Family Combo
Heating
- Central, Gas
Cooling
- Central Air
Appliances
- Included: Free-Standing Refrigerator, Gas Water Heater, Ice Maker, Dishwasher, Disposal, Microwave, Plumbed For Ice Maker, Free-Standing Gas Oven
- Laundry: Cabinets, Electric Dryer Hookup
Features
- Flooring: Slate, Tile, Luxury Vinyl Plank
- Number of fireplaces: 1
- Fireplace features: Insert, Family Room, Gas Log
Interior area
- Total structure area: 0
- Total interior livable area: 1,686 sqft
Property
Parking
- Total spaces: 4
- Parking features: Attached, Garage Faces Front, Uncovered Parking Spaces 2+
- Attached garage spaces: 2
- Uncovered spaces: 2
Features
- Levels: Two
- Stories: 2
- Has private pool: Yes
- Pool features: In Ground, Pool/Spa Combo, Gas Heat
- Fencing: Back Yard,See Remarks
Lot
- Size: 8,977 Square Feet
- Features: Sprinklers In Front, Sprinklers In Rear, Curb(s)/Gutter(s), Shape Regular, Street Lights
- Topography: Lot Sloped,Trees Few,Lot Sloped,Trees Few
Details
- Additional structures: Shed(s)
- Parcel number: 11915000770000
- Zoning: RD-7
- Special conditions: Trust,Offer As Is
Construction
Type & style
- Home type: SingleFamily
- Architectural style: Contemporary
- Property subtype: Single Family Residence
Materials
- Stucco
- Foundation: Slab
- Roof: Tile
Condition
- Year built: 1998
Utilities & green energy
- Electric: 220 Volts in Laundry
- Sewer: Public Sewer
- Water: Public
- Utilities for property: Public, Sewer Connected, Electric, Natural Gas Connected
Community & HOA
HOA
- Has HOA: Yes
- Amenities included: Clubhouse, Recreation Facilities
- Services included: Recreation Facility, Security
- HOA fee: $96 quarterly
Location
- Region: Elk Grove
Financial & listing details
- Price per square foot: $400/sqft
- Tax assessed value: $733,294
- Annual tax amount: $8,118
- Price range: $675K - $675K
- Date on market: 7/23/2026
- Road surface type: Paved
Estimated market value
$663,600
$630,000 - $697,000
$3,233/mo
Price history
| Date | Event | Price |
|---|---|---|
| 7/23/2026 | Listed for sale | $674,999-2.3%$400/sqft |
Source: MetroList Services of CA #226091514 Report a problem | ||
| 5/31/2022 | Sold | $691,000+6.3%$410/sqft |
Source: MetroList Services of CA #222052081 Report a problem | ||
| 5/3/2022 | Pending sale | $650,000$386/sqft |
Source: MetroList Services of CA #222052081 Report a problem | ||
| 4/29/2022 | Listed for sale | $650,000+177.8%$386/sqft |
Source: MetroList Services of CA #222052081 Report a problem | ||
| 10/7/2013 | Sold | $234,000+19.4%$139/sqft |
Source: Public Record Report a problem | ||
| 9/3/2013 | Sold | $196,000+29.4%$116/sqft |
Source: MetroList Services of CA #13019798 Report a problem | ||
| 3/31/1998 | Sold | $151,500$90/sqft |
Source: Public Record Report a problem | ||
Public tax history
| Year | Property taxes | Tax assessment |
|---|---|---|
| 2025 | $8,118 +0.9% | $733,294 +2% |
| 2024 | $8,048 +2.8% | $718,916 +2% |
| 2023 | $7,831 +139.9% | $704,820 +160.9% |
| 2022 | $3,265 +2.1% | $270,191 +2% |
| 2021 | $3,199 +1.5% | $264,894 +1% |
| 2020 | $3,151 -24.3% | $262,179 +2% |
| 2019 | $4,163 +2% | $257,039 +2% |
| 2018 | $4,079 +1.6% | $252,000 +2% |
| 2017 | $4,016 +3.5% | $247,060 +2% |
| 2016 | $3,881 +2.3% | $242,217 +1.5% |
| 2015 | $3,792 | $238,580 +2% |
| 2014 | $3,792 | $233,908 +1.2% |
| 2013 | -- | $231,133 +2% |
| 2012 | -- | $226,602 +2% |
| 2011 | -- | $222,160 +0.8% |
| 2010 | -- | $220,501 +1.8% |
| 2008 | -- | $216,693 +2% |
| 2007 | -- | $212,445 +2% |
| 2006 | -- | $208,281 +2% |
| 2005 | -- | $204,198 +2% |
| 2004 | -- | $200,195 +1.9% |
| 2003 | -- | $196,527 +2% |
| 2002 | -- | $192,675 +2% |
| 2001 | -- | $188,898 +2% |
| 2000 | -- | $185,195 |
Find assessor info on the county website
Monthly payment
Est. payment
Payment breakdown
Explore the cost of this home by adjusting the details. Changes won't be saved.Climate risks
Neighborhood: Laguna West
Nearby schools
GreatSchools rating
- 7/10Joseph Sims Elementary SchoolGrades: K-6Distance: 0.3 mi
- 4/10Harriet G. Eddy Middle SchoolGrades: 7-8Distance: 2.6 mi
- 7/10Laguna Creek High SchoolGrades: 9-12Distance: 2.1 mi
- $683,7003 bd4 ba2.5k sqft3408 Babson Dr, Elk Grove, CA 95758Off Market
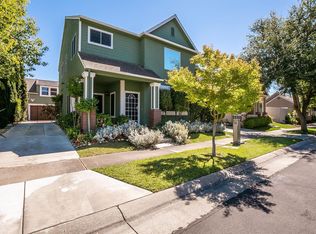
- $582,1004 bd2 ba1.6k sqft3416 Babson Dr, Elk Grove, CA 95758Off Market
- $608,8003 bd2 ba2.1k sqft9401 Cedarview Way, Elk Grove, CA 95758Off Market
- $650,1004 bd3 ba2.1k sqft9405 Cedarview Way, Elk Grove, CA 95758Off Market
- $585,7004 bd3 ba1.5k sqft3404 Babson Dr, Elk Grove, CA 95758Off Market
- $619,3004 bd3 ba2.1k sqft9399 Cedarview Way, Elk Grove, CA 95758Off Market
- $525,1003 bd2 ba1.2k sqft3420 Babson Dr, Elk Grove, CA 95758Off Market
- $601,1004 bd3 ba1.9k sqft9409 Cedarview Way, Elk Grove, CA 95758Off Market
A local agent can set up tours, give advice and negotiate with sellers.
Similar homes
- $650,0004 bd3 ba2.2k sqft7300 Saltgrass Way, Elk Grove, CA 95758For Sale
 MLS ID #226091196, Alejandra Gaeta. MetroList Services of CA
 - $699,0004 bd2 ba1.8k sqft9472 Denholm Ct, Elk Grove, CA 95758For Sale
 MLS ID #226082873, Tanya Bridges. MetroList Services of CA
 - $625,0004 bd3 ba1.6k sqft8334 Delta Sand Ct, Elk Grove, CA 95758For Sale
 MLS ID #226086665, Jordan Giani. MetroList Services of CA
 - $649,9003 bd3 ba1.8k sqft9267 Caulfield Dr, Elk Grove, CA 95758For Sale
 MLS ID #226090270, GIntaras Biza. MetroList Services of CA
 - $699,9004 bd2 ba2k sqft9319 Whittemore Dr, Elk Grove, CA 95624For SaleMLS ID #226089100, Jan Detrick. MetroList Services of CA
- $649,0004 bd2 ba1.6k sqft9801 Amenity Cir, Elk Grove, CA 95624For SaleMLS ID #226092917, Michael Cabras. MetroList Services of CA
- $535,0003 bd3 ba1.7k sqft9253 Harrogate Way, Elk Grove, CA 95758For SaleMLS ID #226082639, Diana Martinez. MetroList Services of CA
- $665,0004 bd4 ba1.6k sqft8625 Jade Crest Ct, Elk Grove, CA 95624For SaleMLS ID #226088118, Caroline Cruz. MetroList Services of CA
- $699,0003 bd2 ba2.3k sqft10092 Avocado Way, Elk Grove, CA 95757For SaleMLS ID #226092818, Jaime Hayes. MetroList Services of CA
- $560,0003 bd2 ba1.3k sqft9260 Mantle Ct, Elk Grove, CA 95758For SaleMLS ID #226079857, Angela Yang. MetroList Services of CA
- $874,9004 bd3 ba2.4k sqft10442 Montaria Way, Elk Grove, CA 95757For SaleMLS ID #226093974, Eric Liu. MetroList Services of CA
- $749,0003 bd3 ba2.3k sqft15 De Laveaga Ct, Sacramento, CA 95831For SaleMLS ID #226093246, Katerina Bobak. MetroList Services of CA
- $615,0003 bd3 ba1.8k sqft9817 Carico Way, Elk Grove, CA 95757For SaleMLS ID #226083354, Shannon Robinson. MetroList Services of CA
- $675,0004 bd3 ba2.4k sqft5508 Coronawood Ln, Carmichael, CA 95608For SaleMLS ID #226092688, Britt Wiseman. MetroList Services of CA
- $685,0004 bd3 ba2.3k sqft3032 Valasstrada Ct, Carmichael, CA 95608For SaleMLS ID #226093843, Joy Mahrle. MetroList Services of CA
- $599,0004 bd3 ba2.2k sqft6937 Hollybrook Dr, Sacramento, CA 95823For SaleMLS ID #226083188, Kelvin Lin. MetroList Services of CA
- $664,0003 bd2 ba1.9k sqft8817 Piano Cir, Elk Grove, CA 95757For SaleMLS ID #226034601, Beverly Clippinger. MetroList Services of CA
- $689,0004 bd3 ba1.9k sqft4640 North Ave, Sacramento, CA 95821For SaleMLS ID #226092640, Elissa Nakagawara. MetroList Services of CA
- $689,9003 bd2 ba1.6k sqft9230 Stillwagon St, Elk Grove, CA 95624For SaleMLS ID #226073878, Grady McFaddin. MetroList Services of CA
- $649,5004 bd2 ba1.8k sqft3900 Green Forest Ln, Sacramento, CA 95821For SaleMLS ID #226081648, Paris Eghterafi. MetroList Services of CA
Local buyer's agents are ready to help
