Welcome to Campus Commons, one of Sacramento's most sought-after tree-lined communities. This beautifully updated 3-bedroom, 2.5-bath townhome with a detached two-car garage and additional storage is ideally situated along a serene greenbelt and tucked among mature redwoods, creating a private, peaceful setting and a wonderful sense of separation from the outside world. Inside, thoughtful updates include a remodeled kitchen with quartz countertops and newer cabinetry, along with a reimagined laundry area that provides valuable pantry and storage space. Additional improvements include a newer dishwasher, LG washer and dryer, updated downstairs powder room with quartz countertop, luxury vinyl plank flooring, crown molding, plantation shutters throughout including at the sliding glass door. Beautiful updated granite fireplace surround and mantel, fresh interior paint, newer interior doors, three Minka ceiling fans, and a 2021 HVAC system. Upstairs, beautiful hardwood floors lead to a spacious primary suite framed by views of mature redwoods, creating the feeling of being tucked away in a treehouse. The suite also features built-in cabinetry, a separate vanity, and multiple closets. Custom office shelving adds function and character to the upstairs workspace, while the hall bath features a custom Jason Air Masseur hydromassage tub and a solar tube that brings in additional natural light. Step outside to a private backyard with a charming brick patio and soothing water feature. The landscaping includes a drip irrigation system and a French drain for proper water management. Major exterior improvements completed by the HOA in 2026 include new siding, gate, fencing, and exterior paint. The HOA also covers the roof, adding to the ease of low-maintenance living. Enjoy the exceptional Campus Commons lifestyle with scenic greenbelts and walking paths, clubhouses and cabanas, pools and spa, tennis and pickleball courts, and an active community atmosphere. Home and pest inspections have already been completed, with nearly all repairs addressed. Ideally located near the American River Parkway, Sacramento State, Pavilions, The UV, The Boulevard, and with convenient access to Highway 50 and Midtown/Downtown Sacramento.
Closed
Zestimate®
$479,000
1063 Commons Dr, Sacramento, CA 95825
3beds
1,730sqft
Townhouse
Built in 1974
1,742 Square Feet Lot
$479,000 Zestimate®
$277/sqft
$2,815 Estimated rent
Home value
$479,000
$441,000 - $522,000
$2,815/mo
Zestimate® history
Owner options
List your home for rent
$2,815/mo
Rent Zestimate®
Find your next renter with Zillow Rental Manager. Plus, with online applications, you can quickly screen prospective tenants – for free.
$2,815/mo
Rent Zestimate®
Refinance and save
$3,942/mo
Est. payment
Refinancing to a lower rate could help reduce your monthly payments and save thousands over the life of the loan.
$3,942/mo
Est. payment
Explore your selling options
Work with a Zillow partner agent
Leverage their expertise and Zillow's premium Showcase listings to get your home seen by more buyers.
Get startedList with your own agent
Get your home in front of millions of buyers by listing it on Zillow.
Learn how to do itSell it yourself
Take full control of how buyers see your home on Zillow by listing For Sale by Owner (FSBO).
List your homeWhat's special
New sidingSoothing water featureTucked among mature redwoodsDetached two-car garageFresh interior paintCrown moldingExterior paint
Zillow last checked:
Listing updated:
Listed by:
Paige Tiffany DRE #01274146 916-730-1496,
Grounded R.E.,
Julia Curry DRE #02203445 209-409-4871,
Grounded R.E.
Bought with:
Susan Johnson, DRE #01930868
Better Homes and Gardens RE
Source: MetroList Services of CA,MLS#: 226098966Originating MLS: MetroList Services, Inc.
Facts & features
Interior
Bedrooms & bathrooms
- Bedrooms: 3
- Bathrooms: 3
- Full bathrooms: 2
- Partial bathrooms: 1
Rooms
- Room types: Attic, Office, Kitchen, Living Room
Primary bathroom
- Features: Closet, Shower Stall(s), Tile, Window
Dining room
- Features: Space in Kitchen
Kitchen
- Features: Breakfast Area, Pantry Cabinet, Quartz Counter
Heating
- Central, Electric, Fireplace(s), Heat Pump
Cooling
- Ceiling Fan(s), Central Air, Heat Pump
Appliances
- Included: Dishwasher, Disposal, Microwave, Free-Standing Electric Range, Washer/Dryer Stacked, Washer/Dryer Stacked Included
- Laundry: Laundry Closet, Electric Dryer Hookup
Features
- Flooring: Carpet, Tile, Luxury Vinyl Plank, Wood
- Attic: Room
- Number of fireplaces: 1
- Fireplace features: Wood Burning
Interior area
- Total interior livable area: 1,730 sqft
Property
Parking
- Total spaces: 2
- Parking features: Garage Door Opener, Garage Faces Rear, Driveway
- Garage spaces: 2
- Has uncovered spaces: Yes
Features
- Levels: Two
- Stories: 2
- Fencing: Back Yard
Lot
- Size: 1,742 Square Feet
- Features: Low Maintenance
Details
- Parcel number: 29503500150000
- Zoning: R1A
- Special conditions: Trust
Construction
Type & style
- Home type: Townhouse
- Architectural style: Other
- Property subtype: Townhouse
- Attached to another structure: Yes
Materials
- Frame, Wood, Wood Siding
- Foundation: Slab
- Roof: Shingle,Composition
Condition
- Year built: 1974
Details
- Builder name: Robert Powell
Utilities & green energy
- Electric: 220 Volts in Kitchen, 220 Volts in Laundry
- Sewer: Public Sewer
- Water: Meter Required
- Utilities for property: Cable Available, Cable Connected, Sewer Connected, Sewer In & Connected, Internet Available
Community & HOA
Community
- Subdivision: Campus Commons - Nepenthe
HOA
- Has HOA: Yes
- Amenities included: Pool, Clubhouse, Recreation Room, Fitness Center, Spa/Hot Tub, Tennis Court(s), Greenbelt, Trail(s)
- Services included: Organized Activities, Common Areas, Pool, Recreation Facility, Roof, Insurance on Structure, Water, Maintenance Structure, Maintenance Grounds, Other, Management
- HOA fee: $700 monthly
Location
- Region: Sacramento
Financial & listing details
- Price per square foot: $277/sqft
- Tax assessed value: $422,015
- Price range: $479K - $479K
- Date on market: 8/6/2026
- Road surface type: Paved
Price history
| Date | Event | Price |
|---|---|---|
| 10/7/2026 | Sold | $479,000$277/sqft |
Source: MetroList Services of CA #226098966 Report a problem | ||
| 9/25/2026 | Pending sale | $479,000$277/sqft |
Source: MetroList Services of CA #226098966 Report a problem | ||
| 9/23/2026 | Price change | $479,000-4%$277/sqft |
Source: MetroList Services of CA #226098966 Report a problem | ||
| 8/20/2026 | Price change | $499,000-3.9%$288/sqft |
Source: MetroList Services of CA #226098966 Report a problem | ||
| 8/6/2026 | Listed for sale | $519,000-4.8%$300/sqft |
Source: MetroList Services of CA #226098966 Report a problem | ||
| 11/19/2025 | Listing removed | $545,000$315/sqft |
Source: MetroList Services of CA #225126850 Report a problem | ||
| 10/12/2025 | Price change | $545,000-2.7%$315/sqft |
Source: MetroList Services of CA #225126850 Report a problem | ||
| 10/2/2025 | Listed for sale | $560,000+77.8%$324/sqft |
Source: MetroList Services of CA #225126850 Report a problem | ||
| 12/27/2007 | Sold | $315,000$182/sqft |
Source: MetroList Services of CA #70092822 Report a problem | ||
Public tax history
| Year | Property taxes | Tax assessment |
|---|---|---|
| 2026 | -- | $422,015 +2% |
| 2025 | $5,041 +0.2% | $413,742 +2% |
| 2024 | $5,031 +2.6% | $405,630 +2% |
| 2023 | $4,903 +0.6% | $397,678 +2% |
| 2022 | $4,872 +1.7% | $389,881 +2% |
| 2021 | $4,789 +1.9% | $382,238 +1% |
| 2020 | $4,699 +2.1% | $378,319 +2% |
| 2019 | $4,604 +1.6% | $370,902 +2% |
| 2018 | $4,533 +0.7% | $363,631 +2% |
| 2017 | $4,501 +7.3% | $356,502 +2% |
| 2016 | $4,195 +14.2% | $349,512 +6.8% |
| 2015 | $3,673 | $327,365 +7% |
| 2014 | $3,673 | $305,948 +17% |
| 2013 | -- | $261,494 +14% |
| 2012 | -- | $229,382 -8% |
| 2011 | -- | $249,329 -3% |
| 2010 | -- | $257,040 -18.4% |
| 2008 | -- | $315,000 +295.8% |
| 2007 | -- | $79,576 +2% |
| 2006 | -- | $78,016 +2% |
| 2005 | -- | $76,488 +2% |
| 2004 | -- | $74,989 +1.9% |
| 2003 | -- | $73,615 +2% |
| 2002 | -- | $72,172 +2% |
| 2001 | -- | $70,758 +2% |
| 2000 | -- | $69,372 |
Find assessor info on the county website
Neighborhood: Campus Commons
Nearby homes
- $394,7002 bd3 ba1.3k sqft1065 Commons Dr, Sacramento, CA 95825Off Market
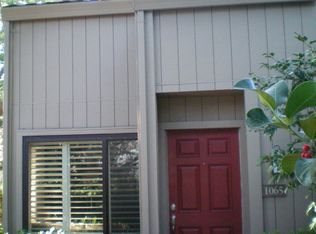
- $390,0003 bd3 ba1.7k sqft1061 Commons Dr, Sacramento, CA 95825Sold

- $388,1002 bd2 ba1.6k sqft1059 Commons Dr, Sacramento, CA 95825Off Market
- $421,3003 bd3 ba1.6k sqft1057 Commons Dr, Sacramento, CA 95825Off Market

- $447,2003 bd3 ba1.6k sqft12 Colby Ct, Sacramento, CA 95825Off Market
- $395,1002 bd1 ba1k sqft10 Colby Ct, Sacramento, CA 95825Off Market
- $461,6003 bd2 ba1.7k sqft14 Colby Ct, Sacramento, CA 95825Off Market
- $462,9003 bd2 ba1.7k sqft1055 Commons Dr, Sacramento, CA 95825Off Market
Nearby schools
GreatSchools rating
- 4/10Sierra Oaks K-8Grades: K-8Distance: 0.8 mi
- 1/10Encina Preparatory High SchoolGrades: 9-12Distance: 1.8 mi
Get a cash offer in 3 minutes
Find out how much your home could sell for in as little as 3 minutes with a no-obligation cash offer.
Estimated market value
$479,000
Get a cash offer in 3 minutes
Find out how much your home could sell for in as little as 3 minutes with a no-obligation cash offer.
Estimated market value
$479,000
- California
- Sacramento County
- Sacramento
- 95825
- Campus Commons
- 1063 Commons Dr
