Welcome to 1061 Commons Drive, nestled in the highly sought-after Campus Commons community! This move-in ready 3 bedroom, 2 bathroom home offers a spacious and functional floor plan designed for comfortable living and effortless entertaining. Enjoy bright, inviting living spaces and a layout that flows seamlessly throughout the home. Whether you're relaxing at home or hosting family and friends, this well-maintained property is ready for you to make it your own. Located in a quiet, established neighborhood, you'll appreciate the unbeatable location with convenient access to shopping, dining, parks, and major freeways, making commuting and everyday errands a breeze. Don't miss this opportunity to own a beautiful home in one of Sacramento's most desirable communities!
Closed
$390,000
1061 Commons Dr, Sacramento, CA 95825
3beds
1,730sqft
Condominium
Built in 1974
-- sqft lot
$388,900 Zestimate®
$225/sqft
$2,707 Estimated rent
Home value
$388,900
$354,000 - $428,000
$2,707/mo
Zestimate® history
Owner options
List your home for rent
$2,707/mo
Rent Zestimate®
Find your next renter with Zillow Rental Manager. Plus, with online applications, you can quickly screen prospective tenants – for free.
$2,707/mo
Rent Zestimate®
Refinance and save
$3,340/mo
Est. payment
Refinancing to a lower rate could help reduce your monthly payments and save thousands over the life of the loan.
$3,340/mo
Est. payment
Explore your selling options
Work with a Zillow partner agent
Leverage their expertise and Zillow's premium Showcase listings to get your home seen by more buyers.
Get startedList with your own agent
Get your home in front of millions of buyers by listing it on Zillow.
Learn how to do itSell it yourself
Take full control of how buyers see your home on Zillow by listing For Sale by Owner (FSBO).
List your homeWhat's special
Quiet established neighborhoodWell-maintained propertyBright inviting living spaces
Zillow last checked:
Listing updated:
Listed by:
Tom Daves DRE #00581837 916-342-4777,
eXp Realty of Northern California, Inc.
Bought with:
Tyson Redmond, DRE #01898456
Compass
Source: MetroList Services of CA,MLS#: 226084339Originating MLS: MetroList Services, Inc.
Facts & features
Interior
Bedrooms & bathrooms
- Bedrooms: 3
- Bathrooms: 3
- Full bathrooms: 2
- Partial bathrooms: 1
Dining room
- Features: Space in Kitchen
Kitchen
- Features: Tile Counters
Heating
- Central, Fireplace(s)
Cooling
- Ceiling Fan(s), Central Air
Appliances
- Laundry: Ground Floor, Inside
Features
- Flooring: Carpet, Laminate
- Number of fireplaces: 1
- Fireplace features: Brick, Living Room
- Common walls with other units/homes: No One Below
Interior area
- Total structure area: 0
- Total interior livable area: 1,730 sqft
Property
Parking
- Total spaces: 2
- Parking features: Detached, Garage Faces Rear
- Garage spaces: 2
Features
- Entry location: Ground Floor
- Has private pool: Yes
- Pool features: In Ground, Community
Lot
- Size: 1,742 Square Feet
- Features: Dead End, Low Maintenance
Details
- Additional structures: Pergola
- Parcel number: 29503500160000
- Zoning: R-1A-R
- Special conditions: Standard
Construction
Type & style
- Home type: Condo
- Property subtype: Condominium
Materials
- Frame, Wood
- Foundation: Slab
- Roof: Composition
Condition
- Year built: 1974
Utilities & green energy
- Electric: 220 Volts
- Sewer: Public Sewer
- Water: Public
- Utilities for property: Public
Community & HOA
HOA
- Has HOA: Yes
- Amenities included: Pool, Clubhouse, Fitness Center, Spa/Hot Tub, Tennis Court(s), Greenbelt
- Services included: Common Areas, Pool, Roof, Water, Maintenance Grounds, Management
- HOA fee: $700 monthly
Location
- Region: Sacramento
Financial & listing details
- Price per square foot: $225/sqft
- Tax assessed value: $286,273
- Date on market: 9/20/2026
Price history
| Date | Event | Price |
|---|---|---|
| 8/3/2026 | Sold | $390,000+2.9%$225/sqft |
Source: MetroList Services of CA #226084339 Report a problem | ||
| 7/14/2026 | Pending sale | $379,000$219/sqft |
Source: MetroList Services of CA #226084339 Report a problem | ||
| 7/5/2026 | Listed for sale | $379,000-10.8%$219/sqft |
Source: MetroList Services of CA #226084339 Report a problem | ||
| 6/25/2026 | Listing removed | $425,000$246/sqft |
Source: MetroList Services of CA #225142858 Report a problem | ||
| 6/19/2026 | Listed for sale | $425,000$246/sqft |
Source: MetroList Services of CA #225142858 Report a problem | ||
| 4/27/2026 | Listing removed | $425,000$246/sqft |
Source: MetroList Services of CA #225142858 Report a problem | ||
| 11/14/2025 | Listed for sale | $425,000+169%$246/sqft |
Source: MetroList Services of CA #225142858 Report a problem | ||
| 10/19/2001 | Sold | $158,000+4.6%$91/sqft |
Source: Public Record Report a problem | ||
| 12/28/1999 | Sold | $151,000$87/sqft |
Source: Public Record Report a problem | ||
Public tax history
| Year | Property taxes | Tax assessment |
|---|---|---|
| 2026 | -- | $286,273 +2% |
| 2025 | $3,473 +0.2% | $280,660 +2% |
| 2024 | $3,466 +2.6% | $275,158 +2% |
| 2023 | $3,378 +0.7% | $269,764 +2% |
| 2022 | $3,355 +1.8% | $264,475 +2% |
| 2021 | $3,297 +1.9% | $259,291 +1% |
| 2020 | $3,234 +2% | $256,633 +2% |
| 2019 | $3,170 +1.8% | $251,602 +2% |
| 2018 | $3,115 +0.6% | $246,669 +2% |
| 2017 | $3,097 +7.4% | $241,834 +2% |
| 2016 | $2,884 +3.8% | $237,093 +1.5% |
| 2015 | $2,778 | $233,532 +2% |
| 2014 | $2,778 | $228,958 +7% |
| 2013 | -- | $213,981 +14% |
| 2012 | -- | $187,703 -5.5% |
| 2011 | -- | $198,732 -3% |
| 2010 | -- | $204,879 -4.1% |
| 2008 | -- | $213,686 +2% |
| 2007 | -- | $209,497 +2% |
| 2006 | -- | $205,390 +2% |
| 2005 | -- | $201,364 +2% |
| 2004 | -- | $197,417 +1.9% |
| 2003 | -- | $193,800 +2% |
| 2002 | -- | $190,000 +23.4% |
| 2001 | -- | $154,020 +2% |
| 2000 | -- | $151,000 |
Find assessor info on the county website
Neighborhood: Campus Commons
Nearby homes
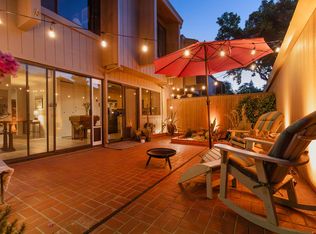
- $479,0003 bd3 ba1.7k sqft1063 Commons Dr, Sacramento, CA 95825Sold
- $388,1002 bd2 ba1.6k sqft1059 Commons Dr, Sacramento, CA 95825Off Market
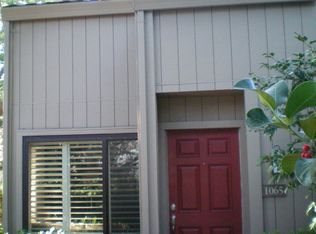
- $394,7002 bd3 ba1.3k sqft1065 Commons Dr, Sacramento, CA 95825Off Market
- $421,3003 bd3 ba1.6k sqft1057 Commons Dr, Sacramento, CA 95825Off Market

- $462,9003 bd2 ba1.7k sqft1055 Commons Dr, Sacramento, CA 95825Off Market
- $395,1002 bd1 ba1k sqft10 Colby Ct, Sacramento, CA 95825Off Market
- $447,2003 bd3 ba1.6k sqft12 Colby Ct, Sacramento, CA 95825Off Market
- $461,6003 bd2 ba1.7k sqft14 Colby Ct, Sacramento, CA 95825Off Market
Nearby schools
GreatSchools rating
- 4/10Sierra Oaks K-8Grades: K-8Distance: 0.8 mi
- 1/10Encina Preparatory High SchoolGrades: 9-12Distance: 1.8 mi
Get a cash offer in 3 minutes
Find out how much your home could sell for in as little as 3 minutes with a no-obligation cash offer.
Estimated market value
$388,900
Get a cash offer in 3 minutes
Find out how much your home could sell for in as little as 3 minutes with a no-obligation cash offer.
Estimated market value
$388,900
- California
- Sacramento County
- Sacramento
- 95825
- Campus Commons
- 1061 Commons Dr
