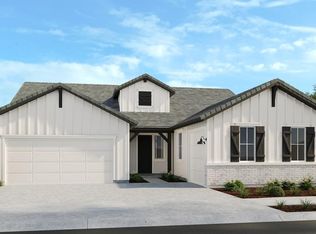
Welcome to 1780 Agave Court (Lot 3) in the newly designed, 9 Single Story Subdivision of Brady Estates. This beautifully designed Modern Farmhouse is located in one of West Roseville's most desirable areas. This brand new 2,760 sq ft home offers 4 bedrooms and 2.5 bathrooms. This home is thoughtfully designed with open-concept living, abundant natural light, and stylish modern finishes throughout. Situated on an approximately half-acre lot, this property offers the perfect balance of space, privacy, and flexibility. The main residence will feature a spacious kitchen ideal for entertaining, generous living areas, and well-appointed bedrooms, designed for comfort and functionality. 1780 Agave Court comes with a detached 748 sq ft ADU (Accessory Dwelling Unit) not counted into the current Homes Sq Footage, perfect for multigenerational living, guests, rental income, or a private home office. Additional highlights include: owned solar for energy efficiency, low monthly HOA dues, and NO Mello-Roos, helping keep long term ownership costs down. With its combination of modern Farmhouse charm, generous lot size, and versatile ADU, 1780 Agave Court offers a rare opportunity to own New Construction in West Roseville with both space and lifestyle in mind. Conveniently located near the intersection of Baseline Rd and Brady Ln. **Expected Completion August 2026**
Active
$1,535,000
1780 Agave Ct, Roseville, CA 95747
4beds
2,760sqft
:
Get pre-qualified$9,964/mo
Single Family Residence
Built in ----
0.46 Acres Lot
$1,476,300 Zestimate®
$556/sqft
$347/mo HOA
What's special
Modern farmhouseAbundant natural lightStylish modern finishes throughoutOpen-concept livingApproximately half-acre lot
- 138 days |
- 376 |
- 6 |
Zillow last checked:
Listing updated:
Listed by:
Jeff Schwartz DRE #02129173 650-346-3515,
Realty Direct Group,
Paul Bozek DRE #02066630 916-271-4405,
Realty Direct Group
Source: MetroList Services of CA,MLS#: 226027576Originating MLS: MetroList Services, Inc.
Facts & features
Interior
Bedrooms & bathrooms
- Bedrooms: 4
- Bathrooms: 3
- Full bathrooms: 2
- Partial bathrooms: 1
Dining room
- Features: Formal Area
Kitchen
- Features: Pantry Closet, Quartz Counter, Island w/Sink
Heating
- Central
Cooling
- Ceiling Fan(s), Central Air, Heat Pump
Appliances
- Included: Built-In Electric Oven, Built-In Gas Range, Built-In Refrigerator, Dishwasher, Microwave
- Laundry: Cabinets, Laundry Closet, Electric Dryer Hookup
Features
- Flooring: Luxury Vinyl Plank
- Has fireplace: No
Interior area
- Total structure area: 0
- Total interior livable area: 2,760 sqft
Property
Parking
- Total spaces: 3
- Parking features: Attached, Garage Door Opener, Garage Faces Front, Interior Access, Driveway
- Attached garage spaces: 3
- Has uncovered spaces: Yes
Features
- Levels: One
- Stories: 1
- Fencing: Wood,Fenced
Lot
- Size: 0.46 Acres
- Features: Cul-De-Sac, Street Lights, Landscaped
Details
- Parcel number: 473240003000
- Zoning: RS-AG-B-20
- Special conditions: Standard
Construction
Type & style
- Home type: SingleFamily
- Property subtype: Single Family Residence
Materials
- Stucco, Frame, Glass, Wood
- Foundation: Slab
- Roof: Composition
Condition
- New construction: Yes
Details
- Builder name: Bianchi-Tillett Developers
Utilities & green energy
- Electric: 220 Volts
- Sewer: Public Sewer
- Water: Water District
- Utilities for property: Public
Community & HOA
Community
- Subdivision: Brady Estates
HOA
- Has HOA: Yes
- Amenities included: Other
- Services included: Other
- HOA fee: $347 monthly
Location
- Region: Roseville
Financial & listing details
- Price per square foot: $556/sqft
- Price range: $1.5M - $1.5M
- Date on market: 3/16/2026
- Road surface type: Asphalt, Paved
Estimated market value
$1,476,300
$1.40M - $1.55M
$3,443/mo
Price history
| Date | Event | Price |
|---|---|---|
| 3/16/2026 | Listed for sale | $1,535,000$556/sqft |
Source: MetroList Services of CA #226027576 Report a problem | ||
Public tax history
Tax history is unavailable.
Monthly payment
Est. payment
Payment breakdown
Explore the cost of this home by adjusting the details. Changes won't be saved.Climate risks
Neighborhood: Westpark
Nearby schools
GreatSchools rating
- 9/10Junction Elementary SchoolGrades: K-5Distance: 0.5 mi
- 9/10Barbara Chilton Middle SchoolGrades: 6-8Distance: 0.2 mi
- 7/10West Park HighGrades: 9-12Distance: 0.5 mi
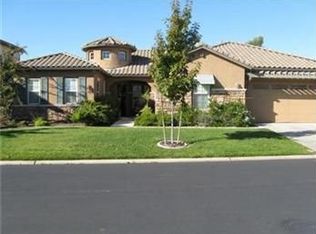
- $898,8005 bd3 ba3.2k sqft9263 Eagle Springs Pl, Roseville, CA 95747Off Market
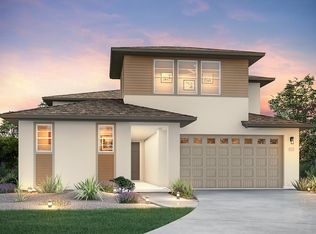
- $754,1004 bd5 ba2.8k sqft3041 Adelaide Loop, Roseville, CA 95747Off Market
- $511,6003 bd3 ba1.4k sqft8854 Crimson Ridge Way, Roseville, CA 95747Off Market
- $925,0003 bd3 ba2.5k sqft9450 Mirabelle St, Roseville, CA 95747Sold
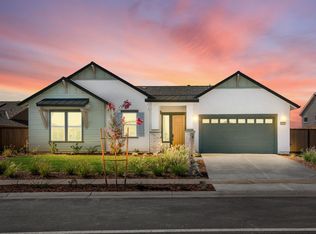
- $990,0004 bd4 ba3.2k sqft9330 Mirabelle St, Roseville, CA 95747Sold
- $736,0004 bd2 ba2.3k sqft9725 Moongold Ct, Roseville, CA 95747Sold
- $587,6714 bd2 ba1.7k sqft2048 Quartz Cove Way, Roseville, CA 95747Sold
- $683,5004 bd3 ba2.4k sqft209 Grays Peak Ct, Roseville, CA 95747Sold
- $751,5004 bd4 ba2.7k sqft225 Grays Peak Ct, Roseville, CA 95747Sold
A local agent can set up tours, give advice and negotiate with sellers.
Similar homes
- $1,350,0004 bd4 ba3.5k sqft1790 Agave Ct, Roseville, CA 95747New Construction
 MLS ID #226027646, Jeff Schwartz. MetroList Services of CA
 - $1,250,0004 bd4 ba3k sqft1795 Agave Ct, Roseville, CA 95747New Construction
 MLS ID #226027649, Jeff Schwartz. MetroList Services of CA
 - $849,9904 bd4 ba3.4k sqft2152 Challenger Way, Roseville, CA 95747For Sale
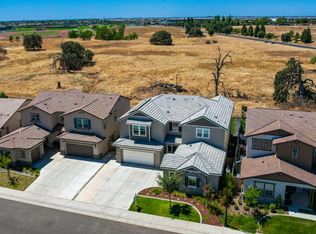 MLS ID #226087275, Pat Cannon. MetroList Services of CA
 - $839,0003 bd3 ba2.5k sqft3248 Switchback St, Roseville, CA 95747New Construction
 MetroList Services of CA
 - $791,6585 bd3 ba2.8k sqft2384 Buntline Way, Roseville, CA 95747New ConstructionMetroList Services of CA
- $1,400,0004 bd4 ba3.5k sqft1140 Lantern View Dr, Auburn, CA 95603New ConstructionMLS ID #226095188, Rob Galakhov. MetroList Services of CA
- from $847,9905 bd5 ba3k sqftZinnia Plan, Wildflower at Winding Creek, Roseville, CA 95747New ConstructionWoodside Homes
- $799,9904 bd3 ba2.2k sqft2089 Pogonia St, Roseville, CA 95747New ConstructionMetroList Services of CA
- $889,9905 bd3 ba2.8k sqft2073 Pogonia St, Roseville, CA 95747New ConstructionMetroList Services of CA
- from $1,379,9004 bd4 ba3.7k sqftPlan 1 Plan, Double S Ranch, Roseville, CA 95747New ConstructionAnthem Properties
- $1,649,0005 bd3 ba3.1k sqft5572 Fetz Ln, Fair Oaks, CA 95628New ConstructionMLS ID #226070174, Dimi Lentsev. MetroList Services of CA
- $1,425,0004 bd3 ba2.4k sqft2812 American River Dr, Sacramento, CA 95864For SaleMLS ID #226083094, Terry Jensen. MetroList Services of CA
- $859,9905 bd3 ba2.8k sqft3942 Diffusion Rd, Placer One, CA 95747New ConstructionMetroList Services of CA
- $809,6775 bd3 ba3k sqft6451 Benchmark Dr, Roseville, CA 95747New ConstructionMetroList Services of CA
- $859,9905 bd3 ba2.8k sqft3939 Diffusion Rd, Placer One, CA 95747New ConstructionMetroList Services of CA
- $2,249,0005 bd4 ba3.3k sqft3920 Bankhead Rd, Loomis, CA 95650New ConstructionMLS ID #226094517, Ben Bondaruk. MetroList Services of CA
- $774,9903 bd2 ba2k sqft2024 Pogonia St, Roseville, CA 95747New ConstructionMetroList Services of CA
- $869,9905 bd4 ba2.9k sqft401 Crescent Moon Ct, Roseville, CA 95747New ConstructionWoodside Homes
- $884,4185 bd4 ba3.5k sqft5024 Canteen Dr, Roseville, CA 95747New ConstructionMetroList Services of CA
- $769,9903 bd2 ba2k sqft2033 Pogonia St, Roseville, CA 95747New ConstructionMetroList Services of CA
Local buyer's agents are ready to help
