Welcome to 6032 Barnside Place, an exquisite 5-bedroom, 4.5-bathroom single-family masterpiece nestled in the prestigious Fiddyment Farms community. Spanning 4,000 sq ft on a generous 0.22-acre lot, this residence boasts a 4-car garage with sleek epoxy flooring, custom built-in cabinets, and a modern EV charger, perfect for eco-conscious homeowners. Ideal for multi-generational families or lavish entertaining, the home features a remodeled gourmet kitchen showcasing high-end finishes, bespoke cabinetry, premium stainless steel appliances, gleaming quartz countertops, and a captivating custom tile backsplash. The primary suite is a tranquil haven, complete with a cozy fireplace, stylish barn door, a spa-inspired stone bathroom with dual vanities, and a spacious walk-in closet with tailored built-in storage. A convenient downstairs bedroom with a private ensuite bathroom offers flexibility for guests or family. Upstairs, discover a versatile game room for family fun and a dedicated home office. The interior is adorned with durable laminate wood flooring, fresh custom paint, and plush, like-new carpeting, creating an inviting ambiance. Step outside to your private backyard oasis, featuring a gas-heated, salt-water pool and spa, complemented by a covered patio and large sport court.
Closed
Tax assessed value
$1,130,000
6032 Barnside Pl, Roseville, CA 95747
5beds
4,000sqft
Single Family Residence
Built in 2016
9,814 Square Feet Lot
$1,124,700 Zestimate®
$283/sqft
$4,506 Estimated rent
Home value
$1,124,700
$1.03M - $1.23M
$4,506/mo
Zestimate® history
Owner options
List your home for rent
$4,506/mo
Rent Zestimate®
Find your next renter with Zillow Rental Manager. Plus, with online applications, you can quickly screen prospective tenants – for free.
$4,506/mo
Rent Zestimate®
Refinance and save
$7,584/mo
Est. payment
Refinancing to a lower rate could help reduce your monthly payments and save thousands over the life of the loan.
$7,584/mo
Est. payment
Explore your selling options
Work with a Zillow partner agent
Leverage their expertise and Zillow's premium Showcase listings to get your home seen by more buyers.
Get startedList with your own agent
Get your home in front of millions of buyers by listing it on Zillow.
Learn how to do itSell it yourself
Take full control of how buyers see your home on Zillow by listing For Sale by Owner (FSBO).
List your homeWhat's special
Large sport courtCozy fireplacePrivate backyard oasisStylish barn doorRemodeled gourmet kitchenDedicated home officeBespoke cabinetry
Zillow last checked:
Listing updated:
Listed by:
Jay Friedman DRE #01468010 916-300-8114,
eXp Realty of California, Inc.
Bought with:
Brandon Collins, DRE #01977997
eXp Realty of California, Inc.
Source: MetroList Services of CA,MLS#: 225084322Originating MLS: MetroList Services, Inc.
Facts & features
Interior
Bedrooms & bathrooms
- Bedrooms: 5
- Bathrooms: 5
- Full bathrooms: 4
- Partial bathrooms: 1
Rooms
- Room types: Family Room, Game Room, Great Room, Kitchen, Laundry, Living Room
Primary bedroom
- Features: Sitting Area
Primary bathroom
- Features: Shower Stall(s), Double Vanity, Soaking Tub, Granite Counters, Tile, Walk-In Closet(s), Window
Dining room
- Features: Breakfast Nook, Bar, Formal Area
Kitchen
- Features: Breakfast Area, Pantry Closet, Quartz Counter, Kitchen Island, Kitchen/Family Combo
Heating
- Central, Electric, Fireplace(s), Zoned
Cooling
- Ceiling Fan(s), Central Air, Whole House Fan, Zoned
Appliances
- Included: Gas Cooktop, Built-In Gas Oven, Gas Plumbed, Built-In Gas Range, Built-In Refrigerator, Range Hood, Ice Maker, Dishwasher, Disposal, Microwave, Double Oven, Plumbed For Ice Maker, Dryer, Washer
- Laundry: Laundry Room, Cabinets, Gas Dryer Hookup, Upper Level
Features
- Flooring: Carpet, Simulated Wood
- Number of fireplaces: 2
- Fireplace features: Family Room, Gas
Interior area
- Total structure area: 0
- Total interior livable area: 4,000 sqft
Property
Parking
- Total spaces: 8
- Parking features: Electric Vehicle Charging Station(s), Garage Door Opener, Garage Faces Front, Workshop in Garage, Interior Access
- Garage spaces: 4
- Uncovered spaces: 4
Features
- Has private pool: Yes
- Pool features: In Ground, Pool Sweep, Pool/Spa Combo, Fenced, Salt Water, Gas Heat
- Fencing: Back Yard,Metal,Wood
Lot
- Size: 9,814 Square Feet
- Features: Sprinklers In Front, Low Maintenance
Details
- Parcel number: 492170033000
- Zoning: R1
- Special conditions: Standard
Construction
Type & style
- Home type: SingleFamily
- Property subtype: Single Family Residence
Materials
- Stucco, Frame, Wood
- Foundation: Concrete, Slab
- Roof: Tile
Condition
- Year built: 2016
Details
- Builder name: JMC Homes
Utilities & green energy
- Electric: 220 Volts in Laundry
- Sewer: Sewer in Street
- Water: Public
- Utilities for property: Public, Electric, Internet Available, Natural Gas Connected, Sewer In & Connected
Community & HOA
Community
- Subdivision: Fiddyment Ranch
Location
- Region: Roseville
Financial & listing details
- Price per square foot: $283/sqft
- Tax assessed value: $1,130,000
- Date on market: 9/20/2026
- Road surface type: Paved Sidewalk
Price history
| Date | Event | Price |
|---|---|---|
| 8/1/2025 | Sold | $1,130,000+0.4%$283/sqft |
Source: MetroList Services of CA #225084322 Report a problem | ||
| 7/14/2025 | Pending sale | $1,125,000$281/sqft |
Source: MetroList Services of CA #225084322 Report a problem | ||
| 7/14/2025 | Listing removed | $1,125,000$281/sqft |
Source: MetroList Services of CA #225084322 Report a problem | ||
| 7/13/2025 | Pending sale | $1,125,000$281/sqft |
Source: MetroList Services of CA #225084322 Report a problem | ||
| 7/8/2025 | Listed for sale | $1,125,000+45.2%$281/sqft |
Source: MetroList Services of CA #225084322 Report a problem | ||
| 11/22/2019 | Sold | $775,000$194/sqft |
Source: MetroList Services of CA #19062043 Report a problem | ||
| 9/5/2019 | Pending sale | $775,000$194/sqft |
Source: eXp Realty of California Inc. #19062043 Report a problem | ||
| 8/31/2019 | Listed for sale | $775,000+23%$194/sqft |
Source: eXp Realty of California Inc. #19062043 Report a problem | ||
| 6/17/2016 | Sold | $630,000$158/sqft |
Source: Public Record Report a problem | ||
Public tax history
| Year | Property taxes | Tax assessment |
|---|---|---|
| 2026 | -- | $1,130,000 +27.1% |
| 2025 | $12,597 +2.2% | $889,245 +2% |
| 2024 | $12,324 +2.6% | $871,810 +2% |
| 2023 | $12,015 -1% | $854,717 +2% |
| 2022 | $12,137 +1.5% | $837,959 +2% |
| 2021 | $11,957 +6.5% | $821,529 +6% |
| 2020 | $11,229 | $775,000 +18.2% |
| 2019 | $11,229 +13.7% | $655,567 +2% |
| 2018 | $9,872 -0.5% | $642,714 +0% |
| 2017 | $9,917 +81.5% | $642,589 +165.7% |
| 2016 | $5,463 +36.3% | $241,846 +86.2% |
| 2015 | $4,009 +14.4% | $129,866 +2% |
| 2014 | $3,503 | $127,323 |
Find assessor info on the county website
Neighborhood: Fiddyment Farm
Nearby homes
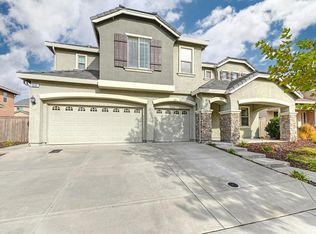
- $892,0005 bd5 ba3.3k sqft6024 Barnside Pl, Roseville, CA 95747Sold
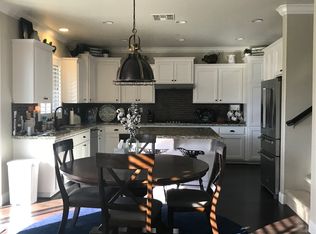
- $1,078,7005 bd5 ba4k sqft5072 Prairie Grass Way, Roseville, CA 95747Off Market
- $939,0005 bd3 ba3.2k sqft5033 Prairie Grass Way, Roseville, CA 95747Sold

- $944,5004 bd5 ba3.3k sqft5025 Prairie Grass Way, Roseville, CA 95747Off Market
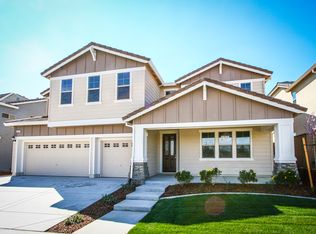
- $886,2005 bd5 ba3.3k sqft5080 Prairie Grass Way, Roseville, CA 95747Off Market
- $967,3005 bd4 ba4k sqft6033 Barnside Pl, Roseville, CA 95747Off Market
- $745,3003 bd3 ba2.2k sqft5041 Prairie Grass Way, Roseville, CA 95747Off Market
- $1,000,2005 bd5 ba4k sqft6016 Barnside Pl, Roseville, CA 95747Off Market
Nearby schools
GreatSchools rating
- 6/10Fiddyment FarmGrades: K-5Distance: 0.6 mi
- 8/10Robert C. Cooley Middle SchoolGrades: 6-8Distance: 0.9 mi
- 7/10West Park HighGrades: 9-12Distance: 1.6 mi
Get a cash offer in 3 minutes
Find out how much your home could sell for in as little as 3 minutes with a no-obligation cash offer.
Estimated market value
$1,124,700
Get a cash offer in 3 minutes
Find out how much your home could sell for in as little as 3 minutes with a no-obligation cash offer.
Estimated market value
$1,124,700
- California
- Placer County
- Roseville
- 95747
- Fiddyment Farm
- 6032 Barnside Pl
