Exceptional value and opportunity! Welcome to 2866 Delegate Drive, a better-than-new home in the sought-after Monument at Independence development, priced well below recent surrounding sales. Truly turnkey and in pristine condition with owned solar, a tastefully landscaped backyard, and thoughtful upgrades throughout, this home offers a rare opportunity of homeownership at an extremely competitive price. Downstairs features a great room, a spacious kitchen with stainless appliances, a walk-in pantry, upgraded lighting, quartz counters, high-quality Shaw floors, and more. The ground floor also includes a full bedroom and bathroom, ideal for multi-generational living, a guest room, or an office. Upstairs, there is a large loft, two more guest bedrooms (both with walk-in closets), a laundry room with extra storage space, and lastly, an oversized primary suite with a massive walk-in closet. The backyard is designed for function and comfort, with a large concrete patio, grass area, and a kid's play area. The side yard is large and could potentially provide enough space for trailer parking. This charming home is within walking distance of three parks and walking trails, and just minutes from all the wonderful amenities Lincoln has to offer.
Active
Price cut: $30K (11/12)
$599,000
2866 Delegate Dr, Lincoln, CA 95648
4beds
2,721sqft
Single Family Residence
Built in 2025
4,395 Square Feet Lot
$598,500 Zestimate®
$220/sqft
$-- HOA
What's special
- 7 days
- 610
- 45
Likely to sell faster than
Zillow last checked:
Listing updated:
Listed by:
Chaz Halbert DRE #02121688 916-320-9011,
GUIDE Real Estate
Source: MetroList Services of CA,MLS#: 226137486Originating MLS: MetroList Services, Inc.
Facts & features
Interior
Bedrooms & bathrooms
- Bedrooms: 4
- Bathrooms: 3
- Full bathrooms: 3
Dining room
- Features: Dining/Family Combo
Kitchen
- Features: Quartz Counter, Kitchen Island, Island w/Sink
Heating
- Central
Cooling
- Ceiling Fan(s), Central Air
Appliances
- Laundry: Inside, Inside Room
Features
- Flooring: Carpet, Tile, Luxury Vinyl Plank
- Has fireplace: No
Interior area
- Total structure area: 2,721
- Total interior livable area: 2,721 sqft
Property
Parking
- Total spaces: 2
- Parking features: Attached, RV Possible
- Attached garage spaces: 2
Lot
- Size: 4,395 Square Feet
- Features: Landscape Back, Landscape Front, Low Maintenance
Details
- Parcel number: 021890039000
- Zoning: RES
- Special conditions: Standard
Construction
Type & style
- Home type: SingleFamily
- Property subtype: Single Family Residence
Materials
- Stucco
- Foundation: Slab
- Roof: Tile
Condition
- Year built: 2025
Details
- Builder name: Tri Pointe Homes
Utilities & green energy
- Electric: 220 Volts
- Sewer: Public Sewer
- Water: Public
- Utilities for property: Public
Community & HOA
Location
- Region: Lincoln
Financial & listing details
- Price per square foot: $220/sqft
- Tax assessed value: $654,765
- Price range: $599K - $599K
- Date on market: 11/12/2026
Estimated market value
$598,500
$569,000 - $628,000
$3,497/mo
Price history
| Date | Event | Price |
|---|---|---|
| 11/12/2026 | Price change | $599,000-4.8%$220/sqft |
Source: MetroList Services of CA #226137486 Report a problem | ||
| 11/5/2026 | Listed for sale | $629,000-1.4%$231/sqft |
Source: MetroList Services of CA #226134900 Report a problem | ||
| 9/30/2025 | Listing removed | $638,000$234/sqft |
Source: MetroList Services of CA #225066551 Report a problem | ||
| 8/22/2025 | Price change | $638,000-4.5%$234/sqft |
Source:  TRI Pointe Homes Report a problem | ||
| 3/6/2025 | Price change | $668,103+1%$246/sqft |
Source: TRI Pointe Homes Report a problem | ||
| 3/5/2025 | Price change | $661,718+1.4%$243/sqft |
Source: TRI Pointe Homes Report a problem | ||
| 2/28/2025 | Listed for sale | $652,584$240/sqft |
Source: TRI Pointe Homes Report a problem | ||
Public tax history
| Year | Property taxes | Tax assessment |
|---|---|---|
| 2026 | -- | $654,765 +204.7% |
| 2025 | $6,845 +69% | $214,859 +20.5% |
| 2024 | $4,051 +7.8% | $178,294 +2% |
| 2023 | $3,757 | $174,799 |
Find assessor info on the county website
Monthly payment
Est. payment
Payment breakdown
Explore the cost of this home by adjusting the details. Changes won't be saved.Climate risks
Neighborhood: 95648

Similar homes
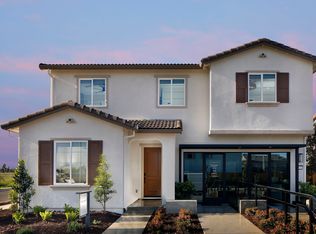
- $589,0004 bd3 ba2.3k sqft3203 Huntington St, Lincoln, CA 95648For Sale
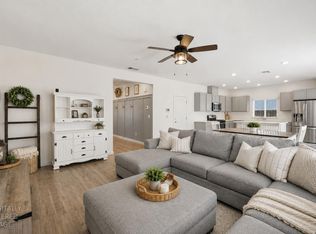 MLS ID #226081288, Ann Zinda. MetroList Services of CA
- $625,0004 bd2 ba2k sqft2259 Thomsen Way, Lincoln, CA 95648For Sale
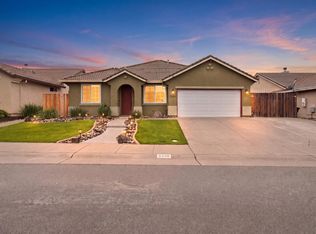 MLS ID #226135537, Jamie Pierroz. MetroList Services of CA
- $525,0004 bd3 ba1.9k sqft670 Jefferson St, Lincoln, CA 95648For Sale
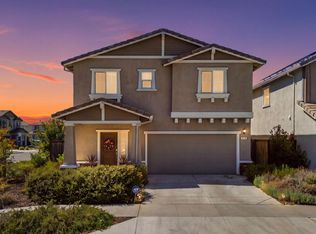 MLS ID #226113992, Jamie Pierroz. MetroList Services of CA
- $539,0004 bd3 ba2.1k sqft1411 Landmark Cir, Lincoln, CA 95648For Sale
 MLS ID #657485, Robert M. Saberi. Fresno MLS
