Skip main navigation
Closed
  • $655,765

    2842 Delegate Dr, Lincoln, CA 95648

    4beds
    2,721sqft
    Single Family Residence
    Built in 2025
    4,072 Square Feet Lot
    $677,800 Zestimate®
    $241/sqft
    $3,614 Estimated rent

    Home value

    $677,800

    $624,000 - $732,000

    $3,614/mo

    Zestimate® history
    Loading
    Loading...

    Owner options

    List your home for rent

    $3,614/mo

    Rent Zestimate®

    Find your next renter with Zillow Rental Manager. Plus, with online applications, you can quickly screen prospective tenants – for free.

    Learn more

    $3,614/mo

    Rent Zestimate®

    Refinance and save

    $4,100/mo

    Est. payment

    Refinancing to a lower rate could help reduce your monthly payments and save thousands over the life of the loan.

    See today's rates

    $4,100/mo

    Est. payment

    Explore your selling options

    Work with a Zillow partner agent

    Leverage their expertise and Zillow's premium Showcase listings to get your home seen by more buyers.

    Get started

    List with your own agent

    Get your home in front of millions of buyers by listing it on Zillow.

    Learn how to do it

    Sell it yourself

    Take full control of how buyers see your home on Zillow by listing For Sale by Owner (FSBO).

    List your home

    What's special

    Spacious loftLuxurious primary suiteGenerous walk-in closetQuartz countertopsWalk-in showerDual sinksConvenient laundry room
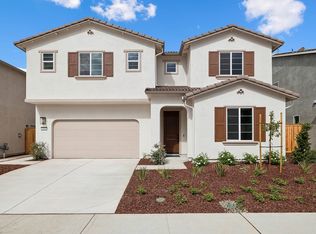

    Discover modern living in this brand-new Tri Pointe Home, featuring the two-story Monument at Independence Plan 3. With 4 bedrooms, 3 bathrooms, and a 2-bay garage, this thoughtfully designed floor plan offers both comfort and functionality. Flooring throughout includes luxury vinyl plank, buff matte tile, and carpet. Step into the bright and open Great Room, which seamlessly connects the living, dining, and kitchen areasideal for entertaining and everyday living. Kitchen contains a 3-piece stainless GE appliance package, white cabinets with satin nickel hardware, quartz countertops, and Dal Stagecraft 0190 Arctic White Glossy picket tile backsplash. A downstairs bedroom and full bathroom off the foyer provide flexible living options for added convenience. Upstairs, enjoy a spacious loft off the stairs and a convenient laundry room. The luxurious primary suite is your private retreat, featuring a generous walk-in closet, dual sinks, and a walk-in shower. Two additional bedrooms and another full bathroom complete the second floor. As part of Tri Pointe's LivingSmart® program, this home includes energy-efficient and environmentally conscious features as standard. Solar options are available for purchas

    Zillow last checked:

    Listing updated:

    Listed by:

    Holly Auwinger DRE #01955916 916-866-3789,

    TRI Pointe Homes, Inc.

    Bought with:

    Bryanna Athens, DRE #02053889

    Realty ONE Group Complete

    Source: MetroList Services of CA,MLS#: 225121798Originating MLS: MetroList Services, Inc.

    Facts & features

    Interior

    Bedrooms & bathrooms
    • Bedrooms: 4
    • Bathrooms: 3
    • Full bathrooms: 3
    Dining room
    • Features: Dining/Living Combo
    Kitchen
    • Features: Quartz Counter, Island w/Sink
    Heating
    • Central
    Cooling
    • Central Air
    Appliances
    • Included: Free-Standing Gas Range, Dishwasher, Microwave
    • Laundry: Upper Level
    Features
    • Flooring: Carpet, Tile, Vinyl
    • Has fireplace: No
    Interior area
    • Total interior livable area: 2,721 sqft

    Property

    Parking
    • Total spaces: 2
    • Parking features: Attached, Garage Faces Front
    • Attached garage spaces: 2
    Features
    • Stories: 2
    Lot
    • Size: 4,072 Square Feet
    • Features: Landscape Front
    Details
    • Parcel number: 021900012000
    • Zoning description: RES
    • Special conditions: Standard

    Construction

    Type & style
    • Home type: SingleFamily
    • Property subtype: Single Family Residence
    Materials
    • Concrete, Stucco, Frame
    • Foundation: Concrete, Slab
    • Roof: Tile
    Condition
    • Year built: 2025

    Utilities & green energy

    • Sewer: Public Sewer
    • Water: Meter on Site
    • Utilities for property: Cable Available, Sewer Connected, Internet Available, Natural Gas Available

    Community & HOA

    Location
    • Region: Lincoln

    Financial & listing details

    • Price per square foot: $241/sqft
    • Tax assessed value: $181,859
    • Annual tax amount: $6,501
    • Price range: $655.8K - $655.8K
    • Date on market: 9/17/2025

    Price history

    DateEventPrice
    11/6/2025Sold$655,765-3.2%$241/sqft
    Source: MetroList Services of CA #225121798 Report a problem
    9/30/2025Pending sale$677,285$249/sqft
    Source: MetroList Services of CA #225121798 Report a problem
    8/26/2025Listed for sale$677,285$249/sqft
    Source: TRI Pointe Homes Report a problem

    Public tax history

    YearProperty taxesTax assessment
    2025$6,501 +65.3%$181,859 +2%
    2024$3,932 +8%$178,294 +2%
    2023$3,640 $174,799
    Find assessor info on the county website

    Neighborhood: 95648

    Nearby schools

    GreatSchools rating
    Get a cash offer in 3 minutes
    Find out how much your home could sell for in as little as 3 minutes with a no-obligation cash offer.
    Estimated market value
    $677,800
    Get a cash offer in 3 minutes
    Find out how much your home could sell for in as little as 3 minutes with a no-obligation cash offer.
    Estimated market value
    $677,800