This stunning Estate Series Sausalito Model in Sun City Lincoln Hills, offers an expanded 3.5-car garage & an unbeatable location. You'll be just minutes from the Orchard Creek Lodge, a cutting-edge fitness center, a comprehensive sports complex, & Meridian's restaurant. Inside, this home truly shines with three spacious bedrooms, two full bathrooms, a versatile great room, a formal dining room, & a comfortable living room. All of these are set on an oversized lot, providing ample space for memorable backyard gatherings. The interior boasts significant upgrades, including replaced HVAC and Kitec plumbing. Enjoy elegant wood & tile flooring, gleaming hickory cabinetry, granite countertops, stainless steel built-in high-end appliances, & convenient under-cabinet lighting. Additional refined touches like stylish plantation shutters on many windows, & sophisticated recessed lighting throughout enhance the home's appeal. The open floor plan is designed for seamless entertainment, flowing effortlessly from the interior to the inviting outdoor spaces. Step outside to a charming covered, south/east-facing patio that offers plenty of shade, surrounded by mature landscaping, creating a serene & private oasis for relaxation or hosting friends & family.
Closed
$752,000
755 Castleberry Ln, Lincoln, CA 95648
3beds
2,176sqft
Single Family Residence
Built in 1999
10,876 Square Feet Lot
$740,800 Zestimate®
$346/sqft
$3,752 Estimated rent
Home value
$740,800
$682,000 - $800,000
$3,752/mo
Zestimate® history
Owner options
List your home for rent
$3,752/mo
Rent Zestimate®
Find your next renter with Zillow Rental Manager. Plus, with online applications, you can quickly screen prospective tenants – for free.
$3,752/mo
Rent Zestimate®
Refinance and save
$5,149/mo
Est. payment
Refinancing to a lower rate could help reduce your monthly payments and save thousands over the life of the loan.
$5,149/mo
Est. payment
Explore your selling options
Work with a Zillow partner agent
Leverage their expertise and Zillow's premium Showcase listings to get your home seen by more buyers.
Get startedList with your own agent
Get your home in front of millions of buyers by listing it on Zillow.
Learn how to do itSell it yourself
Take full control of how buyers see your home on Zillow by listing For Sale by Owner (FSBO).
List your homeWhat's special
Oversized lotVersatile great roomSophisticated recessed lighting throughoutFormal dining roomGleaming hickory cabinetryGranite countertopsConvenient under-cabinet lighting
Zillow last checked:
Listing updated:
Listed by:
Michelle Cowles DRE #01821892 916-295-8532,
Coldwell Banker Sun Ridge Real Estate
Bought with:
Bonnie Smith, DRE #01990854
HomeSmart ICARE Realty
Source: MetroList Services of CA,MLS#: 226006510Originating MLS: MetroList Services, Inc.
Facts & features
Interior
Bedrooms & bathrooms
- Bedrooms: 3
- Bathrooms: 2
- Full bathrooms: 2
Rooms
- Room types: Dining Room, Family Room, Living Room
Primary bedroom
- Features: Outside Access
Primary bathroom
- Features: Shower Stall(s), Double Vanity, Walk-In Closet(s), Window
Dining room
- Features: Formal Room
Kitchen
- Features: Breakfast Area, Pantry Closet, Granite Counters
Heating
- Central, Fireplace(s)
Cooling
- Ceiling Fan(s), Central Air
Appliances
- Included: Gas Cooktop, Gas Plumbed, Gas Water Heater, Built-In Refrigerator, Dishwasher, Disposal, Microwave, Double Oven, Plumbed For Ice Maker
- Laundry: Cabinets, Gas Dryer Hookup, Inside Room
Features
- Flooring: Carpet, Tile, Wood
- Has fireplace: No
Interior area
- Total structure area: 0
- Total interior livable area: 2,176 sqft
Property
Parking
- Total spaces: 3
- Parking features: Attached, Restrictions, Garage Door Opener, Garage Faces Front, Upslope Driveway/Sidewalks
- Attached garage spaces: 3
Features
- Has private pool: Yes
- Pool features: In Ground, Community
- Fencing: Back Yard,Wood
Lot
- Size: 10,876 Square Feet
- Features: Auto Sprinkler F&R, Street Lights, Low Maintenance
Details
- Parcel number: 331010043000
- Zoning: Residential
- Special conditions: Trust
Construction
Type & style
- Home type: SingleFamily
- Property subtype: Single Family Residence
Materials
- Stucco, Frame
- Foundation: Slab
- Roof: Tile
Condition
- Year built: 1999
Details
- Builder name: Del Webb
Utilities & green energy
- Electric: 220 Volts
- Sewer: Public Sewer
- Water: Public
- Utilities for property: Public, Sewer In & Connected
Community & HOA
Community
- Senior community: Yes
- Subdivision: Sun City Lincoln Hills
HOA
- Has HOA: Yes
- Amenities included: Playground, Pool, Clubhouse, Recreation Room, Sport Court, Recreation Facilities, Fitness Center, Game Court Exterior, Spa/Hot Tub, Tennis Court(s), Greenbelt, Trail(s), Gym, Park
- Services included: Common Areas, Pool, Recreation Facility, Management
- HOA fee: $188 monthly
Location
- Region: Lincoln
Financial & listing details
- Price per square foot: $346/sqft
- Tax assessed value: $750,000
- Date on market: 9/20/2026
- Road surface type: Paved
Price history
| Date | Event | Price |
|---|---|---|
| 3/25/2026 | Sold | $752,000+0.4%$346/sqft |
Source: MetroList Services of CA #226006510 Report a problem | ||
| 3/9/2026 | Pending sale | $749,000$344/sqft |
Source: MetroList Services of CA #226006510 Report a problem | ||
| 2/26/2026 | Listed for sale | $749,000+116.8%$344/sqft |
Source: MetroList Services of CA #226006510 Report a problem | ||
| 12/8/1999 | Sold | $345,500$159/sqft |
Source: Public Record Report a problem | ||
Public tax history
| Year | Property taxes | Tax assessment |
|---|---|---|
| 2026 | -- | $750,000 +46.9% |
| 2025 | $5,274 +1% | $510,591 +2% |
| 2024 | $5,220 -4.5% | $500,580 +2% |
| 2023 | $5,468 +1.4% | $490,766 +2% |
| 2022 | $5,390 +1.9% | $481,144 +2% |
| 2021 | $5,290 +0.5% | $471,711 +1% |
| 2020 | $5,263 | $466,875 +2% |
| 2019 | $5,263 +5% | $457,721 +2% |
| 2018 | $5,015 +3.1% | $448,747 +2% |
| 2017 | $4,864 +2.3% | $439,949 +2% |
| 2016 | $4,754 +2.1% | $431,324 +1.5% |
| 2015 | $4,656 +2.5% | $424,846 +2% |
| 2014 | $4,542 | $416,524 +0.5% |
| 2013 | -- | $414,642 +2% |
| 2012 | -- | $406,512 +2% |
| 2011 | -- | $398,542 +0.8% |
| 2010 | -- | $395,565 -0.2% |
| 2009 | -- | $396,506 +2% |
| 2008 | -- | $388,733 +2% |
| 2007 | -- | $381,112 +2% |
| 2006 | -- | $373,640 +2% |
| 2005 | -- | $366,314 +2% |
| 2004 | -- | $359,132 +1.9% |
| 2003 | -- | $352,551 +2% |
| 2002 | -- | $345,639 +2% |
| 2001 | -- | $338,863 +2% |
| 2000 | -- | $332,219 |
Find assessor info on the county website
Neighborhood: 95648
Nearby homes
- $700,0003 bd2 ba2k sqft771 Castleberry Ln, Lincoln, CA 95648Sold

- $745,8002 bd2 ba2k sqft739 Castleberry Ln, Lincoln, CA 95648Off Market
- $628,8882 bd2 ba1.7k sqft836 Magnolia Ln, Lincoln, CA 95648For Sale
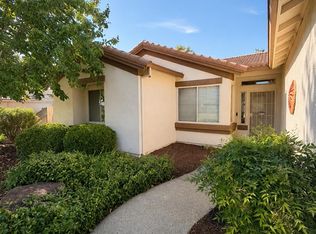
- $636,0002 bd2 ba1.7k sqft824 Magnolia Ln, Lincoln, CA 95648Off Market
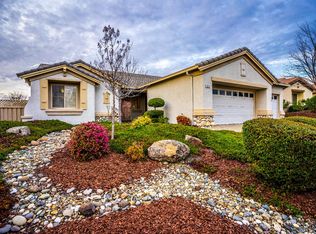
- $908,2002 bd2 ba2.3k sqft764 Castleberry Ln, Lincoln, CA 95648Off Market
- $923,0002 bd3 ba2.6k sqft748 Castleberry Ln, Lincoln, CA 95648Sold
- $625,8002 bd2 ba1.5k sqft787 Castleberry Ln, Lincoln, CA 95648Off Market
- $701,8003 bd2 ba2k sqft848 Magnolia Ln, Lincoln, CA 95648Off Market
Nearby schools
GreatSchools rating
- 9/10Twelve Bridges Elementary SchoolGrades: K-5Distance: 1.8 mi
- 9/10Twelve Bridges Middle SchoolGrades: 6-8Distance: 1.8 mi
- 8/10Twelve Bridges High SchoolGrades: 9-12Distance: 1.4 mi
Get a cash offer in 3 minutes
Find out how much your home could sell for in as little as 3 minutes with a no-obligation cash offer.
Estimated market value
$740,800
Get a cash offer in 3 minutes
Find out how much your home could sell for in as little as 3 minutes with a no-obligation cash offer.
Estimated market value
$740,800
- California
- Placer County
- Lincoln
- 95648
- 755 Castleberry Ln
