This stunning Estate Series Springcrest Floor Plan is perfectly positioned on an expansive golf course lot, offering serene, open vistas and mature trees that create a peaceful and private atmosphere. The outdoor space invites relaxation and quiet enjoyment while capturing sweeping views of the surrounding landscape. Inside, the home features thoughtful upgrades and elegant finishes. Tile flooring enhances durability and style in high-traffic areas, complemented by brand-new plush carpeting in select rooms. The bright white cabinetry throughout provides a fresh, timeless look, paired beautifully with smooth-surface countertops and stainless steel appliances. A walk-in pantry and center prep island make the kitchen as functional as it is attractive, ideal for cooking and entertaining. The great room is both inviting and impressive, showcasing walls of windows adorned with plantation shutters, a cozy fireplace, crown molding, ceiling fans, and a built-in entertainment center for relaxed gatherings. Nearby, the den or office features floor-to-ceiling windows and direct access to the front courtyard, creating a comfortable, light-filled workspace or retreat. The master suite offers a luxurious, spa-like experience with a large roll-in, curb-less shower, dual sinks, and two spacious walk-in closets, ensuring both comfort and accessibility. The guest suite includes its own private en-suite bath, providing privacy and convenience for visitors. Step outside to the covered north-facing patio, designed for all-day shade and year-round outdoor enjoyment. The tranquil setting overlooks the lush golf course, delivering a perfect blend of openness and seclusion. Completing this exceptional home is a full-sized two-car garage plus a dedicated golf cart garage, offering ample storage for vehicles, tools, and recreational gear. Every detail of this residence embodies quality, comfort, and refined livingset in an environment defined by natural beauty and timeless design.
Closed
$923,000
748 Castleberry Ln, Lincoln, CA 95648
2beds
2,612sqft
Single Family Residence
Built in 2000
8,912 Square Feet Lot
$909,000 Zestimate®
$353/sqft
$3,846 Estimated rent
Home value
$909,000
$836,000 - $982,000
$3,846/mo
Zestimate® history
Owner options
List your home for rent
$3,846/mo
Rent Zestimate®
Find your next renter with Zillow Rental Manager. Plus, with online applications, you can quickly screen prospective tenants – for free.
$3,846/mo
Rent Zestimate®
Refinance and save
$6,342/mo
Est. payment
Refinancing to a lower rate could help reduce your monthly payments and save thousands over the life of the loan.
$6,342/mo
Est. payment
Explore your selling options
Work with a Zillow partner agent
Leverage their expertise and Zillow's premium Showcase listings to get your home seen by more buyers.
Get startedList with your own agent
Get your home in front of millions of buyers by listing it on Zillow.
Learn how to do itSell it yourself
Take full control of how buyers see your home on Zillow by listing For Sale by Owner (FSBO).
List your homeWhat's special
Cozy fireplaceExpansive golf course lotMature treesFull-sized two-car garageDedicated golf cart garageBuilt-in entertainment centerCenter prep island
Zillow last checked:
Listing updated:
Listed by:
Michelle Cowles DRE #01821892 916-295-8532,
Coldwell Banker Sun Ridge Real Estate
Bought with:
Jaclyn Kennedy, DRE #02072287
HomeSmart ICARE Realty
Source: MetroList Services of CA,MLS#: 226048022Originating MLS: MetroList Services, Inc.
Facts & features
Interior
Bedrooms & bathrooms
- Bedrooms: 2
- Bathrooms: 3
- Full bathrooms: 3
Rooms
- Room types: Dining Room, Family Room, Living Room
Primary bedroom
- Features: Walk-In Closet, Outside Access
Primary bathroom
- Features: Closet, Shower Stall(s), Double Vanity, Tile, Walk-In Closet(s), Window
Dining room
- Features: Breakfast Nook, Bar, Dining/Living Combo, Formal Area
Kitchen
- Features: Pantry Closet, Granite Counters, Kitchen Island
Heating
- Central
Cooling
- Ceiling Fan(s), Central Air
Appliances
- Included: Gas Cooktop, Gas Plumbed, Gas Water Heater, Range Hood, Ice Maker, Dishwasher, Disposal, Double Oven, Plumbed For Ice Maker
- Laundry: Cabinets, Sink, Gas Dryer Hookup, Hookups Only, Inside, Inside Room
Features
- Flooring: Carpet, Tile
- Number of fireplaces: 1
- Fireplace features: Family Room, Gas
Interior area
- Total structure area: 0
- Total interior livable area: 2,612 sqft
Property
Parking
- Total spaces: 2
- Parking features: Attached, Restrictions, Garage Door Opener, Garage Faces Front, Golf Cart
- Attached garage spaces: 2
Features
- Levels: One
- Stories: 1
- Has private pool: Yes
- Pool features: In Ground, Community
Lot
- Size: 8,912 Square Feet
- Features: Adjacent to Golf Course, Auto Sprinkler F&R, Close to Clubhouse, Grass Artificial, Greenbelt, Street Lights
Details
- Parcel number: 331010050000
- Zoning: Residential
- Special conditions: Trust
Construction
Type & style
- Home type: SingleFamily
- Property subtype: Single Family Residence
Materials
- Stucco, Frame
- Foundation: Slab
- Roof: Tile
Condition
- Year built: 2000
Details
- Builder name: Del Webb
Utilities & green energy
- Electric: 220 Volts
- Sewer: Public Sewer
- Water: Public
- Utilities for property: Public
Community & HOA
Community
- Senior community: Yes
- Subdivision: Sun City Lincoln Hills
HOA
- Has HOA: Yes
- Amenities included: Playground, Pool, Clubhouse, Recreation Room, Sport Court, Recreation Facilities, Fitness Center, Game Court Exterior, Spa/Hot Tub, Golf Course, Tennis Court(s), Greenbelt, Trail(s), Gym, Park
- Services included: Common Areas, Pool, Recreation Facility
- HOA fee: $188 monthly
Location
- Region: Lincoln
Financial & listing details
- Price per square foot: $353/sqft
- Tax assessed value: $905,000
- Price range: $923K - $923K
- Date on market: 9/20/2026
Price history
| Date | Event | Price |
|---|---|---|
| 5/13/2026 | Pending sale | $939,000+1.7%$359/sqft |
Source: MetroList Services of CA #226048022 Report a problem | ||
| 5/7/2026 | Sold | $923,000-1.7%$353/sqft |
Source: Public Record Report a problem | ||
| 4/28/2026 | Listed for sale | $939,000$359/sqft |
Source: MetroList Services of CA #226048022 Report a problem | ||
| 4/24/2026 | Contingent | $939,000$359/sqft |
Source: MetroList Services of CA #226048022 Report a problem | ||
| 4/18/2026 | Listed for sale | $939,000+31.3%$359/sqft |
Source: MetroList Services of CA #226048022 Report a problem | ||
| 7/16/2018 | Sold | $715,000-1.4%$274/sqft |
Source: MetroList Services of CA #18020275 Report a problem | ||
| 7/3/2018 | Pending sale | $724,900$278/sqft |
Source: Ridgeview Realty #18020275 Report a problem | ||
| 6/26/2018 | Price change | $724,900-4.6%$278/sqft |
Source: Ridgeview Realty #18020275 Report a problem | ||
| 5/30/2018 | Price change | $759,900-2.6%$291/sqft |
Source: Ridgeview Realty #18020275 Report a problem | ||
| 4/4/2018 | Listed for sale | $780,000+75.9%$299/sqft |
Source: Ridgeview Realty #18020275 Report a problem | ||
| 7/27/2000 | Sold | $443,500$170/sqft |
Source: Public Record Report a problem | ||
Public tax history
| Year | Property taxes | Tax assessment |
|---|---|---|
| 2026 | -- | $905,000 +13.5% |
| 2025 | $8,332 +1% | $797,592 +2% |
| 2024 | $8,250 +1.3% | $781,954 +2% |
| 2023 | $8,141 +1.5% | $766,622 +2% |
| 2022 | $8,021 +2% | $751,591 +2% |
| 2021 | $7,865 +0.5% | $736,855 +1% |
| 2020 | $7,824 | $729,300 +2% |
| 2019 | $7,824 +34.2% | $715,000 +28.5% |
| 2018 | $5,831 +3.3% | $556,279 +2% |
| 2017 | $5,644 +2.5% | $545,373 +2% |
| 2016 | $5,508 +2.3% | $534,681 +1.5% |
| 2015 | $5,387 +2.7% | $526,650 +2% |
| 2014 | $5,247 | $516,334 +0.5% |
| 2013 | -- | $514,002 +2% |
| 2012 | -- | $503,924 +2% |
| 2011 | -- | $494,044 +0.8% |
| 2010 | -- | $490,353 -0.2% |
| 2009 | -- | $491,519 +2% |
| 2008 | -- | $481,882 +2% |
| 2007 | -- | $472,434 +2% |
| 2006 | -- | $463,171 +2% |
| 2005 | -- | $454,090 +2% |
| 2004 | -- | $445,187 +1.9% |
| 2003 | -- | $437,029 +2% |
| 2002 | -- | $428,460 +2% |
| 2001 | -- | $420,059 +232.2% |
| 2000 | -- | $126,443 |
Find assessor info on the county website
Neighborhood: 95648
Nearby homes
- $910,4002 bd2 ba2.3k sqft764 Castleberry Ln, Lincoln, CA 95648Off Market
- $855,6003 bd2 ba2k sqft732 Castleberry Ln, Lincoln, CA 95648Off Market
- $744,0002 bd2 ba2k sqft739 Castleberry Ln, Lincoln, CA 95648Off Market
- $752,0003 bd2 ba2.1k sqft755 Castleberry Ln, Lincoln, CA 95648Sold
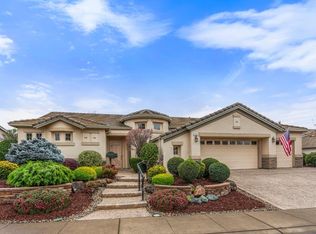
- $1,119,1002 bd3 ba2.6k sqft780 Castleberry Ln, Lincoln, CA 95648Off Market
- $917,7002 bd3 ba2.9k sqft716 Castleberry Ln, Lincoln, CA 95648Off Market
- $700,0003 bd2 ba2k sqft771 Castleberry Ln, Lincoln, CA 95648Sold
- $715,9002 bd2 ba2k sqft723 Castleberry Ln, Lincoln, CA 95648Off Market
Nearby schools
GreatSchools rating
- 9/10Twelve Bridges Elementary SchoolGrades: K-5Distance: 1.8 mi
- 9/10Twelve Bridges Middle SchoolGrades: 6-8Distance: 1.8 mi
- 8/10Twelve Bridges High SchoolGrades: 9-12Distance: 1.4 mi
Get a cash offer in 3 minutes
Find out how much your home could sell for in as little as 3 minutes with a no-obligation cash offer.
Estimated market value
$909,000
Get a cash offer in 3 minutes
Find out how much your home could sell for in as little as 3 minutes with a no-obligation cash offer.
Estimated market value
$909,000
- California
- Placer County
- Lincoln
- 95648
- 748 Castleberry Ln
