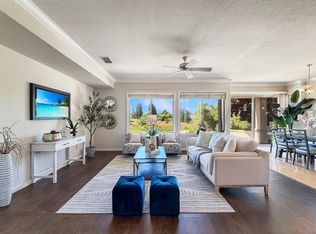
VIEWS, VIEWS, VIEWS! Enjoy expansive open-space and 3rd fairway views from this highly desirable 1,727 sq. ft. Echo Ridge model, offering an incredible feeling of privacy and openness,like having acres all to yourself! This beautifully updated 2-bedroom + versatile office/den features a remodeled kitchen with quartz countertops, skylight, custom lighting, full custom backsplash and stainless appliances, including a 36" wine refrigerator and a built-in charging station. An impressive full wall of custom built-ins in the living room adds both style and storage. New LVP flooring, fresh interior and exterior paint, and an updated primary bath complete the move-in-ready interior. Relax in the sunroom or enjoy the peaceful, low-maintenance backyard with a covered patio and trellis while taking in those amazing views. 2-car garage with bump-out plus leased solar. A special setting in Sun City Lincoln Hills!
Active
$719,900
1236 Secret Lake Loop, Lincoln, CA 95648
2beds
1,727sqft
Single Family Residence
Built in 1999
7,069 Square Feet Lot
$705,500 Zestimate®
$417/sqft
$188/mo HOA
What's special
Peaceful low-maintenance backyardBuilt-in charging stationAmazing viewsStainless appliancesFull custom backsplashCustom lightingNew lvp flooring
- 7 days
- 351
- 11
Zillow last checked:
Listing updated:
Listed by:
Melissa Curle DRE #01249355 916-519-4663,
River Ridge Realty
Source: MetroList Services of CA,MLS#: 226126146Originating MLS: MetroList Services, Inc.
Facts & features
Interior
Bedrooms & bathrooms
- Bedrooms: 2
- Bathrooms: 2
- Full bathrooms: 2
Rooms
- Room types: Office
Primary bedroom
- Features: Sitting Area
Primary bathroom
- Features: Shower Stall(s), Double Vanity, Tile, Walk-In Closet(s), Quartz, Window
Dining room
- Features: Space in Kitchen
Kitchen
- Features: Pantry Cabinet, Pantry Closet, Quartz Counter, Skylight(s), Kitchen Island
Heating
- Central
Cooling
- Ceiling Fan(s), Central Air
Appliances
- Included: Free-Standing Gas Range, Free-Standing Refrigerator, Dishwasher, Disposal, Microwave, Self Cleaning Oven, Wine Refrigerator, Free-Standing Gas Oven
- Laundry: Hookups Only, Inside Room
Features
- Flooring: Tile, Luxury Vinyl Plank
- Windows: Skylight(s)
- Has fireplace: No
Interior area
- Total interior livable area: 1,727 sqft
Property
Parking
- Total spaces: 2
- Parking features: Garage Door Opener, Garage Faces Front, Workshop in Garage, Level Driveway/Sidewalks
- Garage spaces: 2
Accessibility
- Accessibility features: Grab Bars
Features
- Fencing: None
Lot
- Size: 7,069 Square Feet
- Features: Auto Sprinkler F&R, Close to Clubhouse, Curb(s)/Gutter(s), Greenbelt, Landscape Back, Landscape Front
- Topography: Level,Level
Details
- Parcel number: 331050005000
- Zoning: Res
- Special conditions: Standard
Construction
Type & style
- Home type: SingleFamily
- Architectural style: Craftsman
- Property subtype: Single Family Residence
Materials
- Stucco
- Foundation: Slab
- Roof: Tile
Condition
- Year built: 1999
Utilities & green energy
- Electric: 220 Volts in Kitchen
- Sewer: Public Sewer
- Water: Public
- Utilities for property: Public, Solar, Natural Gas Connected
Green energy
- Energy generation: Solar
Community & HOA
Community
- Senior community: Yes
- Subdivision: Sun City Lincoln Hills
HOA
- Has HOA: Yes
- Amenities included: Barbecue, Pool, Clubhouse, Recreation Facilities, Fitness Center, Tennis Court(s), Trail(s), Gym
- Services included: Common Areas, Pool, Security, Maintenance Grounds
- HOA fee: $564 quarterly
Location
- Region: Lincoln
Financial & listing details
- Price per square foot: $417/sqft
- Tax assessed value: $426,707
- Price range: $719.9K - $719.9K
- Date on market: 10/9/2026
- Road surface type: Paved
Estimated market value
$705,500
$670,000 - $741,000
$2,826/mo
Price history
| Date | Event | Price |
|---|---|---|
| 10/9/2026 | Listed for sale | $719,900+56.2%$417/sqft |
Source: MetroList Services of CA #226126146 Report a problem | ||
| 6/30/2026 | Sold | $461,000+74%$267/sqft |
Source: Public Record Report a problem | ||
| 10/28/1999 | Sold | $265,000$153/sqft |
Source: Public Record Report a problem | ||
Public tax history
| Year | Property taxes | Tax assessment |
|---|---|---|
| 2026 | -- | $426,707 +2% |
| 2025 | $4,387 +2.7% | $418,341 +2% |
| 2024 | $4,270 +1.4% | $410,140 +2% |
| 2023 | $4,212 +1.5% | $402,099 +2% |
| 2022 | $4,148 +2% | $394,216 +2% |
| 2021 | $4,066 +0.6% | $386,487 +1% |
| 2020 | $4,044 | $382,525 +2% |
| 2019 | $4,044 +5.3% | $375,025 +2% |
| 2018 | $3,839 +3.3% | $367,672 +2% |
| 2017 | $3,715 +2.5% | $360,464 +2% |
| 2016 | $3,625 +2.3% | $353,397 +1.5% |
| 2015 | $3,545 +2.7% | $348,089 +2% |
| 2014 | $3,452 | $341,272 +0.5% |
| 2013 | -- | $339,731 +4.5% |
| 2012 | -- | $325,000 -0.5% |
| 2011 | -- | $326,540 +0.8% |
| 2010 | -- | $324,101 -0.2% |
| 2009 | -- | $324,872 +2% |
| 2008 | -- | $318,503 +2% |
| 2007 | -- | $312,259 +2% |
| 2006 | -- | $306,137 +2% |
| 2005 | -- | $300,135 +6.2% |
| 2004 | -- | $282,486 +1.9% |
| 2003 | -- | $277,309 +2% |
| 2002 | -- | $271,873 +2% |
| 2001 | -- | $266,543 +2% |
| 2000 | -- | $261,317 |
Find assessor info on the county website
Monthly payment
Est. payment
Payment breakdown
Explore the cost of this home by adjusting the details. Changes won't be saved.Climate risks
Neighborhood: 95648
Similar homes
- $699,0002 bd2 ba1.8k sqft1523 Barn Valley Ln, Lincoln, CA 95648For Sale
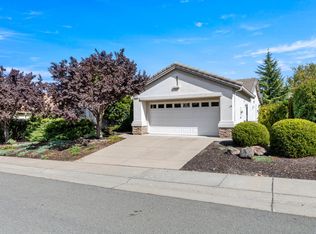 MLS ID #226116119, Tony Williams. MetroList Services of CA
 - $689,0002 bd2 ba1.8k sqft1457 Tallac Ln, Lincoln, CA 95648For Sale
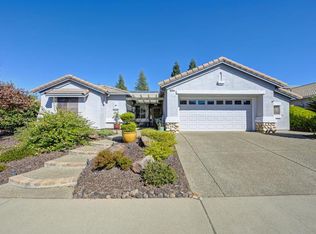 MLS ID #226120678, Linda Wismar. MetroList Services of CA
 - $725,0002 bd2 ba1.8k sqft162 Calistoga Ln, Lincoln, CA 95648For Sale
 MLS ID #226124960, Jeffery Deter. MetroList Services of CA
 - $836,0003 bd2 ba2.1k sqft1145 Secret Lake Loop, Lincoln, CA 95648For Sale
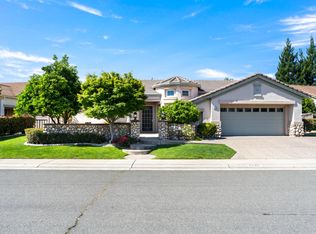 MLS ID #226125001, Jean Grupp. MetroList Services of CA
