Set within Lincoln's Sun City 55+ community is this extra large Plumas model with a rare golf cart garage. This remodeled contemporary bungalow pairs polished interiors with an easygoing resort lifestyle. Offering 2,061 square feet, the home includes two bedrooms, two bathrooms, and a flexible den ready for work, hobbies, or quiet reading. Fresh paint brightens the interior, hardwood flooring carries through the main living spaces, and new bedroom carpet adds comfort underfoot. Crisp quartz countertops, a tile backsplash, appliances, and freshly painted cabinetry give the updated kitchen a clean, cohesive look for casual meals and entertaining. Both bathrooms have been refreshed with new showers, countertops, and fixtures, while central cooling supports year-round comfort. Outdoor living unfolds across a welcoming entry courtyard and a covered patio designed for shaded afternoons or relaxed gatherings. New landscaping complements the front and back yards. A two-car garage plus a separate golf cart garage provides practical parking, and wall-to-wall cabinets create abundant storage. Pest clearance and roof certification offer helpful documentation for buyers. Beyond the front door use your golf court to travel the community to all the neighborhood amenities of golf, a gym, restaurants, and pickleball even Safeway. The town of Lincoln has wonderful restaurants and shopping centers for convenience and Roseville offers expand shopping and dining options. The first class medical facilities Kaiser, Sutter and UC Davis medical are all nearby for your medical needs. Discover an updated home with versatile space, inviting front and back outdoor areas, and everyday convenience at 2510 Longspur Loop. Schedule your private showing today.
Active
$799,000
2510 Longspur Loop, Lincoln, CA 95648
2beds
2,061sqft
Single Family Residence
Built in 2004
6,847 Square Feet Lot
$-- Zestimate®
$388/sqft
$188/mo HOA
What's special
Welcoming entry courtyardPolished interiorsCrisp quartz countertopsTile backsplashFreshly painted cabinetryTwo bathroomsTwo bedrooms
- 12 days
- 425
- 20
Zillow last checked:
Listing updated:
Listed by:
Stephanie Andersen DRE #00910208 530-320-2434,
Wesely & Associates,
Kristine Hanson DRE #01082472 916-716-8938,
Wesely & Associates
Source: MetroList Services of CA,MLS#: 226116415Originating MLS: MetroList Services, Inc.
Facts & features
Interior
Bedrooms & bathrooms
- Bedrooms: 2
- Bathrooms: 2
- Full bathrooms: 2
Rooms
- Room types: Den, Great Room, Kitchen, Laundry
Primary bedroom
- Features: Walk-In Closet, Outside Access
Primary bathroom
- Features: Closet, Shower Stall(s), Double Vanity, Low-Flow Shower(s), Low-Flow Toilet(s), Tile, Walk-In Closet(s), Quartz
Dining room
- Features: Breakfast Nook, Bar, Formal Area
Kitchen
- Features: Breakfast Area, Pantry Closet, Quartz Counter, Kitchen Island
Heating
- Central
Cooling
- Ceiling Fan(s), Central Air
Appliances
- Included: Built-In Electric Oven, Gas Cooktop, Gas Water Heater, Range Hood, Dishwasher, Disposal, Microwave, Plumbed For Ice Maker, Self Cleaning Oven
- Laundry: Laundry Room, Cabinets, Electric Dryer Hookup, Gas Dryer Hookup, Inside Room
Features
- Flooring: Carpet, Tile, Wood
- Has fireplace: No
Interior area
- Total interior livable area: 2,061 sqft
Property
Parking
- Total spaces: 3
- Parking features: Garage Door Opener, Garage Faces Front, Garage Faces Side, Golf Cart, Driveway
- Garage spaces: 3
- Has uncovered spaces: Yes
Features
- Exterior features: Uncovered Courtyard
- Fencing: Back Yard,Wood
Lot
- Size: 6,847 Square Feet
- Dimensions: 75 x 105 x 61 x 105
- Features: Auto Sprinkler F&R, Curb(s)/Gutter(s), Shape Regular, Landscape Back
Details
- Parcel number: 333300027000
- Zoning: Res
- Special conditions: Standard
Construction
Type & style
- Home type: SingleFamily
- Architectural style: Contemporary,Craftsman
- Property subtype: Single Family Residence
Materials
- Stucco, Frame
- Foundation: Slab
- Roof: Cement,Tile
Condition
- Year built: 2004
Utilities & green energy
- Electric: 220 Volts in Laundry
- Sewer: Public Sewer
- Water: Public
- Utilities for property: Cable Connected, Public, Sewer In & Connected, Natural Gas Connected
Community & HOA
Community
- Senior community: Yes
- Subdivision: Sun City Lincoln Hills Village 36
HOA
- Has HOA: Yes
- Amenities included: Pool, Clubhouse, Recreation Room, Spa/Hot Tub, Golf Course, Tennis Court(s), Trail(s), Gym
- Services included: Common Areas, Pool, Recreation Facility, Management
- HOA fee: $188 monthly
Location
- Region: Lincoln
Financial & listing details
- Price per square foot: $388/sqft
- Tax assessed value: $663,000
- Price range: $799K - $799K
- Date on market: 9/25/2026
- Road surface type: Paved, Paved Sidewalk
Estimated market value
Not available
Estimated sales range
Not available
$2,961/mo
Price history
| Date | Event | Price |
|---|---|---|
| 9/26/2026 | Listed for sale | $799,000+64.1%$388/sqft |
Source: MetroList Services of CA #226116415 Report a problem | ||
| 8/2/2024 | Sold | $487,000+20.7%$236/sqft |
Source: Public Record Report a problem | ||
| 5/21/2004 | Sold | $403,500$196/sqft |
Source: Public Record Report a problem | ||
Public tax history
| Year | Property taxes | Tax assessment |
|---|---|---|
| 2026 | -- | $663,000 +2% |
| 2025 | $6,724 -9% | $650,000 -7.1% |
| 2024 | $7,389 +28.4% | $700,000 +27.7% |
| 2023 | $5,757 +1.5% | $548,172 +2% |
| 2022 | $5,670 +2% | $537,425 +2% |
| 2021 | $5,559 +0.5% | $526,888 +1% |
| 2020 | $5,529 | $521,487 +2% |
| 2019 | $5,529 +5.3% | $511,263 +2% |
| 2018 | $5,250 +3.3% | $501,239 +2% |
| 2017 | $5,081 +2.5% | $491,412 +2% |
| 2016 | $4,959 +2.3% | $481,778 +1.5% |
| 2015 | $4,849 +2.7% | $474,542 +2% |
| 2014 | $4,723 | $465,247 +12.9% |
| 2013 | -- | $412,000 +7.6% |
| 2012 | -- | $383,000 |
| 2011 | -- | $383,000 -4.2% |
| 2010 | -- | $399,833 -3% |
| 2009 | -- | $412,199 -5.1% |
| 2008 | -- | $434,204 +2% |
| 2007 | -- | $425,691 +2% |
| 2006 | -- | $417,345 +2% |
| 2005 | -- | $409,162 +634.1% |
| 2004 | -- | $55,739 |
Find assessor info on the county website
Monthly payment
Est. payment
Payment breakdown
Explore the cost of this home by adjusting the details. Changes won't be saved.Climate risks
Neighborhood: 95648
Similar homes
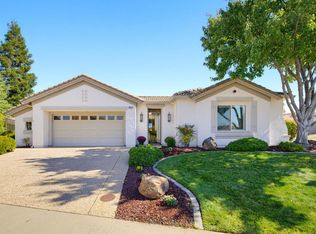
- $789,0002 bd3 ba2.2k sqft2763 Eagles Peak Ln, Lincoln, CA 95648For Sale
 MLS ID #226120638, Brian Perry. MetroList Services of CA
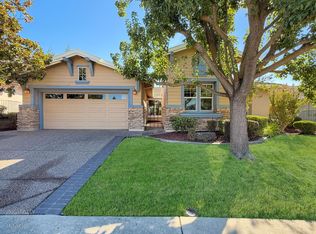
 - $817,5003 bd3 ba2.1k sqft807 Carrousel Ct, Lincoln, CA 95648For Sale
 MLS ID #226121265, Shawn Claycomb. MetroList Services of CA
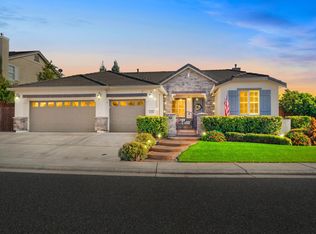
 - $750,0002 bd2 ba2.3k sqft1143 Fairway Valley Ln, Lincoln, CA 95648For Sale
 MLS ID #226124402, Erik Nelson. MetroList Services of CA
 - $799,9004 bd3 ba2.4k sqft2163 Mount Errigal Ln, Lincoln, CA 95648For Sale
 MLS ID #226108799, Dan Ellison. MetroList Services of CA
