You will love this Pinehill plan! 3 bedrooms, 2 baths. Gorgeous hardwood flooring, plantation shutters throughout. Brand new heat and air conditioning. The kitchen features a separate gas cooktop and oven, dishwasher and microwave oven. Glass cabinetry to display your special items. The great room has a built-in entertainment center and inviting gas log fireplace. The primary bedroom provides a welcoming bay window for a perfect sitting area. Ceiling fans in many rooms. The backyard opens to a full-length covered patio for you to relax and enjoy outdoor living. And, you will especially like the 2.5 car garage for extra storage and room for a golf cart. New paint many areas. New garbage disposal and hot water heater, too. Come take a look!
Active
$549,000
1815 Stone House Ln, Lincoln, CA 95648
3beds
1,515sqft
Single Family Residence
Built in 2003
6,220 Square Feet Lot
$545,900 Zestimate®
$362/sqft
$188/mo HOA
What's special
Inviting gas log fireplaceDishwasher and microwave ovenPlantation shutters throughoutGorgeous hardwood flooring
- 3 days
- 423
- 26
Likely to sell faster than
Zillow last checked:
Listing updated:
Listed by:
Donna Judah DRE #00780415 916-412-9190,
Coldwell Banker Sun Ridge Real Estate,
Wendy Judah-Olsen DRE #01764197 916-276-4194,
Coldwell Banker Sun Ridge Real Estate
Source: MetroList Services of CA,MLS#: 226128196Originating MLS: MetroList Services, Inc.
Facts & features
Interior
Bedrooms & bathrooms
- Bedrooms: 3
- Bathrooms: 2
- Full bathrooms: 2
Rooms
- Room types: Possible Guest, Great Room, Kitchen, Laundry
Primary bedroom
- Features: Sitting Area
Primary bathroom
- Features: Shower Stall(s), Low-Flow Shower(s), Low-Flow Toilet(s), Walk-In Closet(s), Window
Dining room
- Features: Bar, Formal Area
Kitchen
- Features: Pantry Cabinet, Island w/Sink, Synthetic Counter
Heating
- Central, Fireplace(s), Gas, Natural Gas
Cooling
- Ceiling Fan(s), Central Air
Appliances
- Included: Dishwasher, Disposal
- Laundry: Laundry Room, Cabinets, Inside Room
Features
- Flooring: Tile, Wood
- Number of fireplaces: 1
- Fireplace features: Gas Log
Interior area
- Total interior livable area: 1,515 sqft
Property
Parking
- Total spaces: 2
- Parking features: 1/2 Car Space, Garage Door Opener, Garage Faces Front, Driveway, Gentle Up Driveway/Sidewalks
- Garage spaces: 2
- Has uncovered spaces: Yes
Accessibility
- Accessibility features: Accessible Electrical and Environmental Controls
Features
- Levels: One
- Stories: 1
- Fencing: Back Yard,Wood
Lot
- Size: 6,220 Square Feet
- Features: Auto Sprinkler F&R, Curb(s)/Gutter(s), Shape Regular, Street Lights, Landscape Back, Landscape Front, Low Maintenance
Details
- Parcel number: 338080046000
- Zoning: res
- Special conditions: Trust
- Other equipment: MultiPhone Lines
Construction
Type & style
- Home type: SingleFamily
- Architectural style: Cottage
- Property subtype: Single Family Residence
Materials
- Concrete, Frame, Wall Insulation, Wood
- Foundation: Concrete, Slab
- Roof: Cement,Tile
Condition
- Year built: 2003
Details
- Builder name: Del Webb
Utilities & green energy
- Electric: 220 Volts
- Sewer: Public Sewer
- Water: Public, Meter on Site, Water District
- Utilities for property: Cable Connected, Public, Sewer In & Connected, Underground Utilities, Natural Gas Connected
Community & HOA
Community
- Senior community: Yes
- Subdivision: Sun City Lincoln Hills
HOA
- Has HOA: Yes
- Amenities included: Barbecue, Playground, Pool, Clubhouse, Recreation Room, Sport Court, Recreation Facilities, Fitness Center, Game Court Exterior, Spa/Hot Tub, Tennis Court(s), Greenbelt, Trail(s), Park
- Services included: Organized Activities, Pool, Recreation Facility, Maintenance Grounds, Management
- HOA fee: $188 monthly
Location
- Region: Lincoln
Financial & listing details
- Price per square foot: $362/sqft
- Tax assessed value: $515,797
- Price range: $549K - $549K
- Date on market: 10/15/2026
- Road surface type: Asphalt, Paved, Paved Sidewalk
Estimated market value
$545,900
$519,000 - $573,000
$2,746/mo
Price history
| Date | Event | Price |
|---|---|---|
| 10/15/2026 | Listed for sale | $549,000+42.6%$362/sqft |
Source: MetroList Services of CA #226128196 Report a problem | ||
| 3/13/2008 | Sold | $385,000+11.9%$254/sqft |
Source: MetroList Services of CA #80013016 Report a problem | ||
| 3/2/2004 | Sold | $344,000+22.9%$227/sqft |
Source: Public Record Report a problem | ||
| 1/30/2003 | Sold | $280,000$185/sqft |
Source: Public Record Report a problem | ||
Public tax history
| Year | Property taxes | Tax assessment |
|---|---|---|
| 2026 | -- | $515,797 +2% |
| 2025 | $5,275 +1.2% | $505,685 +2% |
| 2024 | $5,212 +1.2% | $495,771 +2% |
| 2023 | $5,152 +1.5% | $486,051 +2% |
| 2022 | $5,075 +2% | $476,522 +2% |
| 2021 | $4,976 +6.9% | $467,180 +7.4% |
| 2020 | $4,657 | $435,000 +0.7% |
| 2019 | $4,657 +3.8% | $432,000 +1.9% |
| 2018 | $4,486 +6% | $424,000 +4.7% |
| 2017 | $4,232 +7.3% | $405,000 +6.9% |
| 2016 | $3,943 +4.8% | $379,000 +4.1% |
| 2015 | $3,761 +6.5% | $364,000 +5.8% |
| 2014 | $3,532 | $344,000 +15.4% |
| 2013 | -- | $298,000 +12.9% |
| 2012 | -- | $264,000 |
| 2011 | -- | $264,000 -8.8% |
| 2010 | -- | $289,364 -4.5% |
| 2009 | -- | $302,999 -14.9% |
| 2008 | -- | $356,024 -3.1% |
| 2007 | -- | $367,603 +2% |
| 2006 | -- | $360,396 +2.7% |
| 2005 | -- | $350,880 +23.6% |
| 2004 | -- | $283,950 +76.2% |
| 2003 | -- | $161,168 +437.8% |
| 2002 | -- | $29,969 |
Find assessor info on the county website
Monthly payment
Est. payment
Payment breakdown
Explore the cost of this home by adjusting the details. Changes won't be saved.Climate risks
Neighborhood: 95648

Similar homes
- $549,0002 bd2 ba1.4k sqft1349 Donner Ln, Lincoln, CA 95648New Construction
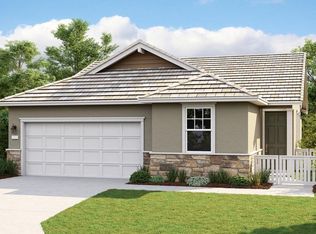 MetroList Services of CA
- $550,0002 bd2 ba1.5k sqft548 Belladonna Ln, Lincoln, CA 95648For Sale
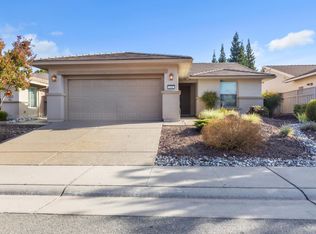 MLS ID #226124382, John Cooper. MetroList Services of CA
- $550,0003 bd2 ba1.5k sqft1765 Mary Rose Ln, Lincoln, CA 95648For Sale
 MLS ID #226113509, Kristine Williams. MetroList Services of CA
- $549,0004 bd3 ba1.7k sqft205 Albion Ct, Lincoln, CA 95648For Sale
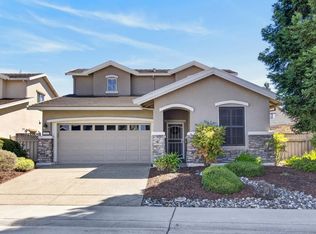 MLS ID #226105992, Terrie MacDonald. MetroList Services of CA
