Aurora Heights at Twelve Bridges Homesite 63/3B Experience the perfect blend of modern design and personal expression with this to-be-constructed residence. This unique opportunity allows you to work directly with our design studio to select finishes and features that reflect your individual style. The well-appointed kitchen serves as the heart of the home, featuring quartz countertops, stainless steel appliances (including an electric range and microwave/hood combo), and a functional pantry closet. Its open layout flows seamlessly into the main living areas, creating an inviting atmosphere for both quiet evenings and social gatherings. The primary suite provides a dedicated retreat, complete with a spacious walk-in closet and a private bath featuring a dual-sink vanity and a walk-in shower. Situated in the premier Twelve Bridges community, this home includes required solar with flexible lease or purchase options to suit your needs. Combining quality craftsmanship with everyday convenience, Homesite 63 is the ideal canvas for your next chapter.
Active
$490,887
2803 Stargaze Ln, Lincoln, CA 95648
3beds
1,803sqft
Single Family Residence
Built in ----
1,855 Square Feet Lot
$489,800 Zestimate®
$272/sqft
$162/mo HOA
What's special
Spacious walk-in closetQuartz countertopsStainless steel appliancesElectric rangeWell-appointed kitchenFunctional pantry closet
- 31 days
- 184
- 12
Zillow last checked:
Listing updated:
Listed by:
Melody Elskes DRE #02184250 916-272-1325,
KB HOME Sales-Northern California Inc
Source: MetroList Services of CA,MLS#: 226126800Originating MLS: MetroList Services, Inc.
Facts & features
Interior
Bedrooms & bathrooms
- Bedrooms: 3
- Bathrooms: 3
- Full bathrooms: 2
- Partial bathrooms: 1
Dining room
- Features: Dining/Family Combo
Kitchen
- Features: Pantry Closet, Quartz Counter, Kitchen/Family Combo
Heating
- Central, Electric, Smart Vent
Cooling
- Smart Vent, Central Air, Zoned
Appliances
- Included: Dishwasher, Disposal, Plumbed For Ice Maker, Electric Water Heater, Free-Standing Electric Range
- Laundry: Electric Dryer Hookup, Upper Level, Inside Room
Features
- Flooring: Carpet, Vinyl
- Has fireplace: No
Interior area
- Total interior livable area: 1,803 sqft
Property
Parking
- Total spaces: 2
- Parking features: Alley Access, Attached, Garage Faces Rear
- Attached garage spaces: 2
Features
- Levels: Two
- Stories: 2
Lot
- Size: 1,855 Square Feet
- Features: Court, Shape Regular, Landscape Front
Details
- Parcel number: 329280010000
- Zoning: Res
- Special conditions: Standard
Construction
Type & style
- Home type: SingleFamily
- Property subtype: Single Family Residence
Materials
- Concrete, Frame, Wood
- Foundation: Concrete, Slab
- Roof: Tile
Condition
- New construction: Yes
Utilities & green energy
- Electric: 220 Volts
- Sewer: Public Sewer
- Water: Public, Meter on Site
- Utilities for property: Public, Sewer In & Connected
Community & HOA
Community
- Subdivision: Aurora Heights
HOA
- Has HOA: Yes
- Amenities included: None
- Services included: Common Areas, Management
- HOA fee: $162 monthly
Location
- Region: Lincoln
Financial & listing details
- Price per square foot: $272/sqft
- Tax assessed value: $81,398
- Price range: $490.9K - $490.9K
- Date on market: 10/10/2026
Estimated market value
$489,800
$465,000 - $514,000
$2,930/mo
Price history
| Date | Event | Price |
|---|---|---|
| 10/10/2026 | Listed for sale | $490,887$272/sqft |
Source: MetroList Services of CA #226126800 Report a problem | ||
Public tax history
| Year | Property taxes | Tax assessment |
|---|---|---|
| 2026 | -- | $81,398 +2% |
| 2025 | $4,493 +169.4% | $79,802 +2% |
| 2024 | $1,668 +43% | $78,238 +2% |
| 2023 | $1,167 | $76,704 |
Find assessor info on the county website
Monthly payment
Est. payment
Payment breakdown
Explore the cost of this home by adjusting the details. Changes won't be saved.Climate risks
Neighborhood: 95648
Similar homes
- $466,1523 bd3 ba1.7k sqft2808 Stargaze Ln, Lincoln, CA 95648New Construction
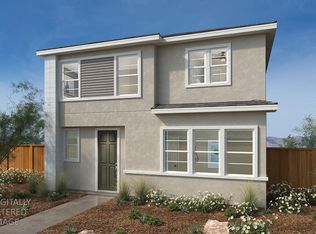 MLS ID #226126801, Melody Elskes. MetroList Services of CA
- $--3 bd2 ba1.8k sqft1455 Stoney Cross Ln, Lincoln, CA 95648Auction
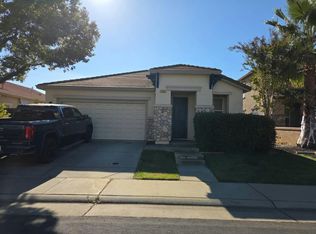 Auction.com 2
- from $459,9903 bd3 ba1.7k sqftPlan 1718 Plan, Aurora Heights at Twelve Bridges, Lincoln, CA 95648New Construction
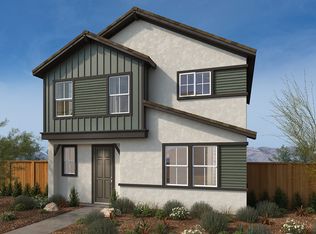 KB Home
- $454,9903 bd3 ba1.5k sqft2712 Moonlight Ln, Lincoln, CA 95648New Construction
 MLS ID #226085267, Melody Elskes. MetroList Services of CA
